Looking for an adorable bungalow that is move-in ready? And a great location? This is it! Convenient location to shopping and restaurants as well as close to main streets to get you anywhere fast. This home offers 2 bedrooms and a full bathroom on the main floor. Hardwood floors in the dining and living rooms with original beautiful wood built-ins. The updated kitchen has granite countertops and beautiful tile floor. And the 2nd floor has a large open space for a bonus room. The spacious basement is ready for you to design to your style. Sit in the front covered porch or better yet, enjoy the charming and relaxing backyard in your hot tub. You can always just enjoy your backyard privacy on the large deck too. Make the updated bathroom with tile surround, pedestal sink and newer flooring into your own little spa area. You'll enjoy some energy efficiency with newer vinyl windows. Selling as is.
Pending
Price cut: $6K (9/11)
$199,000
505 S Rustin St, Sioux City, IA 51106
2beds
1baths
1,087sqft
Single Family Residence, Residential
Built in 1914
6,969 Square Feet Lot
$193,100 Zestimate®
$183/sqft
$-- HOA
What's special
Hot tubSpacious basementOriginal beautiful wood built-insUpdated kitchenGranite countertopsBeautiful tile floorNewer vinyl windows
- 54 days
- 287
- 25
Likely to sell faster than
Zillow last checked:
Listing updated:
Listed by:
Deanna Cloud 712-281-5951,
Keller Williams Siouxland
Source: Northwest Iowa Regional BOR,MLS#: 834262
Facts & features
Interior
Bedrooms & bathrooms
- Bedrooms: 2
- Bathrooms: 1
- Main level bathrooms: 1
- Main level bedrooms: 2
Rooms
- Room types: Kitchen, Dining, Living, Bedroom, Other, Laundry
Heating
- Forced Air
Cooling
- Central Air
Appliances
- Included: Water Softener: None
- Laundry: In Basement
Features
- Built-in Features, Granite/Quartz
- Flooring: Hardwood
- Basement: Block,Full,Shelf,Unfinished
- Number of fireplaces: 1
- Fireplace features: Electric
Interior area
- Total structure area: 1,087
- Total interior livable area: 1,087 sqft
- Finished area above ground: 1,087
- Finished area below ground: 0
Property
Parking
- Total spaces: 1
- Parking features: Detached, Garage Door Opener, Concrete
- Garage spaces: 1
Features
- Patio & porch: Deck, Porch
- Exterior features: Outdoor Fire Area
- Spa features: Hot Tub
- Fencing: Fenced
Lot
- Size: 6,969 Square Feet
- Features: Landscaped, Level, Wooded
Details
- Parcel number: 894734278009
Construction
Type & style
- Home type: SingleFamily
- Architectural style: Bungalow
- Property subtype: Single Family Residence, Residential
Materials
- Vinyl Siding
- Roof: Shingle
Condition
- New construction: No
- Year built: 1914
Utilities & green energy
- Sewer: Public Sewer
- Water: City
Community & HOA
Community
- Security: Smoke Detector(s)
Location
- Region: Sioux City
Financial & listing details
- Price per square foot: $183/sqft
- Tax assessed value: $215,400
- Annual tax amount: $3,255
- Price range: $199K - $199K
- Date on market: 8/19/2026
- Inclusions: All kitchen appliances, washer, dryer, hot tub
Estimated market value
$193,100
$183,000 - $203,000
$1,113/mo
Price history
| Date | Event | Price |
|---|---|---|
| 9/28/2026 | Pending sale | $199,000$183/sqft |
Source:  Northwest Iowa Regional BOR #834262 Report a problem Northwest Iowa Regional BOR #834262 Report a problem | ||
| 9/11/2026 | Price change | $199,000-2.9%$183/sqft |
Source: Northwest Iowa Regional BOR #834262 Report a problem | ||
| 8/19/2026 | Listed for sale | $205,000+49.1%$189/sqft |
Source: Northwest Iowa Regional BOR #834262 Report a problem | ||
| 3/26/2019 | Sold | $137,500-0.3%$126/sqft |
Source: Northwest Iowa Regional BOR #804037 Report a problem | ||
| 11/17/2018 | Price change | $137,950-1.4%$127/sqft |
Source: United Real Estate Solutions #801865 Report a problem | ||
| 10/24/2018 | Listed for sale | $139,950$129/sqft |
Source: United Real Estate Solutions #801865 Report a problem | ||
| 10/18/2018 | Pending sale | $139,950$129/sqft |
Source: United Real Estate Solutions #801865 Report a problem | ||
| 9/6/2018 | Listed for sale | $139,950$129/sqft |
Source: United Real Estate Solutions #801865 Report a problem | ||
| 7/27/2018 | Pending sale | $139,950$129/sqft |
Source: United Real Estate Solutions #801865 Report a problem | ||
| 7/22/2018 | Listing removed | $1,300$1/sqft |
Source: Owner Report a problem | ||
| 7/12/2018 | Listed for rent | $1,300$1/sqft |
Source: Owner Report a problem | ||
| 6/29/2018 | Listed for sale | $139,950+114.9%$129/sqft |
Source: Owner Report a problem | ||
| 11/14/2017 | Sold | $65,125+0.2%$60/sqft |
Source: Northwest Iowa Regional BOR #719440 Report a problem | ||
| 10/11/2017 | Listed for sale | $65,000$60/sqft |
Source: Cardinal City Realty, Inc. #719440 Report a problem | ||
Public tax history
| Year | Property taxes | Tax assessment |
|---|---|---|
| 2025 | $3,376 -4% | $215,400 -2% |
| 2024 | $3,516 +15.1% | $219,900 |
| 2023 | $3,056 +11.5% | $219,900 +36.4% |
| 2022 | $2,742 +10.7% | $161,200 +8.8% |
| 2021 | $2,478 -5% | $148,100 +11.9% |
| 2020 | $2,609 +40.7% | $132,300 +3.3% |
| 2019 | $1,854 +13.3% | $128,088 +56% |
| 2018 | $1,636 | $82,100 +9.8% |
| 2017 | $1,636 +10.4% | $74,800 |
| 2016 | $1,482 | $74,800 |
| 2015 | $1,482 +1.1% | $74,800 +2.3% |
| 2014 | $1,466 +4.3% | $73,100 |
| 2013 | $1,406 +0.7% | $73,100 |
| 2012 | $1,396 | -- |
| 2011 | $1,396 +0.3% | -- |
| 2010 | $1,392 +10.5% | -- |
| 2009 | $1,260 +1.3% | -- |
| 2008 | $1,244 -2.4% | -- |
| 2007 | $1,274 | -- |
Find assessor info on the county website
Monthly payment
Est. payment
Payment breakdown
Explore the cost of this home by adjusting the details. Changes won't be saved.Climate risks
Neighborhood: 51106
Nearby schools
Schools provided by the listing agent
- Elementary: Spalding
- Middle: East Middle
- High: East High
Source: Northwest Iowa Regional BOR. This data may not be complete. We recommend contacting the local school district to confirm school assignments for this home.
Similar homes
- $178,0004 bd1 ba1k sqft416 S Irene St, Sioux City, IA 51106For Sale
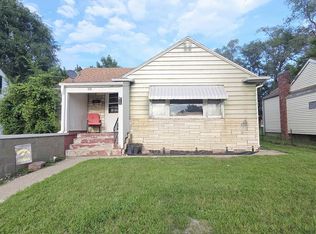
 MLS ID #834661, Samantha Tuton, United Real Estate Solutions. Northwest Iowa Regional BOR
 - $179,9004 bd2 ba1.5k sqft2320 S Henry St, Sioux City, IA 51106For Sale
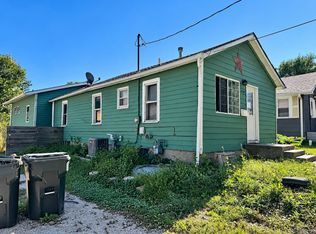 MLS ID #834919, Kim Stephens, Realty One Group Sterling. Northwest Iowa Regional BOR
 - $165,0002 bd1 ba1.1k sqft2116 S Paxton St, Sioux City, IA 51106For Sale
 MLS ID #834887, Toni Delfs, Keller Williams Siouxland. Northwest Iowa Regional BOR
 - $165,0002 bd1 ba947 sqft2809 Leech Ave, Sioux City, IA 51106For Sale
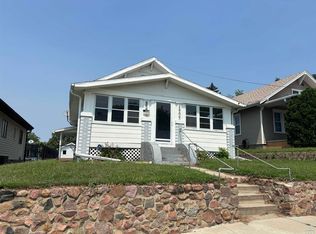 MLS ID #834094, Tori Jackson, Riverstone Realty. Northwest Iowa Regional BOR
 - $225,0003 bd2 ba1.6k sqft1001 S Cornelia St, Sioux City, IA 51106For SaleMLS ID #834638, Kimberly Chavez, Keller Williams Siouxland. Northwest Iowa Regional BOR
- $199,0003 bd3 ba1.5k sqft518 S Helen St, Sioux City, IA 51106For SaleMLS ID #832750, Stephanie Dattolico, Gateway Real Estate Advisors. Northwest Iowa Regional BOR
- $179,9004 bd1 ba1.3k sqft1119 S Linn St, Sioux City, IA 51106For SaleMLS ID #834568, Stephanie Dattolico, Gateway Real Estate Advisors. Northwest Iowa Regional BOR
- $194,5002 bd2 ba980 sqft3222 4th Avenue Pl, Sioux City, IA 51106For SaleMLS ID #833774, Julie Stevenson Fischer, Premier Realty Group. Northwest Iowa Regional BOR
- $199,9002 bd1 ba1.3k sqft1705 S Palmetto St, Sioux City, IA 51106For SaleMLS ID #833357, Chon Plascencia, Century 21 ProLink. Northwest Iowa Regional BOR
- $195,0002 bd1 ba1k sqft4606 Old Lakeport Rd, Sioux City, IA 51106For SaleMLS ID #834290, Dixie Cripe, United Real Estate Solutions. Northwest Iowa Regional BOR
- $195,0002 bd1 ba840 sqft1801 S Clinton St, Sioux City, IA 51106For SaleMLS ID #834770, Nickolas Kassing, United Real Estate Solutions. Northwest Iowa Regional BOR
- $155,0002 bd1 ba1.1k sqft2804 Dodge Ave, Sioux City, IA 51106For SaleMLS ID #834095, Tori Jackson, Riverstone Realty. Northwest Iowa Regional BOR
- $179,0003 bd2 ba1.2k sqft4316 Orleans Ave, Sioux City, IA 51106For SaleMLS ID #834140, Alex Imming, Keller Williams Siouxland. Northwest Iowa Regional BOR
- $165,0003 bd2 ba1.3k sqft1513 S Fairmount St, Sioux City, IA 51106For SaleMLS ID #834304, Juan Garcia, United Real Estate Solutions. Northwest Iowa Regional BOR
- $170,0003 bd2 ba1k sqft3006 S Lakeport St, Sioux City, IA 51106For SaleMLS ID #834363, Brittini Fergen, Century 21 ProLink. Northwest Iowa Regional BOR
- $189,0003 bd1 ba1.4k sqft911 32nd St, Sioux City, IA 51104For SaleMLS ID #834936, Elizabeth Diaz-Cruz, Berkshire Hathaway HomeServices Midwest Realty. Northwest Iowa Regional BOR
- $143,0002 bd1 ba842 sqft1213 S Helen St, Sioux City, IA 51106For SaleMLS ID #834828, Jeff Carlson, RE/MAX Experience. Northwest Iowa Regional BOR
- $149,9503 bd1 ba924 sqft3514 Macomb Ave, Sioux City, IA 51106For SaleMLS ID #834186, Jeff Nelson, United Real Estate Solutions. Northwest Iowa Regional BOR
- $200,0003 bd2 ba1.2k sqft2739 Morgan St, Sioux City, IA 51104For SaleMLS ID #832753, Diego Hernandez, United Real Estate Solutions. Northwest Iowa Regional BOR
- $239,5004 bd1 ba1.5k sqft1711 S Palmetto St, Sioux City, IA 51106For SaleMLS ID #834854, Julie Stevenson Fischer, Premier Realty Group. Northwest Iowa Regional BOR
