Skip main navigation
Closed
  • $1,066,000

    505 Spiral Ramp Ct, Charleston, SC 29492

    4beds
    2,929sqft
    Single Family Residence
    Built in 2026
    8,276 Square Feet Lot
    $1,075,000 Zestimate®
    $364/sqft
    $6,060 Estimated rent

    Home value

    $1,075,000

    $1.01M - $1.15M

    $6,060/mo

    Zestimate® history
    Loading
    Loading...

    Owner options

    List your home for rent

    $6,060/mo

    Rent Zestimate®

    Find your next renter with Zillow Rental Manager. Plus, with online applications, you can quickly screen prospective tenants – for free.

    Learn more

    $6,060/mo

    Rent Zestimate®

    Refinance and save

    $6,497/mo

    Est. payment

    Refinancing to a lower rate could help reduce your monthly payments and save thousands over the life of the loan.

    See today's rates

    $6,497/mo

    Est. payment

    Explore your selling options

    Work with a Zillow partner agent

    Leverage their expertise and Zillow's premium Showcase listings to get your home seen by more buyers.

    Get started

    List with your own agent

    Get your home in front of millions of buyers by listing it on Zillow.

    Learn how to do it

    Sell it yourself

    Take full control of how buyers see your home on Zillow by listing For Sale by Owner (FSBO).

    List your home

    What's special

    Covered wrap around porchSpacious great roomFirst-floor primary bedroomWell-equipped kitchenOpen-concept floor planBright breakfast areaDual vanities
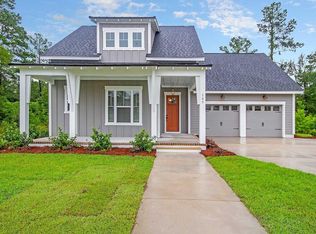
    Estimated completion September 2026! This Layla's stunning covered wrap around porch and foyer reveal the lovely open-concept floor plan with views of the kitchen, dining space, and great room. The well-equipped kitchen overlooks a bright breakfast area and spacious great room with slider doors opening the entire back wall to the huge covered and screened porch. The kitchen features a large center island with breakfast bar, ample counter and cabinet space. The first-floor primary bedroom showcases a spa-like bathroom with dual vanities, luxe glass-enclosed shower, a soaking tub, private water closet, and walk-in closet. The second floor features, a loft, a finished secondar loft or office space, and two secondary bedrooms with two full baths. Resort-style amenities opening 2026!

    Zillow last checked:

    Listing updated:

    Listed by:

    Toll Brothers Real Estate, Inc

    Bought with:

    Toll Brothers Real Estate, Inc

    Source: CTMLS,MLS#: 26003747MLS Logo

    Facts & features

    Interior

    Bedrooms & bathrooms
    • Bedrooms: 4
    • Bathrooms: 4
    • Full bathrooms: 4
    Rooms
    • Room types: Great Room, Loft, Eat-In-Kitchen, Great, Laundry
    Heating
    • Electric, Forced Air, Natural Gas
    Cooling
    • Central Air
    Appliances
    • Laundry: Electric Dryer Hookup, Washer Hookup, Laundry Room
    Features
    • Tray Ceiling(s), High Ceilings, Kitchen Island, Walk-In Closet(s), Eat-in Kitchen
    • Flooring: Ceramic Tile, Laminate
    • Number of fireplaces: 1
    • Fireplace features: Great Room, One
    Interior area
    • Total structure area: 2,929
    • Total interior livable area: 2,929 sqft

    Property

    Parking
    • Total spaces: 2
    • Parking features: Garage, Garage Door Opener
    • Garage spaces: 2
    Features
    • Levels: Two
    • Stories: 2
    • Patio & porch: Covered, Front Porch, Screened, Wrap Around
    Lot
    • Size: 8,276 Square Feet
    Details
    • Special conditions: 10 Yr Warranty

    Construction

    Type & style
    • Home type: SingleFamily
    • Architectural style: Traditional
    • Property subtype: Single Family Residence
    Materials
    • Cement Siding
    • Foundation: Slab
    • Roof: Architectural
    Condition
    • Year built: 2026
    Details
    • Warranty included: Yes

    Utilities & green energy

    • Sewer: Public Sewer
    • Water: Public
    • Utilities for property: Charleston Water Service, Dominion Energy

    Community & HOA

    Community
    • Features: Walk/Jog Trails
    • Subdivision: Point Hope
    Location
    • Region: Charleston

    Financial & listing details

    • Price per square foot: $364/sqft
    • Date on market: 2/9/2026
    • Listing terms: Cash,Conventional,FHA,VA Loan

    Price history

    DateEventPrice
    8/27/2026Sold$1,066,000$364/sqft
    Source: CTMLS #26003747 Report a problem
    3/31/2026Pending sale$1,066,000$364/sqft
    Source: CTMLS #26003747 Report a problem
    10/29/2025Price change$1,066,000+0.4%$364/sqft
    Source: CTMLS #25028768 Report a problem
    10/24/2025Listed for sale$1,062,000$363/sqft
    Source: CTMLS #25028768 Report a problem

    Public tax history

    Tax history is unavailable.

    Neighborhood: 29492

    Nearby schools

    GreatSchools rating
    Schools provided by the listing agent
    • Elementary: Philip Simmons
    • Middle: Philip Simmons
    • High: Philip Simmons

    Source: CTMLS. This data may not be complete. We recommend contacting the local school district to confirm school assignments for this home.

    Get a cash offer in 3 minutes
    Find out how much your home could sell for in as little as 3 minutes with a no-obligation cash offer.
    Estimated market value
    $1,075,000
    Get a cash offer in 3 minutes
    Find out how much your home could sell for in as little as 3 minutes with a no-obligation cash offer.
    Estimated market value
    $1,075,000