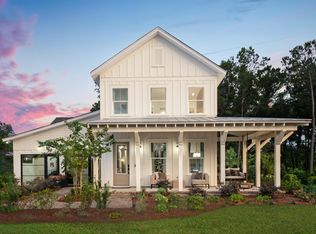
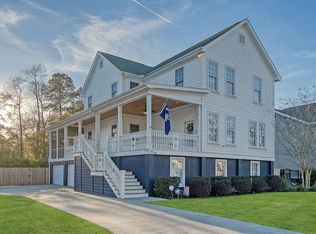
This Rowan's impressive double front porch covered entry and foyer open up immediately with a formal dining room and first floor guest suite on each side. The well-equipped kitchen overlooks a bright breakfast area and spacious great room. The kitchen features a large center island with breakfast bar, ample counter and cabinet space, a prep area, and spacious walk-in pantry. The majestic primary bedroom suite is enhanced by a tray ceiling, seating area, walk-in closet, and spa-like primary bath with split dual-sink vanities, and oversized shower. Sizable secondary bedrooms feature walk-in closets and shared full hall bath. The third floor is a finished loft bedroom with walk-in closet and full bathroom. Included is a guest suite with full bath and walk-in closet over the detached garage
Pending
$1,141,000
525 Spiral Ramp Ct, Charleston, SC 29492
8beds
4,628sqft
Single Family Residence
Built in 2026
10,454 Square Feet Lot
$1,515,600 Zestimate®
$247/sqft
$-- HOA
What's special
Finished loft bedroomSpacious great roomPrep areaSpacious walk-in pantrySeating areaWell-equipped kitchenSplit dual-sink vanities
- 248 days
- 22
- 0
Zillow last checked:
Listing updated:
Listed by:
Toll Brothers Real Estate, Inc
Source: CTMLS,MLS#: 26004997
Facts & features
Interior
Bedrooms & bathrooms
- Bedrooms: 8
- Bathrooms: 8
- Full bathrooms: 7
- 1/2 bathrooms: 1
Rooms
- Room types: Great Room, Loft, Breakfast Room, Eat-In-Kitchen, Foyer, Great, Mother-In-Law Suite, Pantry
Heating
- Forced Air, Natural Gas
Cooling
- Central Air
Appliances
- Laundry: Electric Dryer Hookup, Washer Hookup
Features
- Ceiling - Smooth, Tray Ceiling(s), High Ceilings, Kitchen Island, Walk-In Closet(s), Eat-in Kitchen, Entrance Foyer, In-Law Floorplan, Pantry
- Flooring: Carpet, Ceramic Tile
- Number of fireplaces: 1
- Fireplace features: Great Room, One
Interior area
- Total structure area: 4,628
- Total interior livable area: 4,628 sqft
Property
Parking
- Total spaces: 2
- Parking features: Garage, Detached, Garage Door Opener
- Garage spaces: 2
Features
- Levels: Three Or More
- Stories: 3
- Entry location: Ground Level
- Patio & porch: Front Porch, Screened
- Exterior features: Balcony, Lawn Irrigation
Lot
- Size: 10,454 Square Feet
Details
- Special conditions: 10 Yr Warranty
Construction
Type & style
- Home type: SingleFamily
- Architectural style: Traditional
- Property subtype: Single Family Residence
Materials
- Cement Siding
- Foundation: Slab
- Roof: Architectural,Asphalt
Condition
- Year built: 2026
Details
- Warranty included: Yes
Utilities & green energy
- Sewer: Public Sewer
- Water: Public
- Utilities for property: Charleston Water Service, Dominion Energy
Community & HOA
Community
- Features: Pool, Tennis Court(s), Walk/Jog Trails
- Subdivision: Point Hope
Location
- Region: Charleston
Financial & listing details
- Price per square foot: $247/sqft
- Date on market: 2/21/2026
- Listing terms: Cash,Conventional,VA Loan
Estimated market value
$1,515,600
$1.33M - $1.73M
$8,504/mo
Price history
| Date | Event | Price |
|---|---|---|
| 3/24/2026 | Pending sale | $1,141,000$247/sqft |
Source:  CTMLS #26004997 Report a problem | ||
| 2/21/2026 | Listed for sale | $1,141,000$247/sqft |
Source: CTMLS #26004997 Report a problem | ||
Public tax history
Tax history is unavailable.
Monthly payment
Est. payment
Payment breakdown
Explore the cost of this home by adjusting the details. Changes won't be saved.Climate risks
Neighborhood: 29492
Nearby schools
Schools provided by the listing agent
- Elementary: Philip Simmons
- Middle: Philip Simmons
- High: Philip Simmons
Source: CTMLS. This data may not be complete. We recommend contacting the local school district to confirm school assignments for this home.

Similar homes
- $1,174,0005 bd5 ba4.4k sqft121 Berkshire Dr, Charleston, SC 29492For Sale

 MLS ID #26012732, Susan Aviles. CTMLS
- $1,285,0006 bd4 ba4.1k sqft106 Berkshire Dr, Charleston, SC 29492For Sale
 MLS ID #26022247, Catherine Ray. CTMLS
- $1,369,0005 bd4 ba3k sqft1230 River Walk Ct, Charleston, SC 29492For Sale
 MLS ID #26007398, Ellen O'neil. CTMLS
- $950,0006 bd4 ba3.9k sqft141 Wando Reach Rd, Charleston, SC 29492For Sale
 MLS ID #26019648, Christopher Smith. CTMLS
- $1,549,0005 bd5 ba3.5k sqft140 Oakview Ln, Wando, SC 29492New ConstructionMLS ID #26024647, Rob Benware. CTMLS
- $1,249,0005 bd5 ba3.8k sqft2805 Wagner Way, Mount Pleasant, SC 29466For SaleMLS ID #26027523, Cathy Cocolas. CTMLS
- $1,200,0005 bd4 ba3.3k sqft2267 N Marsh Dr, Mount Pleasant, SC 29466For SaleMLS ID #26010728, Kristen Kern-whitehead. CTMLS
- $1,324,9005 bd4 ba3.6k sqft3048 Riverwood Dr, Mount Pleasant, SC 29466For SaleMLS ID #26023856, Christos Palles. CTMLS
- $1,050,0005 bd4 ba2.8k sqft1676 Sewee Fort Rd, Mount Pleasant, SC 29466For SaleMLS ID #26021100, Stan Huff. CTMLS
- $1,298,0005 bd5 ba3.3k sqft1772 Agate Bay Dr, Mount Pleasant, SC 29466For SaleMLS ID #26028217, Lauren Simons. CTMLS
- $1,189,9995 bd4 ba3.2k sqft1474 Hollenberg Ln, Mount Pleasant, SC 29466For SaleMLS ID #26027713, Alice Hardy. CTMLS
- $1,199,9905 bd4 ba3.2k sqft1831 Agate Bay Dr, Mount Pleasant, SC 29466For SaleMLS ID #26025563, Nora Delyra. CTMLS
- $1,295,0005 bd4 ba3.3k sqft519 Coaxum Rd, Mount Pleasant, SC 29464For SaleMLS ID #26017715, Nia Swinton-jenkins. CTMLS
- $1,699,0007 bd6 ba4.6k sqft1505 Lindsey Creek Dr, Mount Pleasant, SC 29466For SaleMLS ID #26028045, Lauren Delamater. CTMLS
- $1,174,0006 bd5 ba3.6k sqft1221 Gannett Rd, Mount Pleasant, SC 29464For SaleMLS ID #26015845, Dorothy Morgan. CTMLS
- $1,299,0006 bd5 ba5.1k sqft18 Old English Dr, Charleston, SC 29407For SaleMLS ID #26026733, Elizabeth Baker. CTMLS
- $1,349,5005 bd5 ba3.6k sqft3600 Tidal Flat Cir, Mount Pleasant, SC 29466For SaleMLS ID #26027910, Melodie Smith. CTMLS
- $1,099,0005 bd4 ba2.5k sqft902 Mikell Dr, Charleston, SC 29412For SaleMLS ID #26002843, Thomas Davis. CTMLS
- $849,0005 bd3 ba2.6k sqft1044 Black Rush Cir, Mount Pleasant, SC 29466For SaleMLS ID #26027377, Sarah Sass. CTMLS
- $1,300,0005 bd4 ba3.1k sqft2230 Show Basket Way, Mount Pleasant, SC 29466For SaleMLS ID #26027871, Andrea Rogers. CTMLS
