Still time to personalize at our Design Studio! The Ostman's stunning front porch leading to the inviting foyer reveals the lovely, open concept living with views to the great room with a cozy fireplace and screened in porch. The Well-equipped kitchen includes ample counter and cabinet space, a sizable pantry, a bright breakfast area and large center island. The first floor primary suite features a glass-enclosed shower, a private water closet and a huge walk-in closet. The second floor offers a versatile loft and three additional large bedrooms that share a hall bath. Estimated completion December 2026. Resort-style amenities opening 2026!
Pending
$896,000
545 Spiral Ramp Ct, Charleston, SC 29492
4beds
2,497sqft
Single Family Residence
Built in 2026
10,454 Square Feet Lot
$895,600 Zestimate®
$359/sqft
$-- HOA
What's special
Cozy fireplaceInviting foyerStunning front porchVersatile loftLarge center islandFirst floor primary suiteWell-equipped kitchen
- 230 days
- 5
- 0
Zillow last checked:
Listing updated:
Listed by:
Toll Brothers Real Estate, Inc
Source: CTMLS,MLS#: 26006706
Facts & features
Interior
Bedrooms & bathrooms
- Bedrooms: 4
- Bathrooms: 3
- Full bathrooms: 2
- 1/2 bathrooms: 1
Rooms
- Room types: Great Room, Living/Dining Combo, Loft, Foyer, Great, Laundry, Pantry
Heating
- Forced Air, Natural Gas
Cooling
- Central Air
Appliances
- Laundry: Electric Dryer Hookup, Washer Hookup, Laundry Room
Features
- High Ceilings, Kitchen Island, Walk-In Closet(s), Entrance Foyer, Pantry
- Flooring: Carpet, Laminate, Wood
- Has fireplace: No
Interior area
- Total structure area: 2,497
- Total interior livable area: 2,497 sqft
Property
Parking
- Total spaces: 2
- Parking features: Garage, Detached, Garage Door Opener
- Garage spaces: 2
Features
- Levels: Two
- Stories: 2
- Patio & porch: Front Porch, Screened
- Exterior features: Lawn Irrigation
Lot
- Size: 10,454 Square Feet
- Features: 0 - .5 Acre, Wooded
Details
- Special conditions: 10 Yr Warranty
Construction
Type & style
- Home type: SingleFamily
- Architectural style: Traditional
- Property subtype: Single Family Residence
Materials
- Cement Siding
- Foundation: Slab
- Roof: Architectural,Asphalt
Condition
- Year built: 2026
Details
- Warranty included: Yes
Utilities & green energy
- Sewer: Public Sewer
- Water: Public
- Utilities for property: Charleston Water Service, Dominion Energy
Community & HOA
Community
- Features: Dog Park, Park, Trash, Walk/Jog Trails
- Subdivision: Point Hope
Location
- Region: Charleston
Financial & listing details
- Price per square foot: $359/sqft
- Date on market: 3/10/2026
- Listing terms: Cash,Conventional,FHA,VA Loan
Estimated market value
$895,600
$824,000 - $976,000
$5,100/mo
Price history
| Date | Event | Price |
|---|---|---|
| 3/16/2026 | Pending sale | $896,000$359/sqft |
Source:  CTMLS #26006706 Report a problem | ||
| 10/5/2025 | Listed for sale | $896,000$359/sqft |
Source: CTMLS #25027026 Report a problem | ||
Public tax history
Tax history is unavailable.
Monthly payment
Est. payment
Payment breakdown
Explore the cost of this home by adjusting the details. Changes won't be saved.Climate risks
Neighborhood: 29492
Nearby schools
Schools provided by the listing agent
- Elementary: Philip Simmons
- Middle: Philip Simmons
- High: Philip Simmons
Source: CTMLS. This data may not be complete. We recommend contacting the local school district to confirm school assignments for this home.
Similar homes
- $1,300,0004 bd4 ba3.2k sqft112 Integrity Ln, Charleston, SC 29492For Sale
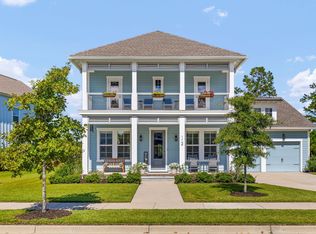
 MLS ID #26027874, Jon Cuty. CTMLS
- $1,195,0004 bd3 ba3k sqft1055 Harriman Ln, Charleston, SC 29492For Sale
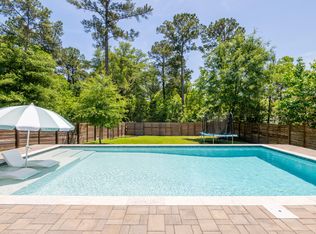 MLS ID #26025427, Michael Benedetti. CTMLS
- $850,0004 bd3 ba2.4k sqft523 Amalie Farms Dr, Charleston, SC 29492For Sale
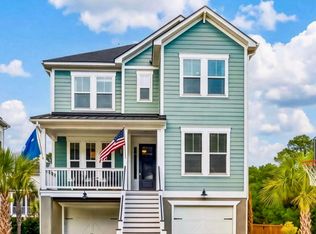 MLS ID #26020180, Garrett Henson. CTMLS
- $689,9994 bd3 ba2.5k sqft271 Rowans Creek Dr, Charleston, SC 29492For Sale
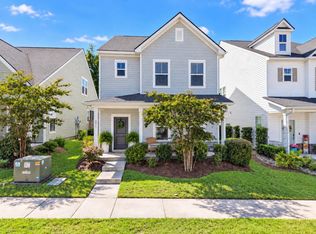 MLS ID #26028180, Kerri Fotta. CTMLS
- $1,197,0004 bd3 ba3k sqft2008 Sanders House St, Charleston, SC 29492For SaleMLS ID #26022990, Ellis Grossman. CTMLS
- $659,9534 bd4 ba2.5k sqft1118 Burkets Bend Ln, Charleston, SC 29492New ConstructionCTMLS
- $799,5003 bd3 ba1.6k sqft820 Forrest Dr, Daniel Island, SC 29492For SaleMLS ID #26013559, Sandy Dawson. CTMLS
- $1,024,9003 bd3 ba1.6k sqft935 Governors Cay Cir, Charleston, SC 29492For SaleMLS ID #26014617, Brad Williams. CTMLS
- $859,9004 bd4 ba2.8k sqft3117 Sonja Way, Mount Pleasant, SC 29466For SaleMLS ID #26025762, Paul Smith. CTMLS
- $850,0004 bd3 ba3.1k sqft571 Pontoon Rd, Huger, SC 29450For SaleMLS ID #26026584, Emily Fosberry. CTMLS
- $1,190,0004 bd4 ba2.7k sqft523 Spring Hollow Dr, Charleston, SC 29492For SaleMLS ID #26024991, Kristie Potts. CTMLS
- $634,9993 bd3 ba1.9k sqft1225 Crooked Oak Rd, Charleston, SC 29492For SaleMLS ID #26027411, Angela Dyer. CTMLS
- $985,0004 bd4 ba2.6k sqft1649 Banning St, Mount Pleasant, SC 29466For SaleMLS ID #26024643, Leesa Northrup. CTMLS
- $1,125,0004 bd4 ba3.1k sqft357 Blowing Fresh Dr, Charleston, SC 29492For SaleMLS ID #26002088, Tracy Meredith. CTMLS
- $970,0004 bd4 ba2.6k sqft1778 Sandybrook Dr, Mount Pleasant, SC 29466For SaleMLS ID #26026049, Karen Messina. CTMLS
- $1,025,0004 bd4 ba3.1k sqft3041 Ashburton Way, Mount Pleasant, SC 29466For SaleMLS ID #26018155, Delicia Deen. CTMLS
- $985,0004 bd3 ba2.5k sqft4030 Maidstone Dr, Mount Pleasant, SC 29466For SaleMLS ID #26024770, Courtney Williams. CTMLS
- $1,065,0004 bd4 ba3k sqft2671 Fountainhead Way, Mount Pleasant, SC 29466For SaleMLS ID #26023134, Caleb Pearson. CTMLS
- $1,100,0004 bd4 ba2.3k sqft2301 N Creek Dr, Mount Pleasant, SC 29466For SaleMLS ID #26021476, Cameron Heileman. CTMLS
