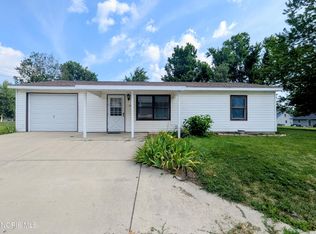
Affordable one-level home in the highly sought-after Pioneer community offering 1,220 sq ft of comfortable living space. This 3-bedroom, 1.5-bath home features a spacious living area, attached garage, and a layout designed for easy everyday living. Step outside to an amazing backyard complete with a privacy fence, firepit, and hot tub—perfect for relaxing or entertaining. Priced to sell, this home won't last long. Schedule your appointment today!
Under contract
$179,900
505 Sycamore Ln, Pioneer, OH 43554
3beds
1,220sqft
:
Get pre-qualified$1,271/mo
Single Family Residence
Built in 1978
0.28 Acres Lot
$176,600 Zestimate®
$147/sqft
$-- HOA
What's special
- 99 days |
- 21 |
- 0 |
Zillow last checked:
Listing updated:
Listed by:
Mic Schrom 419-212-4314,
Howard Hanna
Source: NORIS,MLS#: 10006534
Facts & features
Interior
Bedrooms & bathrooms
- Bedrooms: 3
- Bathrooms: 2
- Full bathrooms: 1
- 1/2 bathrooms: 1
Bedroom 2
- Level: Main
- Dimensions: 11 x 10
Bedroom 3
- Level: Main
- Dimensions: 13 x 10
Other
- Level: Main
- Dimensions: 13 x 10
Dining room
- Level: Main
- Dimensions: 14 x 12
Kitchen
- Level: Main
- Dimensions: 14 x 10
Living room
- Level: Main
- Dimensions: 19 x 14
Heating
- Forced Air, Natural Gas
Cooling
- Central Air
Appliances
- Included: Water Heater
- Laundry: Main Level
Features
- Breakfast Bar
- Flooring: Carpet, Hardwood, Laminate
- Has basement: No
- Has fireplace: No
- Common walls with other units/homes: No Common Walls
Interior area
- Total structure area: 1,220
- Total interior livable area: 1,220 sqft
Video & virtual tour
Property
Parking
- Total spaces: 4
- Parking features: Concrete, Attached Garage, Driveway
- Garage spaces: 2
- Has uncovered spaces: Yes
Features
- Levels: One
- Exterior features: Fire Pit, Private Yard
- Has spa: Yes
- Spa features: Spa/Hot Tub
- Fencing: Privacy
Lot
- Size: 0.28 Acres
- Dimensions: 94.5X127
Details
- Additional structures: Shed(s)
- Parcel number: 09221005026.000
Construction
Type & style
- Home type: SingleFamily
- Property subtype: Single Family Residence
Materials
- Brick, Vinyl Siding
- Foundation: Crawl Space
- Roof: Shingle
Condition
- New construction: No
- Year built: 1978
Utilities & green energy
- Sewer: Sanitary Sewer
- Water: Public
- Utilities for property: Electricity Connected, Natural Gas Connected, Sewer Connected, Water Connected
Community & HOA
Community
- Subdivision: Pioneer Village
HOA
- Has HOA: No
Location
- Region: Pioneer
Financial & listing details
- Price per square foot: $147/sqft
- Tax assessed value: $152,300
- Annual tax amount: $2,180
- Date on market: 4/23/2026
- Listing terms: Cash,Conventional
- Electric utility on property: Yes
Estimated market value
$176,600
$168,000 - $185,000
$1,312/mo
Price history
| Date | Event | Price |
|---|---|---|
| 6/17/2026 | Contingent | $179,900$147/sqft |
Source: NORIS #10006534 Report a problem | ||
| 6/4/2026 | Listed for sale | $179,900$147/sqft |
Source: NORIS #10006534 Report a problem | ||
| 4/28/2026 | Contingent | $179,900$147/sqft |
Source: NORIS #10006534 Report a problem | ||
| 4/23/2026 | Listed for sale | $179,900+19.9%$147/sqft |
Source: NORIS #10006534 Report a problem | ||
| 8/22/2022 | Sold | $150,000-4.8%$123/sqft |
Source: NORIS #6090934 Report a problem | ||
| 8/5/2022 | Pending sale | $157,500$129/sqft |
Source: NORIS #6090934 Report a problem | ||
| 7/28/2022 | Listed for sale | $157,500+75.2%$129/sqft |
Source: NORIS #6090934 Report a problem | ||
| 11/4/2016 | Sold | $89,900$74/sqft |
Source: NORIS #5105614 Report a problem | ||
| 9/9/2016 | Listed for sale | $89,900+38.3%$74/sqft |
Source: Main Phone: 419-636-7653 #5105614 Report a problem | ||
| 9/21/2010 | Sold | $65,000-13.3%$53/sqft |
Source: Public Record Report a problem | ||
| 7/16/2010 | Price change | $74,999-9.1%$61/sqft |
Source: Real Estate Advantage #5005764 Report a problem | ||
| 5/22/2010 | Listed for sale | $82,500+83.3%$68/sqft |
Source: Real Estate Advantage #5005764 Report a problem | ||
| 3/17/2008 | Sold | $45,000$37/sqft |
Source: Public Record Report a problem | ||
Public tax history
| Year | Property taxes | Tax assessment |
|---|---|---|
| 2024 | $2,180 +35% | $53,310 +56.7% |
| 2023 | $1,614 +6.1% | $34,020 |
| 2022 | $1,522 +0% | $34,020 |
| 2021 | $1,522 +12.6% | $34,020 +18.1% |
| 2020 | $1,352 +0.7% | $28,810 |
| 2019 | $1,342 +15.8% | $28,810 |
| 2018 | $1,159 | $28,810 +13.3% |
| 2017 | $1,159 +0.5% | $25,420 |
| 2016 | $1,153 +4.6% | $25,420 |
| 2015 | $1,102 -1.5% | $25,420 +3% |
| 2014 | $1,119 +0.1% | $24,680 |
| 2013 | $1,118 +0.4% | $24,680 |
| 2012 | $1,114 -8.4% | $24,680 -13.6% |
| 2011 | $1,215 -2.8% | $28,570 |
| 2010 | $1,251 +5% | $28,570 |
| 2009 | $1,191 -11% | $28,570 -13.1% |
| 2008 | $1,338 +0.2% | $32,870 |
| 2007 | $1,334 | $32,870 |
Find assessor info on the county website
Monthly payment
Est. payment
Payment breakdown
Explore the cost of this home by adjusting the details. Changes won't be saved.Climate risks
Neighborhood: 43554
Nearby schools
GreatSchools rating
- 6/10North Central Elementary SchoolGrades: PK-6Distance: 0.4 mi
- 5/10North Central Junior/High SchoolGrades: 7-12Distance: 0.4 mi
Schools provided by the listing agent
- Elementary: North Central
- High: North Central
Source: NORIS. This data may not be complete. We recommend contacting the local school district to confirm school assignments for this home.
- $199,4003 bd2 ba1.1k sqft501 Sycamore Ln, Pioneer, OH 43554Off Market
- $400-- bd-- ba-- sqftSycamore Ln, Pioneer, OH 43554Off Market
- $9,300-- bd-- ba-- sqftSycamore Ln, Pioneer, OH 43554Off Market
- $223,6003 bd2 ba1.4k sqft508 Walnut Ln, Pioneer, OH 43554Off Market

- $260,7004 bd2 ba1.8k sqft513 Sycamore Ln, Pioneer, OH 43554Off Market
- $165,3002 bd1 ba1.2k sqft508 Sycamore Ln, Pioneer, OH 43554Off Market
- $192,9003 bd2 ba1.3k sqft504 Sycamore Ln, Pioneer, OH 43554Off Market
- $152,7003 bd1 ba1.1k sqft504 Walnut Ln, Pioneer, OH 43554Off Market
A local agent can set up tours, give advice and negotiate with sellers.
Similar homes
- $135,0002 bd2 ba936 sqft201 North Ave, Pioneer, OH 43554For Sale
 MLS ID #10010302, Stacy L. Lillard, Elias H. Frey & Sons, Inc.. NORIS
 - $165,0003 bd2 ba1.2k sqft13056 State Route 15, Montpelier, OH 43543For Sale
 MLS ID #10009677, Jessee Michael Spillman, Coldwell Banker Classic Proper. NORIS
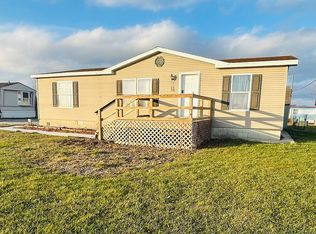
 - $160,0003 bd2 ba1.2k sqft13633 County Rd E, Bryan, OH 43506For Sale By Owner
- $185,0003 bd2 ba1.1k sqft301 E Madison St, Montpelier, OH 43543For Sale
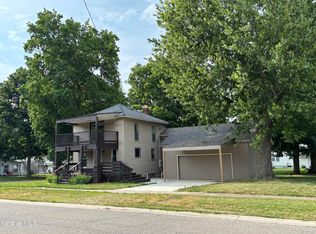 MLS ID #10009168, Matt Ray Pollard, Real Estate Advantage Team LLC. NORIS
 - $219,9003 bd2 ba1.6k sqft207 Illinois Dr, Bryan, OH 43506For SaleMLS ID #10010870, Lori A Eitniear, A Step Above Real Estate Agenc. NORIS
- $225,0004 bd2 ba1.7k sqft18378 County Rd S, Alvordton, OH 43501For SaleMLS ID #10009309, Janet M. Hines, Oak Valley. Ltd.. NORIS
- $189,9003 bd1 ba1.1k sqft10776 State Highway 15, Montpelier, OH 43543For SaleMLS ID #10009732, Ryan Ruble, United Edge Real Estate & Auct. NORIS
- $171,0003 bd1 ba1.3k sqft15791 Rice Rd, Camden, MI 49232For Sale
 MLS ID #26020254, Blake Jenkins, CENTURY 21 Affiliated. MichRIC
 - $205,0004 bd2 ba1.2k sqft1806 Barr St, Hillsdale, MI 49242For SaleMLS ID #26035692, RHONDA K. MILES, Century 21 Affiliated - Jackson. MichRIC
- $189,9004 bd2 ba1.8k sqft9 Armstrong St, Hillsdale, MI 49242For SaleMLS ID #26037806, Dawn Buehrer-Butts, Coldwell Banker Beiswanger Realty Group. MichRIC
- $199,0003 bd2 ba1.2k sqft115 Road St, Stryker, OH 43557For SaleMLS ID #10009934, Jessee Michael Spillman, Coldwell Banker Classic Proper. NORIS
- $169,9003 bd2 ba1.3k sqft321 N Cherry St, Bryan, OH 43506For SaleMLS ID #10009004, Bradley L Frederick, Frederick Realty. NORIS
- $--3 bd2 ba1.5k sqft8675 Reading Rd, Pittsford, MI 49271AuctionServiceLink Auction
- $--3 bd1 ba1.3k sqft901 Oakwood Ave, Bryan, OH 43506AuctionServiceLink Auction
- $169,9003 bd1 ba1.2k sqft154 W Saint Joe St, Hillsdale, MI 49242For SaleMLS ID #26023185, Shawn Vondra, Spieth & Satow Auctions & Real Estate. MichRIC
- $179,9001 bd1 ba840 sqft6915 Rowley Dr, Osseo, MI 49266For SaleMLS ID #26033607, Tjay Fitton, Five Star Real Estate. MichRIC
- $170,0004 bd2 ba1.7k sqft126 S Main St, Montgomery, MI 49255For SaleMLS ID #26029248, Carri Foley, Midwestern Realty Group. MichRIC
- $--3 bd1 ba1.7k sqft6700 Dimmers Rd, Reading, MI 49274AuctionServiceLink Auction
- $179,9003 bd1 ba1.2k sqft5428 Ridge Dr, Reading, MI 49274For SaleMLS ID #26031676, Tjay Fitton, Five Star Real Estate. MichRIC
- $--3 bd1 ba1.3k sqft602 E North St, West Unity, OH 43570AuctionAuction.com 1
