Skip main navigation
Closed
  • $389,000

    505 Vintage Point, Avon Lake, OH 44012

    3beds
    2,144sqft
    Townhouse, Condominium, Multi Family, Single Family Residence
    Built in 2005
    -- sqft lot
    $440,000 Zestimate®
    $181/sqft
    $2,584 Estimated rent

    Home value

    $440,000

    $418,000 - $462,000

    $2,584/mo

    Zestimate® history
    Loading
    Loading...

    Owner options

    List your home for rent

    $2,584/mo

    Rent Zestimate®

    Find your next renter with Zillow Rental Manager. Plus, with online applications, you can quickly screen prospective tenants – for free.

    Learn more

    $2,584/mo

    Rent Zestimate®

    Refinance and save

    $2,994/mo

    Est. payment

    Refinancing to a lower rate could help reduce your monthly payments and save thousands over the life of the loan.

    See today's rates

    $2,994/mo

    Est. payment

    Explore your selling options

    Work with a Zillow partner agent

    Leverage their expertise and Zillow's premium Showcase listings to get your home seen by more buyers.

    Get started

    List with your own agent

    Get your home in front of millions of buyers by listing it on Zillow.

    Learn how to do it

    Sell it yourself

    Take full control of how buyers see your home on Zillow by listing For Sale by Owner (FSBO).

    List your home

    What's special

    Gas fireplaceOutdoor poolPrivate officeWine vinesOpen concept layoutGreat master suiteBeautiful french doors
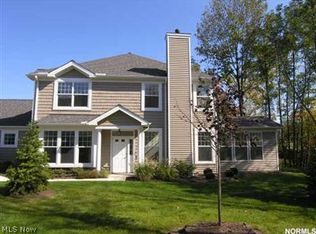
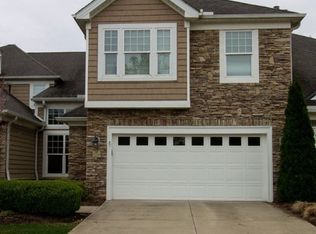
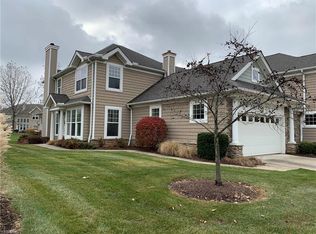
    Welcome home to your impeccable corner unit Townhouse. This townhouse will make you feel like you are in your own secluded sanctuary. Overlook the winery and wine vines whenever you look out your windows. Privacy is no issue in this home! The first floor has an open concept layout, perfect for entertaining. The kitchen features stainless steel appliances and granite countertops. You also have an amazing 4 season sunroom that leads outside to your patio area. On those chillier nights, cozy up with your favorite book or beverage next to your gas fireplace. Work from home? The first floor also features a private office with beautiful French Doors. Lastly, enjoy your first floor laundry room. The second floor features a great master suite with 2 generous closets and a glamourous bathroom. Off of the second floor hallway you will also find 2 more bedrooms and a full bath. Come enjoy the outdoor pool and exercise room this summer! Please enjoy the 360 tour and check out the floorplan!

    Zillow last checked:

    Listing updated:

    Listed by:

    Taylor N Kaczur taylor.remax22@gmail.com(216)219-1954,

    RE/MAX Above & Beyond

    Bought with:

    Amanda Kritzer, 2017003864

    McDowell Homes Real Estate Services

    Paul T All, 2018006054

    McDowell Homes Real Estate Services

    Source: MLS Now,MLS#: 4454494MLS LogoOriginating MLS: Medina County Board of REALTORS

    Facts & features

    Interior

    Bedrooms & bathrooms
    • Bedrooms: 3
    • Bathrooms: 3
    • Full bathrooms: 2
    • 1/2 bathrooms: 1
    Heating
    • Forced Air, Gas
    Cooling
    • Central Air
    Appliances
    • Included: Dishwasher, Disposal, Microwave, Range
    • Laundry: In Unit
    Features
    • Has basement: No
    • Number of fireplaces: 1
    Interior area
    • Total structure area: 2,144
    • Total interior livable area: 2,144 sqft
    • Finished area above ground: 2,144

    Property

    Parking
    • Total spaces: 2
    • Parking features: Attached, Garage, Paved
    • Attached garage spaces: 2
    Features
    • Levels: Two
    • Stories: 2
    • Patio & porch: Patio
    Lot
    • Size: 1,668 Square Feet
    • Features: Corner Lot, Cul-De-Sac, Wooded
    Details
    • Parcel number: 0400020731001

    Construction

    Type & style
    • Home type: Condo
    • Architectural style: Cluster Home,Colonial
    • Property subtype: Townhouse, Condominium, Multi Family, Single Family Residence
    Materials
    • Vinyl Siding
    • Roof: Asphalt,Fiberglass
    Condition
    • Year built: 2005

    Utilities & green energy

    • Sewer: Public Sewer
    • Water: Public

    Community & HOA

    Community
    • Security: Smoke Detector(s)
    • Subdivision: Legacy Pointe 04 Condo
    HOA
    • Has HOA: Yes
    • Services included: Association Management, Maintenance Grounds, Recreation Facilities, Reserve Fund, Snow Removal, Trash
    • HOA fee: $495 annually
    • HOA name: Vip Recreation
    • Second HOA fee: $435 monthly
    Location
    • Region: Avon Lake

    Financial & listing details

    • Price per square foot: $181/sqft
    • Tax assessed value: $352,720
    • Annual tax amount: $9,787
    • Date on market: 5/24/2023
    • Cumulative days on market: 47 days
    • Listing terms: Cash,Conventional,USDA Loan,VA Loan

    Price history

    DateEventPrice
    7/26/2023Sold$389,000-2.8%$181/sqft
    Source: MLS Now #4454494 Report a problem
    6/15/2023Pending sale$400,000$187/sqft
    Source: MLS Now #4454494 Report a problem
    5/24/2023Listed for sale$400,000$187/sqft
    Source: MLS Now #4454494 Report a problem
    5/17/2023Listing removed--
    Source: MLS Now #4454494 Report a problem
    5/14/2023Price change$400,000-2.4%$187/sqft
    Source: MLS Now #4454494 Report a problem
    5/7/2023Price change$410,000-1.2%$191/sqft
    Source: MLS Now #4454494 Report a problem
    4/29/2023Listed for sale$415,000+4%$194/sqft
    Source: MLS Now #4454494 Report a problem
    9/30/2022Sold$399,000$186/sqft
    Source: MLS Now #4382150 Report a problem
    7/12/2022Pending sale$399,000$186/sqft
    Source: MLS Now #4382150 Report a problem
    6/15/2022Listed for sale$399,000+66.3%$186/sqft
    Source: MLS Now #4382150 Report a problem
    8/20/2008Sold$240,000$112/sqft
    Source: Public Record Report a problem

    Public tax history

    YearProperty taxesTax assessment
    2024$5,842 +8%$123,450 +21.4%
    2023$5,409 +1.1%$101,690
    2022$5,353 +0.2%$101,690
    2021$5,341 +3.1%$101,690 +11.3%
    2020$5,179 +0.5%$91,370
    2019$5,152 -0.3%$91,370
    2018$5,169 -5.2%$91,370 +3%
    2017$5,453 +0.5%$88,740
    2016$5,426 -0.5%$88,740
    2015$5,452 +1.7%$88,740 +6.7%
    2014$5,361 -0.9%$83,170
    2013$5,407 +14.1%$83,170
    2012$4,739 $83,170 -65.2%
    2011-- $238,700
    2010-- --
    2009-- --
    2008$4,160 +0.4%--
    2007$4,143 -0.6%--
    2006$4,168 +6281.2%--
    2005$65 --
    Find assessor info on the county website

    Neighborhood: 44012

    Nearby schools

    GreatSchools rating
    Schools provided by the listing agent
    • District: Avon Lake CSD - 4702

    Source: MLS Now. This data may not be complete. We recommend contacting the local school district to confirm school assignments for this home.

    Get a cash offer in 3 minutes
    Find out how much your home could sell for in as little as 3 minutes with a no-obligation cash offer.
    Estimated market value
    $440,000
    Get a cash offer in 3 minutes
    Find out how much your home could sell for in as little as 3 minutes with a no-obligation cash offer.
    Estimated market value
    $440,000