Skip main navigation
Closed
  • $446,000

    507 Vintage Point, Avon Lake, OH 44012

    3beds
    2,607sqft
    Townhouse, Condominium
    Built in 2005
    -- sqft lot
    $462,700 Zestimate®
    $171/sqft
    $2,922 Estimated rent

    Home value

    $462,700

    $412,000 - $523,000

    $2,922/mo

    Zestimate® history
    Loading
    Loading...

    Owner options

    List your home for rent

    $2,922/mo

    Rent Zestimate®

    Find your next renter with Zillow Rental Manager. Plus, with online applications, you can quickly screen prospective tenants – for free.

    Learn more

    $2,922/mo

    Rent Zestimate®

    Refinance and save

    $3,416/mo

    Est. payment

    Refinancing to a lower rate could help reduce your monthly payments and save thousands over the life of the loan.

    See today's rates

    $3,416/mo

    Est. payment

    Explore your selling options

    Work with a Zillow partner agent

    Leverage their expertise and Zillow's premium Showcase listings to get your home seen by more buyers.

    Get started

    List with your own agent

    Get your home in front of millions of buyers by listing it on Zillow.

    Learn how to do it

    Sell it yourself

    Take full control of how buyers see your home on Zillow by listing For Sale by Owner (FSBO).

    List your home

    What's special

    Private entranceQuiet private patioSerene patio retreatInviting denStunning custom feature wallGranite countertopsUnder-cabinet lighting
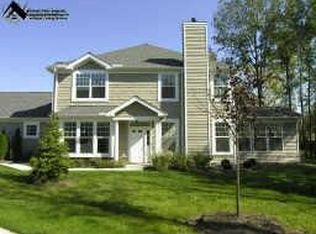
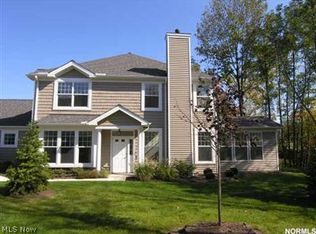
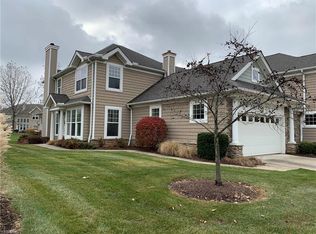
    Located in a secure, gated community, this beautifully maintained townhome offers comfort and privacy—with its own private entrance and a serene patio retreat. Featuring 3 bedrooms, 2.5 baths, and thoughtful details throughout, this home is a true gem. Step inside to an open-concept main living area that seamlessly connects the kitchen, dining, and living spaces—ideal for both everyday living and entertaining. The living room features a stunning custom feature wall with built-in bookcases, ample storage, a cozy gas fireplace and floor to ceiling windows with views of the vineyard. The chef’s kitchen boasts granite countertops, new cabinetry, an eye-catching backsplash, and under-cabinet lighting for additional task lighting and beautiful ambiance. The first-floor primary suite is a serene retreat, highlighted by a tray ceiling, floor-to-ceiling windows that flood the room with natural light, and new carpeting. The en suite bath is complete with double vanities, a soak-in tub, and a generous walk-in closet. The main level also offers an inviting den with a striking floor-to-ceiling wall of wood bookcases and built-in storage. Bathed in natural light, the space is both functional and elegant, with French doors that offer privacy without sacrificing openness. Upstairs, you’ll find two additional bedrooms and a loft area—perfect for a cozy TV nook, reading space, or a casual family hangout. And lastly, step outside to a quiet, private patio that overlooks a scenic winery and lush grape vineyards—an ideal spot to unwind with a glass of wine in the evening. Close to shopping, dining, schools, parks, and the lake! Schedule your showing today!

    Zillow last checked:

    Listing updated:

    Listed by:

    Julee Alexy jalexy@kw.com440-667-5097,

    Keller Williams Citywide

    Bought with:

    Melissa Meyers, 2020008361

    Howard Hanna

    Source: MLS Now,MLS#: 5117471MLS LogoOriginating MLS: Akron Cleveland Association of REALTORS

    Facts & features

    Interior

    Bedrooms & bathrooms
    • Bedrooms: 3
    • Bathrooms: 3
    • Full bathrooms: 2
    • 1/2 bathrooms: 1
    • Main level bathrooms: 2
    • Main level bedrooms: 1
    Primary bedroom
    • Level: First
    • Dimensions: 15 x 13
    Bedroom
    • Level: Second
    • Dimensions: 20 x 15
    Bedroom
    • Level: Second
    • Dimensions: 15 x 14
    Dining room
    • Level: First
    • Dimensions: 17 x 11
    Great room
    • Level: First
    • Dimensions: 26 x 17
    Kitchen
    • Level: First
    • Dimensions: 13 x 12
    Loft
    • Level: Second
    • Dimensions: 15 x 12
    Office
    • Level: First
    • Dimensions: 12 x 10
    Heating
    • Forced Air, Gas
    Cooling
    • Central Air
    Appliances
    • Laundry: In Unit
    Features
    • Has basement: No
    • Number of fireplaces: 1
    Interior area
    • Total structure area: 2,607
    • Total interior livable area: 2,607 sqft
    • Finished area above ground: 2,607

    Property

    Parking
    • Total spaces: 2
    • Parking features: Attached, Garage
    • Attached garage spaces: 2
    Features
    • Levels: Two
    • Stories: 2
    Lot
    • Size: 1,929 Square Feet
    Details
    • Parcel number: 0400020731002

    Construction

    Type & style
    • Home type: Condo
    • Property subtype: Townhouse, Condominium
    Materials
    • Stone, Vinyl Siding
    • Roof: Asphalt,Fiberglass
    Condition
    • Year built: 2005

    Utilities & green energy

    • Sewer: Public Sewer
    • Water: Public

    Community & HOA

    Community
    • Subdivision: Legacy Pointe 04 Condo
    HOA
    • Has HOA: Yes
    • Services included: Association Management, Insurance, Maintenance Grounds, Maintenance Structure, Other, Recreation Facilities, Reserve Fund, Snow Removal, Trash, Water
    • HOA fee: $550 annually
    • HOA name: Legacy Point Condos
    • Second HOA fee: $450 monthly
    Location
    • Region: Avon Lake

    Financial & listing details

    • Price per square foot: $171/sqft
    • Tax assessed value: $367,740
    • Annual tax amount: $6,394
    • Date on market: 4/25/2025
    • Cumulative days on market: 23 days

    Price history

    DateEventPrice
    6/3/2025Sold$446,000-4.9%$171/sqft
    Source: MLS Now #5117471 Report a problem
    5/18/2025Pending sale$469,000$180/sqft
    Source: MLS Now #5117471 Report a problem
    4/25/2025Listed for sale$469,000+40.1%$180/sqft
    Source: MLS Now #5117471 Report a problem
    2/13/2007Sold$334,800$128/sqft
    Source: Public Record Report a problem

    Public tax history

    YearProperty taxesTax assessment
    2024$6,090 +3.3%$128,710 +16.1%
    2023$5,896 +1.1%$110,850
    2022$5,835 +0.2%$110,850
    2021$5,822 +3.1%$110,850 +11.3%
    2020$5,646 +0.5%$99,600
    2019$5,616 -3%$99,600 0%
    2018$5,791 -5.7%$99,610 +2.5%
    2017$6,141 +0.5%$97,220
    2016$6,111 -0.5%$97,220
    2015$6,140 +1.7%$97,220 +6.7%
    2014$6,040 -0.8%$91,120
    2013$6,091 +14.1%$91,120
    2012$5,340 $91,120 -66.4%
    2011-- $271,500
    2010-- --
    2009-- --
    2008$4,278 -11.1%--
    2007$4,811 -0.6%--
    2006$4,841 +7311.5%--
    2005$65 --
    Find assessor info on the county website

    Neighborhood: 44012

    Nearby schools

    GreatSchools rating
    Schools provided by the listing agent
    • District: Avon Lake CSD - 4702

    Source: MLS Now. This data may not be complete. We recommend contacting the local school district to confirm school assignments for this home.

    Get a cash offer in 3 minutes
    Find out how much your home could sell for in as little as 3 minutes with a no-obligation cash offer.
    Estimated market value
    $462,700
    Get a cash offer in 3 minutes
    Find out how much your home could sell for in as little as 3 minutes with a no-obligation cash offer.
    Estimated market value
    $462,700