Skip main navigation
Off market
  • $3,060,800

    505 W 19th St APT 5B, New York, NY 10011

    2beds
    2baths
    1,468sqft
    Apartment
    Built in 2013
    -- sqft lot
    $3,060,800 Zestimate®
    $2,085/sqft
    $7,860 Estimated rent

    Home value

    $3,060,800

    $2.66M - $3.46M

    $7,860/mo

    Zestimate® history
    Loading
    Loading...

    Owner options

    List your home for rent

    $7,860/mo

    Rent Zestimate®

    Find your next renter with Zillow Rental Manager. Plus, with online applications, you can quickly screen prospective tenants – for free.

    Learn more

    $7,860/mo

    Rent Zestimate®

    Refinance and save

    $18,931/mo

    Est. payment

    Refinancing to a lower rate could help reduce your monthly payments and save thousands over the life of the loan.

    See today's rates

    $18,931/mo

    Est. payment

    Explore your selling options

    Work with a Zillow partner agent

    Leverage their expertise and Zillow's premium Showcase listings to get your home seen by more buyers.

    Get started

    List with your own agent

    Get your home in front of millions of buyers by listing it on Zillow.

    Learn how to do it

    Sell it yourself

    Take full control of how buyers see your home on Zillow by listing For Sale by Owner (FSBO).

    List your home

    What's special

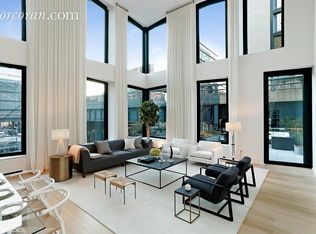
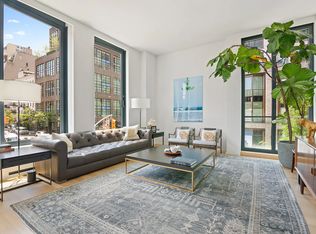
    Modern elegance is exemplified perfectly in Thomas Juul-Hansen's 505 West 19th Street condominium. The two 10 story sister towers, mingle seamlessly with the iconic High Line Park, while adopting the energy of West Chelsea, with its world renowned contemporary art galleries, and industrial history. Residence 5B sits comfortably on the Eastern tower's southeast corner, offering city views of the High Line, as well as New York City landmarks, such as the Empire State and New York Life buildings. A total of nine 8-foot tall windows wrap around the home, and have been smartly angled to allow the maximum amount of natural light to pour in from the south and east, enveloping the open kitchen/dining/living space, and both bedrooms in sun, from morning to the evening hours. Upon entering, the apartment opens up into a gallery style foyer, with a powder room for guests to the left, a large washer/dryer combo, and coat closets to your right. Turning right at the end of the hallway, you are welcomed to the dramatic living and dining areas, and an open kitchen that offers a full Miele package, that includes convection/speed oven, 5 piece gas vented cook top, under-counter wine fridge, and dishwasher. The ultimate black granite countertops provide a rich contrast with the grey-stained white oak cabinetry and brass hardware. A sophisticated space to entertain family and friends. The two bedrooms are tucked away, each having their own en suite full baths. As you enter the master suite, you take notice of the dual custom closets, and a master bath that is fully outfitted with dual vanities, tub and separate shower, travertine walls, and heated floors. The residences are accessed via a stunning travertine-floored lobby, that hints to the custom design finishes found in the residences. Amenities for the residents indulge a 3,000 sq. ft. fitness center, private extra storage, bike garage, a 24-hour concierge, and live-in super. Convenient to all modes of public transport, the A, C, E and L lines, shops, restaurants and bars and in walking distance to Chelsea Piers, Hudson River Activities Trail, and The High Line Park, as well as The Whitney Museum of American Art.

    This property is off market, which means it's not currently listed for sale or rent on Zillow. This may be different from what's available on other websites or public sources.

    Facts & features

    Interior

    Bedrooms & bathrooms
    • Bedrooms: 2
    • Bathrooms: 2.5
    Heating
    • Forced air
    Cooling
    • Central
    Appliances
    • Included: Dishwasher, Dryer, Washer
    • Laundry: In Unit
    Features
    • Flooring: Hardwood
    Interior area
    • Total interior livable area: 1,468 sqft

    Property

    Parking
    • Parking features: None
    Lot
    • Size: 0.44 Acres
    Details
    • Parcel number: 006911121

    Construction

    Type & style
    • Home type: Apartment
    Condition
    • Year built: 2013

    Community & HOA

    Community
    • Features: Fitness Center
    Location
    • Region: New York

    Financial & listing details

    • Price per square foot: $2,085/sqft
    • Tax assessed value: $818,172
    • Annual tax amount: $40,615

    Price history

    DateEventPrice
    5/11/2021Listing removed--
    Source: Zillow Rental Network_1 Report a problem
    3/26/2021Listed for rent$11,000+10.1%$7/sqft
    Source: Zillow Rental Network_1 Report a problem
    12/4/2019Listing removed$9,995$7/sqft
    Source: Compass Report a problem
    9/25/2019Price change$9,995-0.1%$7/sqft
    Source: Compass Report a problem
    9/4/2019Price change$10,000-7%$7/sqft
    Source: Compass Report a problem
    7/23/2019Price change$10,750-2.3%$7/sqft
    Source: Compass Report a problem
    6/10/2019Price change$11,000-4.3%$7/sqft
    Source: Compass Report a problem
    5/28/2019Price change$11,500-2.1%$8/sqft
    Source: Compass Report a problem
    5/12/2019Price change$11,750-2%$8/sqft
    Source: Compass Report a problem
    1/16/2019Listed for rent$11,995$8/sqft
    Source: Compass Report a problem
    10/15/2015Sold$3,350,042$2,282/sqft
    Source: Public Record Report a problem

    Public tax history

    YearProperty taxesTax assessment
    2025$40,615 -0.8%$368,178 +6.3%
    2024$40,945 +0.9%$346,308 -0.7%
    2023$40,575 $348,844 +4.2%
    2022-- $334,753 +0%
    2021-- $334,749 -9.7%
    2020-- $370,607 +2.3%
    2019$38,785 +5.8%$362,276 +3.6%
    2018$36,643 +7.5%$349,622 +15.4%
    2017$34,076 +5.1%$302,963 +2.8%
    2016$32,436 $294,820
    Find assessor info on the county website

    Neighborhood: Chelsea

    Nearby schools

    GreatSchools rating