Townhouse-scale 5,622sf on one private floor! This grandly scaled single-floor private-floor penthouse with two terraces in the heart of West Chelsea soars above Highline Park, just moments from The Hudson River Park, which lies equidistant to the West Village/Meatpacking District to the South and Hudson Yards to the North.
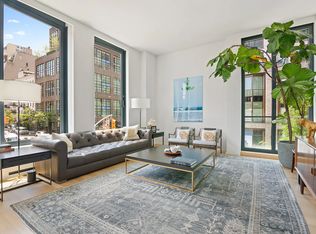
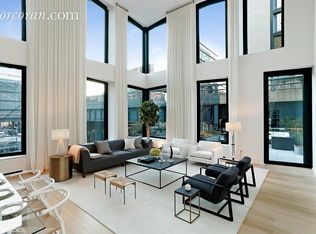
Expertly designed and laid out by esteemed architect Thomas Juul Hansen, you enter through the 24-hour attended art-filled lobby dramatically nestled beneath the Highline. Two key-locked elevators open directly into the gracious entry foyer or the service entry on the other side. Immediately, you are enraptured by walls of floor-to-ceiling casement windows that illuminate the space with light all day long to the West, East, North, and South, framing equally impressive views of West Chelsea, a neighborhood with the single most significant concentration of the world's greatest architects work. The entry leads past the library and large West-facing main terrace- almost 65 feet long - to the main living room, which is resplendent with a wood-burning fireplace and South-Western light and views.
The adjoining expansive open kitchen is expertly milled with gorgeous custom oak cabinetry, accented by elegant brass hardware and leather-wrapped hand pulls. Top-of-the-line Miele appliances include refrigeration, convection and speed ovens, a warming drawer, a cooking range with a vented hood, and a wine fridge designed to entertain on a grand scale. A massive Carrara marble waterfall island anchors the space of an enormous South-East facing great room/media room.
The gracious primary bedroom suite features a private hallway with two access points and two large customized walk-in closets, and a massive en-suite bathroom paved with heated marble flooring and slab marble walls that includes an oversized walk-in shower and wetroom with a deep soaking tub, sauna, and twin sink vanities with brass Waterworks fixtures. Natural light and views add to the experience. The hallway also leads to a study or 5th bedroom with a wet bar and its private balcony that captures impressive views of Midtown in the East and Hudson Yards to the North.
There are three additional bedroom suites with great light and exposures, equally well-appointed with en-suite bathrooms and large customized closets with extra closet space in the common hallway. A large laundry room is a bonus feature.
505 West 19th Street is a two-winged architectural masterpiece enveloping Highline Park. The iconic entry lobby, positioned directly beneath the Highline Park and reminiscent of a fine art gallery, has other amenities, including a state-of-the-art fitness center, 24-hour concierge, live-in resident manager, laundry room, private additional storage, bike storage, and refrigerated storage for deliveries. Conveniently positioned in the heart of the West Chelsea Arts District, the building is surrounded by 300+ of the world's leading Contemporary art galleries, shops, boutiques, dining, and entertainment, including Chelsea Market, Chelsea Piers, the Whitney Museum, and the recently opened Little Island that is part of the Hudson River Park. Chelsea Cove and Chelsea Waterside Park are nearby, too.
Working Capital Contribution equals one month of Common Charges due from the buyer.
Sold
$16,750,000
505 W 19th St Unit Penthouse 1, New York, NY 10011
4beds
5,622sqft
Condominium
Built in 2015
-- sqft lot
$16,413,000 Zestimate®
$2,979/sqft
$-- Estimated rent
Home value
$16,413,000
$14.12M - $18.71M
Not available
Zestimate® history
Owner options
List your home for rent
Find your next renter with Zillow Rental Manager. Plus, with online applications, you can quickly screen prospective tenants – for free.
Refinance and save
$116,373/mo
Est. payment
Refinancing to a lower rate could help reduce your monthly payments and save thousands over the life of the loan.
$116,373/mo
Est. payment
Explore your selling options
Work with a Zillow partner agent
Leverage their expertise and Zillow's premium Showcase listings to get your home seen by more buyers.
Get startedList with your own agent
Get your home in front of millions of buyers by listing it on Zillow.
Learn how to do itSell it yourself
Take full control of how buyers see your home on Zillow by listing For Sale by Owner (FSBO).
List your homeWhat's special
Zillow last checked:
Listing updated:
Listed by:
Leonard Steinberg,
Compass,
Herve Senequier
Source: StreetEasy,MLS#: S1709969
Facts & features
Interior
Bedrooms & bathrooms
- Bedrooms: 4
- Bathrooms: 5
- Full bathrooms: 4
- 1/2 bathrooms: 1
Rooms
- Room types: Bike Room, Package Room
Cooling
- Central Air
Appliances
- Included: Dishwasher, Washer/Dryer
Features
- Flooring: Hardwood
- Has fireplace: Yes
- Fireplace features: Wood Burning
Interior area
- Total structure area: 5,622
- Total interior livable area: 5,622 sqft
Property
Features
- Patio & porch: Terrace, Other
- Exterior features: Balcony, Terrace
- Has view: Yes
- View description: City, Park/Greenbelt, Skyline
Details
- Parcel number: 006911139
- Special conditions: Resale
Construction
Type & style
- Home type: Condo
- Property subtype: Condominium
Condition
- Year built: 2015
Community & HOA
Community
- Features: Doorman
- Security: Doorman
- Subdivision: West Chelsea
HOA
- Has HOA: Yes
- Amenities included: Fitness Center, Elevator(s), Concierge
- Services included: Maintenance
- HOA fee: $12,518 monthly
Location
- Region: New York
Financial & listing details
- Price per square foot: $2,979/sqft
- Tax assessed value: $3,383,125
- Annual tax amount: $169,308
- Date on market: 4/10/2024
Price history
| Date | Event | Price |
|---|---|---|
| 10/10/2024 | Sold | $16,750,000+9.1%$2,979/sqft |
Source: Public Record Report a problem | ||
| 8/30/2017 | Sold | $15,350,000$2,730/sqft |
Source: Public Record Report a problem | ||
Public tax history
| Year | Property taxes | Tax assessment |
|---|---|---|
| 2025 | $167,942 -0.8% | $1,522,406 +6.3% |
| 2024 | $169,305 +0.9% | $1,431,977 -0.7% |
| 2023 | $167,779 | $1,442,463 +4.2% |
| 2022 | -- | $1,384,195 +0% |
| 2021 | -- | $1,384,179 -9.7% |
| 2020 | -- | $1,532,449 +2.3% |
| 2019 | $132,310 -12.7% | $1,498,006 +3.6% |
| 2018 | $151,519 +7.5% | $1,445,679 +15.4% |
| 2017 | $140,906 +5.1% | $1,252,745 +2.8% |
| 2016 | $134,122 | $1,219,074 |
Find assessor info on the county website
Neighborhood: Chelsea
Nearby homes
- $11,893,8004 bd5 ba4.2k sqft505 W 19th St APT TOWNHOUSE, New York, NY 10011Off Market

- $3,219,300-- bd-- ba1.6k sqft505 W 19th St APT 2E, New York, NY 10011Off Market
- $2,350,0001 bd2 ba1k sqft505 W 19th St APT 2C, New York, NY 10011Sold
- $6,686,800-- bd-- ba3k sqft505 W 19th St APT 2B, New York, NY 10011Off Market
- $4,687,8002 bd3 ba2.1k sqft505 W 19th St APT PH2, NEW YORK, NY 10011Off Market
- $6,900,0003 bd4 ba3.1k sqft505 W 19th St APT 2D, New York, NY 10011Sold
- $5,712,700-- bd-- ba2.9k sqft505 W 19th St APT 3W, New York, NY 10011Off Market
- $3,770,0002 bd3 ba1.6k sqft505 W 19th St APT 4C, New York, NY 10011Sold
- $2,113,8001 bd2 ba1k sqft505 W 19th St APT 4D, New York, NY 10011Off Market
Nearby schools
GreatSchools rating
- 9/10PS 11 Sarah J Garnett Elementary School (The)Grades: PK-5Distance: 0.3 mi
- 4/10Middle 297Grades: 6-8Distance: 1 mi
- NAJames Baldwin School A School For Expeditionary LrGrades: 9-12Distance: 0.3 mi
Nearby cities
Nearby neighborhoods
Nearby zip codes
Other New York Topics
