This 3-bedroom, 1.5-bathroom townhouse offers approximately 1,372 square feet of living space and presents a great opportunity to add value with cosmetic improvements. The property is structurally sound and can benefit from light updates. The home features a functional layout with spacious living areas, three well-sized bedrooms, and a convenient half bath. Whether you’re looking for your next fix-and-flip project, rental property, or owner-occupant opportunity, this property has strong potential. Conveniently located near public transportation, shopping, schools, and major roadways, this home offers easy access to everything Philadelphia has to offer. Property is being sold strictly AS-IS.
For sale
Price cut: $15K (7/4)
$185,000
505 W Duncannon Ave, Philadelphia, PA 19120
3beds
1,372sqft
:
Get pre-qualified$1,217/mo
Townhouse
Built in 1935
1,280 Square Feet Lot
$184,500 Zestimate®
$135/sqft
$-- HOA
What's special
Convenient half bathThree well-sized bedrooms
- 47 days |
- 415 |
- 27 |
Zillow last checked:
Listing updated:
Listed by:
Chinah Gard 267-495-8938,
Believe Realty Group 215-695-4696
Source: Bright MLS,MLS#: PAPH2633374
Facts & features
Interior
Bedrooms & bathrooms
- Bedrooms: 3
- Bathrooms: 2
- Full bathrooms: 1
- 1/2 bathrooms: 1
- Main level bathrooms: 1
Basement
- Area: 0
Heating
- Radiant, Natural Gas
Cooling
- None
Appliances
- Included: Dishwasher, Refrigerator, Cooktop, Water Heater
- Laundry: Hookup
Features
- Ceiling Fan(s), Recessed Lighting
- Basement: Other
- Has fireplace: No
Interior area
- Total structure area: 1,372
- Total interior livable area: 1,372 sqft
- Finished area above ground: 1,372
- Finished area below ground: 0
Property
Parking
- Parking features: None
Accessibility
- Accessibility features: None
Features
- Levels: Two
- Stories: 2
- Pool features: None
Lot
- Size: 1,280 Square Feet
- Dimensions: 16.00 x 80.00
Details
- Additional structures: Above Grade, Below Grade
- Parcel number: 492024900
- Zoning: RSA5
- Special conditions: Standard
Construction
Type & style
- Home type: Townhouse
- Architectural style: Other
- Property subtype: Townhouse
Materials
- Masonry
- Foundation: Other
Condition
- New construction: No
- Year built: 1935
Utilities & green energy
- Sewer: Public Septic
- Water: Public
Community & HOA
Community
- Subdivision: Olney
HOA
- Has HOA: No
Location
- Region: Philadelphia
- Municipality: PHILADELPHIA
Financial & listing details
- Price per square foot: $135/sqft
- Tax assessed value: $221,900
- Annual tax amount: $3,106
- Date on market: 6/12/2026
- Listing agreement: Exclusive Right To Sell
- Listing terms: Cash,Conventional,FHA,FHA 203(k),VA Loan
- Ownership: Fee Simple
Estimated market value
$184,500
$175,000 - $194,000
$1,884/mo
Price history
| Date | Event | Price |
|---|---|---|
| 7/4/2026 | Price change | $185,000-7.5%$135/sqft |
Source:  Bright MLS #PAPH2633374 Report a problem Bright MLS #PAPH2633374 Report a problem | ||
| 6/25/2026 | Price change | $200,000-4.8%$146/sqft |
Source: Bright MLS #PAPH2633374 Report a problem | ||
| 6/20/2026 | Price change | $210,000-4.5%$153/sqft |
Source: Bright MLS #PAPH2633374 Report a problem | ||
| 6/12/2026 | Listed for sale | $220,000+45.2%$160/sqft |
Source: Bright MLS #PAPH2633374 Report a problem | ||
| 3/30/2020 | Sold | $151,500-2.3%$110/sqft |
Source: Public Record Report a problem | ||
| 1/15/2020 | Listed for sale | $154,999+256.3%$113/sqft |
Source: Space & Company #PAPH863522 Report a problem | ||
| 10/24/2019 | Sold | $43,500+14.5%$32/sqft |
Source: Public Record Report a problem | ||
| 9/4/1997 | Sold | $38,000$28/sqft |
Source: Public Record Report a problem | ||
Public tax history
| Year | Property taxes | Tax assessment |
|---|---|---|
| 2025 | $3,106 +22.2% | $221,900 +22.2% |
| 2024 | $2,542 | $181,600 |
| 2023 | $2,542 +102.7% | $181,600 |
| 2022 | $1,254 | -- |
| 2021 | $1,254 +7.6% | -- |
| 2018 | $1,166 | -- |
| 2017 | $1,166 -0.7% | -- |
| 2016 | $1,174 | -- |
| 2015 | $1,174 | -- |
| 2014 | $1,174 +62.6% | $83,900 +756.8% |
| 2012 | $722 | $9,792 |
| 2011 | -- | $9,792 |
| 2010 | -- | $9,792 |
| 2009 | -- | $9,792 |
| 2008 | -- | $9,792 |
| 2007 | -- | $9,792 +7.4% |
| 2006 | -- | $9,120 |
| 2005 | -- | $9,120 |
| 2004 | -- | $9,120 |
| 2003 | -- | $9,120 |
| 2002 | -- | $9,120 |
| 2000 | -- | $9,120 +13.1% |
| 1999 | -- | $8,064 |
Find assessor info on the county website
Monthly payment
Est. payment
Payment breakdown
Explore the cost of this home by adjusting the details. Changes won't be saved.Climate risks
Neighborhood: Olney
Nearby schools
GreatSchools rating
- 4/10Marshall Thurgood SchoolGrades: PK-8Distance: 0.1 mi
- 2/10Olney High SchoolGrades: 9-12Distance: 0.5 mi
Schools provided by the listing agent
- District: Philadelphia City
Source: Bright MLS. This data may not be complete. We recommend contacting the local school district to confirm school assignments for this home.
- $160,1003 bd1 ba1.3k sqft507 W Duncannon Ave, Philadelphia, PA 19120Off Market
- $126,4003 bd1 ba1.3k sqft503 W Duncannon Ave, Philadelphia, PA 19120Off Market
- $164,7003 bd1 ba1.3k sqft509 W Duncannon Ave, Philadelphia, PA 19120Off Market
- $162,9004 bd1 ba1.5k sqft501 W Duncannon Ave, Philadelphia, PA 19120Off Market
- $126,4003 bd1 ba1.3k sqft511 W Duncannon Ave, Philadelphia, PA 19120Off Market
- $158,6003 bd1 ba1.3k sqft513 W Duncannon Ave, Philadelphia, PA 19120Off Market
- $560,400-- bd-- ba5.7k sqft5216-18 N 5th St, Philadelphia, PA 19120Off Market
- $175,9003 bd1 ba1.3k sqft515 W Duncannon Ave, Philadelphia, PA 19120Off Market
A local agent can set up tours, give advice and negotiate with sellers.
Similar homes
- $231,9003 bd3 ba1.7k sqft229 E Rockland St, Philadelphia, PA 19120For Sale

 MLS ID #PAPH2631852, La-Quannda Terry, Keller Williams Main Line. Bright MLS
 - $140,0003 bd2 ba1.1k sqft143 W Spencer Ave, Philadelphia, PA 19120For Sale
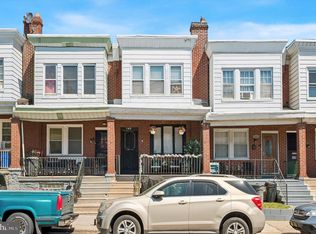 MLS ID #PAPH2638102, Jasmine Williams, Realty ONE Group Focus. Bright MLS
 - $185,0003 bd1 ba920 sqft2410 W Mayfield St, Philadelphia, PA 19132For Sale
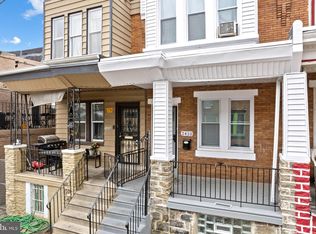 MLS ID #PAPH2645124, Darwin Laureano, OCF Realty LLC - Philadelphia. Bright MLS
 - $179,9992 bd2 ba840 sqft3906 L St, Philadelphia, PA 19124For Sale
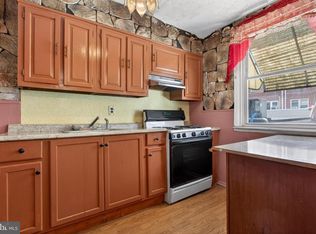 MLS ID #PAPH2623024, Luis Luciano, KW Empower. Bright MLS
 - $199,9992 bd1 ba936 sqft4306 Palmetto St, Philadelphia, PA 19124For SaleMLS ID #PAPH2625972, Natalie Rosa, Realty ONE Group Focus. Bright MLS
- $220,0003 bd1 ba1k sqft3902 Elsinore St, Philadelphia, PA 19124For SaleMLS ID #PAPH2631286, Vu Le, Keller Williams Real Estate Tri-County. Bright MLS
- $179,9002 bd1 ba840 sqft2047 E Rittenhouse St, Philadelphia, PA 19138For SaleMLS ID #PAPH2644318, Vendela Bonner, RE/MAX Select Group. Bright MLS
- $194,9903 bd2 ba925 sqft2820 Miller St, Philadelphia, PA 19134For SaleMLS ID #PAPH2604514, Christopher Somers, KW Empower. Bright MLS
- $189,9004 bd3 ba1.2k sqft1442 N 59th St, Philadelphia, PA 19151For SaleMLS ID #PAPH2646092, Marisa Mango, Mango & August Inc. Bright MLS
- $165,0002 bd1 ba1k sqft2240 Brill St, Philadelphia, PA 19137For SaleMLS ID #PAPH2650334, Eric Lerman, Keller Williams Real Estate Tri-County. Bright MLS
- $210,0003 bd2 ba1.2k sqft6764 Hegerman St, Philadelphia, PA 19135For SaleMLS ID #PAPH2644292, Tanisha Heath, Fowler and Co. Bright MLS
- $185,0002 bd3 ba920 sqft5208 Glenloch St, Philadelphia, PA 19124For SaleMLS ID #PAPH2574588, Jurgen Aliaj, Howard Hanna Real Estate Services. Bright MLS
- $165,0003 bd1 ba970 sqft2914 Turner St, Philadelphia, PA 19121For SaleMLS ID #PAPH2631518, Gregory Weidenbaum, Redstone Run Realty, LLC. Bright MLS
- $160,0003 bd2 ba1k sqft335 N Edgewood St, Philadelphia, PA 19139For SaleMLS ID #PAPH2647138, Andrea Donofrio, New Age Realty Group Inc. Bright MLS
- $230,0003 bd2 ba1.2k sqft1928 W Godfrey Ave, Philadelphia, PA 19141For SaleMLS ID #PAPH2629642, Dylan Morganstein, OCF Realty LLC - Philadelphia. Bright MLS
- $190,0003 bd1 ba1.1k sqft1839 S 65th St, Philadelphia, PA 19142For SaleMLS ID #PAPH2632480, Shakirrah Rawlins, HomeSmart Nexus Realty Group - Newtown. Bright MLS
- $224,9003 bd2 ba1k sqft3052 Aramingo Ave, Philadelphia, PA 19134For SaleMLS ID #PAPH2630758, Michael Cohen, KW Empower. Bright MLS
- $179,9993 bd2 ba1.2k sqft6038 Sansom St, Philadelphia, PA 19139For SaleMLS ID #PAPH2581640, Candis Pressley, Trinity Property Advisors. Bright MLS
- $185,0003 bd1 ba1k sqft1636 Crosslynne Ave, Woodlynne, NJ 08107For SaleMLS ID #NJCD2118714, Deysi Nunez, Weichert Realtors - Moorestown. Bright MLS
- $145,0003 bd2 ba1.1k sqft2425 W Oakdale St, Philadelphia, PA 19132For SaleMLS ID #PAPH2613228, Jack Talhelm, Lime House. Bright MLS
