Pride of ownership shines throughout this beautifully maintained condominium, offering a peaceful setting and thoughtfully updated interior. The main level features gorgeous hardwood floors and an inviting open layout that is perfect for both everyday living and entertaining.The custom Amish-made kitchen showcases beautiful cabinetry, a glass-and-tile backsplash, granite countertops, and stainless-steel appliances. The spacious dining area flows seamlessly into the family room, complete with a cozy gas fireplace, while a convenient half bath completes the main level.The bathrooms are tastefully updated with granite countertops and beautifully tiled tub and shower surrounds. A professionally finished and waterproofed lower level provides additional versatile living space, while decorative wrought-iron spindles add an elegant touch to the staircase.Enjoy the best of the outdoors with the pool just steps away. Relax or entertain on the paver-stone patio or exclusive back deck, overlooking the 18th hole and surrounded by mature trees that create a peaceful and private atmosphere.
Beautifully maintained, tastefully updated, and ideally situated.
For sale
$269,500
5051 Chuckleberry Ln #2, Westerville, OH 43081
3beds
1,570sqft
Condominium
Built in 1973
-- sqft lot
$-- Zestimate®
$172/sqft
$548/mo HOA
What's special
Surrounded by mature treesAdditional versatile living spacePool just steps awaySpacious dining areaExclusive back deckInviting open layoutGranite countertops
- 5 days
- 642
- 37
Likely to sell faster than
Zillow last checked:
Listing updated:
Listed by:
Terra J Shoaf 614-588-5493,
Keller Williams Consultants,
Mandy Rich 614-204-4683,
Keller Williams Consultants
Source: Columbus and Central Ohio Regional MLS ,MLS#: 226032759
Facts & features
Interior
Bedrooms & bathrooms
- Bedrooms: 3
- Bathrooms: 3
- Full bathrooms: 2
- 1/2 bathrooms: 1
Cooling
- Central Air
Appliances
- Included: Dishwasher, Electric Range, Gas Water Heater, Microwave, Refrigerator
Features
- Flooring: Wood, Stone, Carpet, Ceramic/Porcelain
- Basement: Full
- Number of fireplaces: 1
- Fireplace features: One, Gas Log
- Common walls with other units/homes: 2+ Common Walls
Interior area
- Total structure area: 1,570
- Total interior livable area: 1,570 sqft
Video & virtual tour
Property
Parking
- Total spaces: 1
- Parking features: Garage Door Opener, Detached
- Garage spaces: 1
Features
- Levels: Three Or More
- Patio & porch: Patio, Deck
- Has private pool: Yes
Lot
- Size: 871 Square Feet
- Features: On Golf Course, Wooded
Details
- Parcel number: 600165446
Construction
Type & style
- Home type: Condo
- Property subtype: Condominium
Materials
- Foundation: Block
Condition
- New construction: No
- Year built: 1973
Utilities & green energy
- Sewer: Public Sewer
- Water: Public
Community & HOA
Community
- Subdivision: LITTLE TURTLE-PICKAWILLANY
HOA
- Has HOA: Yes
- Amenities included: Clubhouse, Golf Club, Outdoor Sports Area, Pool
- Services included: Maintenance Grounds, Insurance, Sewer, Trash, Snow Removal
- HOA fee: $548 monthly
Location
- Region: Westerville
Financial & listing details
- Price per square foot: $172/sqft
- Annual tax amount: $4,098
- Date on market: 8/28/2026
Estimated market value
Not available
Estimated sales range
Not available
Not available
Price history
| Date | Event | Price |
|---|---|---|
| 8/28/2026 | Listed for sale | $269,500+70.9%$172/sqft |
Source:  Columbus and Central Ohio Regional MLS #226032759 Report a problem Columbus and Central Ohio Regional MLS #226032759 Report a problem | ||
| 6/29/2015 | Sold | $157,700+69.6%$100/sqft |
Source: Columbus and Central Ohio Regional MLS #215015610 Report a problem | ||
| 2/26/2015 | Sold | $93,000$59/sqft |
Source: Columbus and Central Ohio Regional MLS #214048310 Report a problem | ||
Public tax history
Tax history is unavailable.
Monthly payment
Est. payment
Payment breakdown
Explore the cost of this home by adjusting the details. Changes won't be saved.Climate risks
Neighborhood: Little Turtle
- $264,3003 bd2 ba1.5k sqft5051 Chuckleberry Ln, Westerville, OH 43081Off Market
- $241,5003 bd3 ba746 sqft5053 Chuckleberry Ln, Westerville, OH 43081Off Market
- $223,4002 bd2 ba676 sqft5049 Chuckleberry Ln, Westerville, OH 43081Off Market
- $223,7002 bd2 ba676 sqft5047 Chuckleberry Ln, Westerville, OH 43081Off Market
Similar homes
- $249,9003 bd3 ba1.5k sqft4788 Smoketalk Ln #7, Westerville, OH 43081For Sale
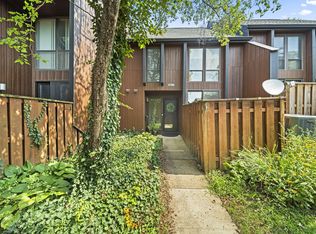
 MLS ID #226029973, Elizabeth Scoville, ERA Real Solutions Realty. Columbus and Central Ohio Regional MLS
 - $247,5002 bd3 ba1.5k sqft5095 Chuckleberry Ln, Westerville, OH 43081For Sale
 MLS ID #226024951, Heidi M Bennett, Howard Hanna Real Estate Svcs. Columbus and Central Ohio Regional MLS
 - $269,9002 bd3 ba1.5k sqft1216 Green Dr #605, Columbus, OH 43230For Sale
 MLS ID #226032511, Morgan Wills Baehr, Merriman and Co. Real Estate. Columbus and Central Ohio Regional MLS
 - $259,9002 bd2 ba1.3k sqft6252 Hudson Reserve Way #6252, Westerville, OH 43081For Sale
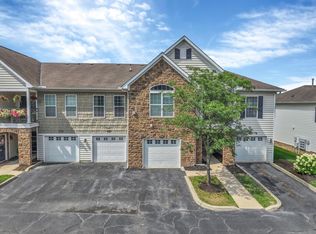 MLS ID #226027392, Brooke Georgiton, KW Classic Properties Realty. Columbus and Central Ohio Regional MLS
 - $269,9002 bd2 ba1k sqft8337 Greyhawk Cir, Columbus, OH 43240For SaleMLS ID #226032046, Vincent F Orsatti, Keller Williams Greater Cols. Columbus and Central Ohio Regional MLS
- $189,9002 bd2 ba1k sqft4789 Powderhorn Ln, Westerville, OH 43081For SaleMLS ID #226024212, Jaysen E Barlow, Sell For One Percent. Columbus and Central Ohio Regional MLS
- $290,0002 bd3 ba1.6k sqft6403 Walnut Fork Dr, Westerville, OH 43081For SaleMLS ID #226021528, Mark Fleming, Red 1 Realty. Columbus and Central Ohio Regional MLS
- $269,9002 bd2 ba1.3k sqft6282 McNaughten Place Ln #39, Columbus, OH 43213For SaleMLS ID #226032743, Jaysen E Barlow, Sell For One Percent. Columbus and Central Ohio Regional MLS
- $299,7752 bd3 ba1.9k sqft5624 Pittsford Dr #1002, Westerville, OH 43081For SaleMLS ID #226022804, Justin N Gwinn, e-Merge Real Estate. Columbus and Central Ohio Regional MLS
- $269,0003 bd2 ba1.2k sqft7760 Freesia St #57, Blacklick, OH 43004For SaleMLS ID #226032146, Judy A Stream, Coldwell Banker Realty. Columbus and Central Ohio Regional MLS
- $364,9003 bd3 ba1.6k sqft5342 Branscom Blvd, Westerville, OH 43081For SaleMLS ID #226030921, Heather Dunn, Berkshire Hathaway HS Pro Rlty. Columbus and Central Ohio Regional MLS
- $319,9003 bd2 ba1.3k sqft3850 Chickory Ave, Columbus, OH 43230For SaleMLS ID #226031913, Janice M Hanners, Signature Real Estate. Columbus and Central Ohio Regional MLS
- $231,9002 bd3 ba1.2k sqft2691 Woodland Trail Dr, Columbus, OH 43231For SaleMLS ID #226030607, Caleb Lawson, Triumph Realty . Columbus and Central Ohio Regional MLS
- $295,0003 bd3 ba1.3k sqft6177 Norway Glen Ave, Columbus, OH 43230For SaleMLS ID #226029589, Julian Louis Ettore, e-Merge Real Estate. Columbus and Central Ohio Regional MLS
- $174,9002 bd2 ba1k sqft3032 Blendon Woods Blvd, Columbus, OH 43231For SaleMLS ID #226032976, Shyamu Sharma Subedi, Red 1 Realty. Columbus and Central Ohio Regional MLS
- $225,0002 bd3 ba1k sqft4091 Blendon Grove Way #51C, Columbus, OH 43230For SaleMLS ID #226030872, Sandy L Raines, The Raines Group, Inc.. Columbus and Central Ohio Regional MLS
- $279,9003 bd3 ba1.8k sqft5967 Naughten Pond Dr, Columbus, OH 43213For SaleMLS ID #226031020, Tamara Charlton, e-Merge Real Estate. Columbus and Central Ohio Regional MLS
- $399,9002 bd4 ba1.8k sqft1273 Millstone Sq, Westerville, OH 43081For SaleMLS ID #226032754, Kari M Heidl-Teske, Red 1 Realty. Columbus and Central Ohio Regional MLS
- $287,9002 bd3 ba1.4k sqft578 Chadwood Dr, Columbus, OH 43230For SaleMLS ID #226032661, Senta G Rousseau, Coldwell Banker Realty. Columbus and Central Ohio Regional MLS
- $379,9004 bd3 ba1.7k sqft4111 Spring Flower Ct, Columbus, OH 43230For SaleMLS ID #226032177, Patrick J Murphy, Keller Williams Consultants. Columbus and Central Ohio Regional MLS
