Enjoy peaceful country living in this nice ranch home on 2.16 wooded acres, ideally located on a blacktop road just outside of Eaton Rapids. You'll appreciate the open layout with vaulted ceilings, the kitchen with an eat-at bar, the spacious bedrooms, the convenient first floor laundry room, and the attached 2 car garage. The screened in breezeway sitting area and the back deck overlooking the woods are ideal relaxing spaces. The pellet stove in the basement is not currently hooked up, but will be included with the home. The seller had the north basement foundation wall professionally repaired and it has a transferable warranty. Home is being sold "AS IS"
For sale
$160,000
5051 Freeman Rd, Eaton Rapids, MI 48827
2beds
1,344sqft
Manufactured Home
Built in 1987
2.16 Acres Lot
$249,100 Zestimate®
$119/sqft
$-- HOA
What's special
Spacious bedrooms
- 1 day
- 935
- 110
Zillow last checked:
Listing updated:
Listed by:
Stella Boak 517-669-8118,
RE/MAX Real Estate Professionals Dewitt 517-669-8118
Source: Greater Lansing AOR,MLS#: 299389
Facts & features
Interior
Bedrooms & bathrooms
- Bedrooms: 2
- Bathrooms: 2
- Full bathrooms: 2
Primary bedroom
- Level: First
- Area: 192 Square Feet
- Dimensions: 16 x 12
Bedroom 2
- Level: First
- Area: 210 Square Feet
- Dimensions: 14 x 15
Dining room
- Level: First
- Area: 130 Square Feet
- Dimensions: 10 x 13
Kitchen
- Level: First
- Area: 140 Square Feet
- Dimensions: 14 x 10
Laundry
- Level: First
- Area: 78 Square Feet
- Dimensions: 13 x 6
Living room
- Level: First
- Area: 256 Square Feet
- Dimensions: 16 x 16
Heating
- Forced Air, Propane
Cooling
- None
Appliances
- Included: Dishwasher, Gas Oven, Gas Range, Refrigerator, Water Heater, Water Softener
- Laundry: Laundry Room, Main Level, Sink
Features
- Laminate Counters, Open Floorplan, Pantry, Vaulted Ceiling(s), Walk-In Closet(s)
- Flooring: Carpet, Vinyl
- Basement: Daylight,Full,Sump Pump,Walk-Out Access
Interior area
- Total structure area: 2,688
- Total interior livable area: 1,344 sqft
- Finished area above ground: 1,344
- Finished area below ground: 0
Property
Parking
- Total spaces: 2
- Parking features: Attached, Floor Drain, Garage, Garage Door Opener
- Attached garage spaces: 2
Features
- Levels: One
- Stories: 1
- Patio & porch: Deck
Lot
- Size: 2.16 Acres
- Features: Wooded
Details
- Additional structures: Shed(s)
- Foundation area: 1344
- Parcel number: 2316000810003100
- Zoning description: Zoning
Construction
Type & style
- Home type: MobileManufactured
- Architectural style: Ranch
- Property subtype: Manufactured Home
Materials
- Wood Siding
- Foundation: Block
Condition
- Year built: 1987
Utilities & green energy
- Sewer: Septic Tank
- Water: Well
Community & HOA
Community
- Subdivision: None
Location
- Region: Eaton Rapids
Financial & listing details
- Price per square foot: $119/sqft
- Tax assessed value: $236,200
- Annual tax amount: $2,509
- Date on market: 9/23/2026
- Listing terms: Cash,Conventional
- Road surface type: Paved
Estimated market value
$249,100
$227,000 - $269,000
$1,592/mo
Price history
| Date | Event | Price |
|---|---|---|
| 9/23/2026 | Listed for sale | $160,000-31.9%$119/sqft |
Source:  Greater Lansing AOR #299389 Report a problem Greater Lansing AOR #299389 Report a problem | ||
| 10/20/2025 | Listing removed | $235,000$175/sqft |
Source: Greater Lansing AOR #292016 Report a problem | ||
| 10/16/2025 | Listed for sale | $235,000+104.3%$175/sqft |
Source: Greater Lansing AOR #292016 Report a problem | ||
| 10/8/2003 | Sold | $115,000$86/sqft |
Source: Public Record Report a problem | ||
Public tax history
| Year | Property taxes | Tax assessment |
|---|---|---|
| 2025 | $2,415 | $118,100 +4.1% |
| 2024 | -- | $113,500 +41.3% |
| 2021 | $2,002 +2.3% | $80,300 +10.9% |
| 2019 | $1,956 | $72,400 +2.4% |
| 2018 | -- | $70,720 +5.2% |
| 2017 | -- | $67,204 +4.8% |
| 2016 | -- | $64,156 0% |
| 2015 | -- | $64,163 +5.1% |
| 2014 | -- | $61,067 +1.6% |
| 2013 | -- | $60,106 -8.1% |
| 2011 | -- | $65,412 +6.7% |
| 2010 | -- | $61,300 -17.5% |
| 2009 | -- | $74,300 +1% |
| 2008 | -- | $73,600 -2% |
| 2007 | -- | $75,100 +4.5% |
| 2006 | -- | $71,900 +7.5% |
| 2005 | -- | $66,900 +4% |
| 2004 | -- | $64,300 +10.5% |
| 2002 | -- | $58,200 +6.4% |
| 2001 | -- | $54,700 |
Find assessor info on the county website
Monthly payment
Climate risks
Neighborhood: 48827
Nearby schools
Schools provided by the listing agent
- High: Eaton Rapids
- District: Eaton Rapids
Source: Greater Lansing AOR. This data may not be complete. We recommend contacting the local school district to confirm school assignments for this home.
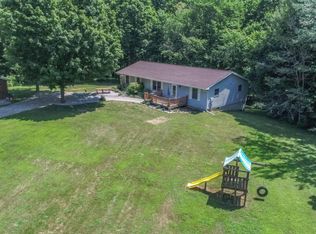
- $308,7003 bd3 ba3.3k sqft5015 Freeman Rd, Eaton Rapids, MI 48827Off Market
- $398,1004 bd3 ba1.8k sqft7441 E Spicerville Hwy, Eaton Rapids, MI 48827Off Market
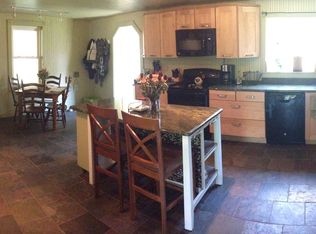
- $211,3003 bd2 ba1.4k sqft7454 E Spicerville Hwy, Eaton Rapids, MI 48827Off Market
- $369,7003 bd2 ba2.9k sqft7497 E Spicerville Hwy, Eaton Rapids, MI 48827Off Market
Similar homes
- $204,9003 bd2 ba1.2k sqft1220 N Edgar Rd, Mason, MI 48854For Sale
 MLS ID #299411, Brian Ozbun, Bellabay Realty, LLC. Greater Lansing AOR
 - $197,5003 bd1 ba1.1k sqft460 King St, Eaton Rapids, MI 48827For Sale
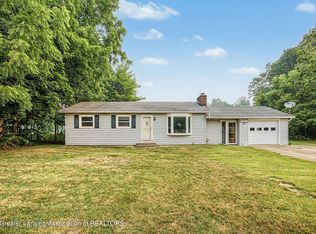 MLS ID #297796, Eric Sederlund, Conner Realty Company. Greater Lansing AOR
 - $180,0002 bd1 ba768 sqft6081 Owen Ln, Olivet, MI 49076For Sale
 MLS ID #299062, Missy Lord, RE/MAX Real Estate Professionals Dewitt. Greater Lansing AOR
 - $127,0003 bd2 ba1.4k sqft812 N Pine St, Lansing, MI 48906For Sale
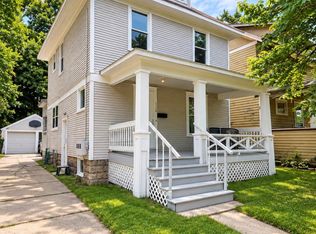 MLS ID #299344, Justin Eagen, DeLong and Co.. Greater Lansing AOR
 - $140,0002 bd2 ba792 sqft719 Poxson Ave, Lansing, MI 48910For Sale
 MLS ID #20261076511, Robert Neely, Keller Williams Legacy. Realcomp II
