Spacious 3-bedroom, 2 full bath ranch-style manufactured home with a 3-car garage and beautiful river frontage! This well-maintained home offers comfortable single-level living with an open layout, generous bedrooms, and plenty of natural light. Enjoy peaceful waterfront views right from your backyard. All appliances are included, making this home truly move-in ready. Seller is offering an air conditioning allowance, providing added value and flexibility for the new owner. Plenty of room for vehicles, storage, hobbies, or a workshop in the oversized garage. A rare opportunity to enjoy country-style living with the convenience of modern amenities and scenic riverfront property.
Active under contract
Price cut: $25K (8/4)
$220,000
5052 E Country Club Rd, Logansport, IN 46947
3beds
2,016sqft
Manufactured Home
Built in 1991
0.66 Acres Lot
$214,600 Zestimate®
$--/sqft
$-- HOA
What's special
Scenic riverfront propertyOversized garageBeautiful river frontageGenerous bedroomsPlenty of natural lightOpen layoutComfortable single-level living
- 137 days
- 704
- 44
Zillow last checked:
Listing updated:
Listed by:
Kristy Rennewanz Cell:574-601-7393,
MPR Realty, LLC
Source: IRMLS,MLS#: 202619118
Facts & features
Interior
Bedrooms & bathrooms
- Bedrooms: 3
- Bathrooms: 2
- Full bathrooms: 2
- Main level bedrooms: 3
Bedroom 1
- Level: Main
Bedroom 2
- Level: Main
Dining room
- Area: 120
- Dimensions: 12 x 10
Family room
- Area: 273
- Dimensions: 21 x 13
Kitchen
- Area: 169
- Dimensions: 13 x 13
Living room
- Area: 255
- Dimensions: 15 x 17
Heating
- Propane, Forced Air
Cooling
- Central Air
Appliances
- Included: Range/Oven Hook Up Gas, Dishwasher, Microwave, Refrigerator, Washer, Dryer-Gas, Gas Range, Gas Water Heater
- Laundry: Main Level, Washer Hookup
Features
- Breakfast Bar, Ceiling Fan(s), Eat-in Kitchen, Kitchen Island, Tub and Separate Shower
- Flooring: Hardwood, Carpet, Laminate
- Windows: Window Treatments
- Basement: Walk-Out Access,Block,Sump Pump
- Number of fireplaces: 1
- Fireplace features: Living Room, Wood Burning
Interior area
- Total structure area: 2,390
- Total interior livable area: 2,016 sqft
- Finished area above ground: 2,016
- Finished area below ground: 0
Video & virtual tour
Property
Parking
- Total spaces: 3
- Parking features: Multiple, Gravel
- Garage spaces: 3
- Has uncovered spaces: Yes
Features
- Levels: One
- Stories: 1
- Patio & porch: Screened
- Fencing: Partial,Chain Link,Wood
- On waterfront: Yes
- Waterfront features: River Front, River
- Body of water: Wabash River
- Frontage length: Water Frontage(0)
Lot
- Size: 0.66 Acres
- Features: Level
Details
- Parcel number: 090726311010.000020
Construction
Type & style
- Home type: MobileManufactured
- Architectural style: Ranch
- Property subtype: Manufactured Home
Materials
- Vinyl Siding
Condition
- New construction: No
- Year built: 1991
Utilities & green energy
- Electric: Logansport Utilities
- Sewer: Septic Tank
- Water: Well
Community & HOA
Community
- Subdivision: None
Location
- Region: Logansport
Financial & listing details
- Annual tax amount: $951
- Date on market: 5/20/2026
- Listing terms: Cash,Conventional
Estimated market value
$214,600
$204,000 - $225,000
Not available
Price history
| Date | Event | Price |
|---|---|---|
| 8/4/2026 | Price change | $220,000-10.2% |
Source:  IRMLS #202619118 Report a problem IRMLS #202619118 Report a problem | ||
| 7/17/2026 | Price change | $245,000-8.9% |
Source: IRMLS #202619118 Report a problem | ||
| 6/25/2026 | Price change | $269,000-3.6% |
Source: IRMLS #202619118 Report a problem | ||
| 6/2/2026 | Price change | $279,000-3.5% |
Source: IRMLS #202619118 Report a problem | ||
| 5/20/2026 | Listed for sale | $289,000 |
Source: IRMLS #202619118 Report a problem | ||
Public tax history
Tax history is unavailable.
Monthly payment
Climate risks
Neighborhood: 46947
Nearby schools
Schools provided by the listing agent
- Elementary: Lewis Cass
- Middle: Lewis Cass
- High: Lewis Cass
- District: Lewis Cass Schools
Source: IRMLS. This data may not be complete. We recommend contacting the local school district to confirm school assignments for this home.
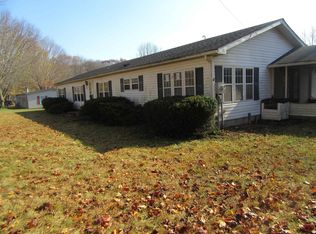
- $196,3003 bd2 ba2k sqft5052 Country Club Rd, Logansport, IN 46947Off Market
- $172,1002 bd1 ba832 sqft5028 E Country Club Rd, Logansport, IN 46947Off Market
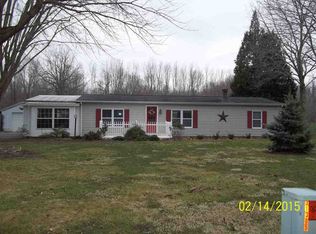
- $175,3003 bd2 ba1.6k sqft5080 E Country Club Rd, Logansport, IN 46947Off Market
- $69,5001 bd1 ba520 sqft5018 E Country Club Rd, Logansport, IN 46947Off Market
Similar homes
- $224,0003 bd1 ba1k sqft303 Princeton Ln, Logansport, IN 46947For Sale
 MLS ID #202640852, Star McClain, Rogers Auction & Real Estate - Logansport. IRMLS
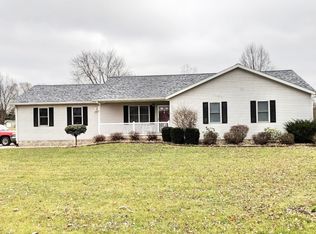
 - $239,0003 bd2 ba1.5k sqft471 Terpstra Dr, Logansport, IN 46947For Sale
 MLS ID #202640387, Memi P Rennewanz, MPR Realty, LLC. IRMLS
 - $249,9003 bd2 ba1.8k sqft4004 High St, Logansport, IN 46947Active
 MLS ID #22123612, Nicole Morales, BluPrint Real Estate Group. MIBOR as distributed by MLS GRID
 - $169,9003 bd2 ba1.6k sqft705 Lynnwood Dr, Logansport, IN 46947For Sale
 MLS ID #202640292, Jason Carter, MPR Realty, LLC. IRMLS
