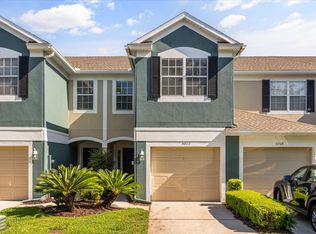
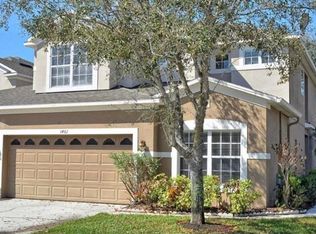
Welcome home to this spacious 3 bedroom 2.5 bath home including garage & washer/dryer. Open concept 1st floor with pocket sliding doors leading to the large, screened patio. The bright & large kitchen includes stainless appliances, a closet pantry and overlooks the dining space & huge living room. Powder bath on the 1st floor for guests. All tile flooring on the 1st floor and wood flooring on the stairs leading to the bedrooms and laundry room with brand new washing machine on the 2nd floor. Master suite is located on the opposite end of the hallway from the guest bedrooms. Faux wood blinds and upgraded lighting through-out the home. Small dogs ok, sorry no cats. The neighborhood is located less than 1 mile to the I-4/417/429 highways. Restaurants, grocery, shopping and parks are all close and convenient.
Separate HOA application: $75/1st adult + $25 ea addt'l adult + $100 processing fee, up to 2 wks for approval.
Renters Insurance Required. Property leased as is.
Additional Fees Apply:
Application Fees: $75/per adult of the age of 18 years or older
Administration Fee: $250
Pet Privilege Application Fee: $30
Pet Privilege Fee: $250/ On Time Fee, per pre-approved pet
Pet Privilege Rent: $25/Monthly, per pre-approved pet
(All Fees are subject to change without prior notice)
Please Note: Applicant(s) maybe subject to HOA application fees, deposits, rules, policies, procedures, and processes. All County does not accept responsibility for HOA rental fees and/or board approval process.
Townhouse for rent
$2,145/moFees may apply
5052 Hawkstone Dr, Sanford, FL 32771
3beds
1,687sqft
Price may not include required fees and charges. Price shown reflects the lease term provided. Learn more|
Townhouse
Available Sun Aug 9 2026
Small dogs OK
In unit laundry
What's special
Faux wood blindsPocket sliding doorsLarge screened patioStainless appliancesBright and large kitchenCloset pantry
- 38 days |
- -- |
- -- |
Zillow last checked:
Listing updated:
Travel times

Let’s turn your rent into credit progress
Build credit history with every on-time payment and get credit for the payment you’re already making.
Facts & features
Interior
Bedrooms & bathrooms
- Bedrooms: 3
- Bathrooms: 3
- Full bathrooms: 2
- 1/2 bathrooms: 1
Appliances
- Included: Washer, dryer
- Laundry: In Unit
Interior area
- Total interior livable area: 1,687 sqft
Property
Parking
- Details: Contact manager
Features
- Patio & porch: Patio
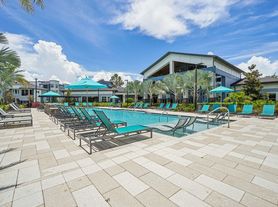
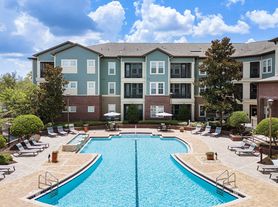
- Pool features: Pool
Details
- Parcel number: 2019305QZ00000130
Construction
Type & style
- Home type: Townhouse
- Property subtype: Townhouse
Utilities & green energy
- Utilities for property: Water
Building
Management
- Pets allowed: Yes
Community & HOA
Community
- Features: Pool
HOA
- Amenities included: Pool
Location
- Region: Sanford
Financial & listing details
- Lease term: 1 Year
Price history
| Date | Event | Price |
|---|---|---|
| 7/31/2026 | Price change | $2,145-0.2%$1/sqft |
Source: Zillow Rentals Report a problem | ||
| 6/27/2026 | Listed for rent | $2,150+72%$1/sqft |
Source: Zillow Rentals Report a problem | ||
| 5/20/2014 | Listing removed | $1,250$1/sqft |
Source: Dover International Realty, Inc Report a problem | ||
| 4/24/2014 | Price change | $1,250-3.8%$1/sqft |
Source: Dover International Realty, Inc Report a problem | ||
| 4/14/2014 | Sold | $142,000-5.3%$84/sqft |
Source: Public Record Report a problem | ||
| 4/14/2014 | Listed for rent | $1,300$1/sqft |
Source: Dover International Realty, Inc Report a problem | ||
| 1/17/2014 | Listed for sale | $149,900-9.2%$89/sqft |
Source: Central Realty Group Inc #O5204189 Report a problem | ||
| 5/13/2004 | Sold | $165,100$98/sqft |
Source: Public Record Report a problem | ||
Neighborhood: 32771
Nearby schools
GreatSchools rating
- 9/10Wilson Elementary SchoolGrades: PK-5Distance: 1.6 mi
- 9/10Sanford Middle SchoolGrades: 6-8Distance: 4.3 mi
- 5/10Seminole High SchoolGrades: 9-12Distance: 4.2 mi