This is it. The Condo You Have Been Waiting For!! Don't Wait.. This unit will not be on the market long. This agent owned, updated, clean, open concept,ready to move into ranch style condo is not only a end unit with immediate occupancy, but it is also located in front of Protected Wetlands which provides great viewing of many types of wildlife, gives you extra privacy, and peace of mind to Never Having to Worry about another condo unit being built behind you. The desirable Cascades of Stoney Creek Condo Association is well known for its Terrific Location. Not only for The close proximity to Stoney Creek Metro Park featuring over 4,400 acres, with multiple beaches, a golf course, camping, boating, bike trails but also for how close you are to numerous restaurants, shopping, medical offices, post office, grocery stores, & So Much More! Updated appliances, over generous amount of cabinets & storage space, a Brazilian Cherry wood floor, two 3-D teak wood walls, granite counter tops, and a gas fireplace located in the living room are just a few features you will find in this home. There are 9 foot ceilings throughout, a large deck overlooking the backyard, a spacious master suite with a vaulted ceiling that also includes a private bathroom with a large garden soaking tub, a generous walk in closet, shower, a spacious linen closet, with ceramic tile flooring. The Laundry room is conveniently located on the main level of this ranch. The basement features high ceilings, is semi-finished to include a bedroom with egress windows, panelled pocket doors, a kitchen featuring a refrigerator,electric range, sink, cabinets, microwave, a shop room, a gigantic 30' (+) Great room, generous storage, & a walk out to the patio overlooking the garden. The hard work in this basement has been done. Now It's time for the completion. Many different options as to its use; lower level rental, returning family member space, extra living space, etc. The water & sewer hooks ups are there along with a vinyl floor waiting to be installed.
Sold for $312,900
$312,900
5053 Parsley Dr, Shelby Township, MI 48316
3beds
2,868sqft
Condominium
Built in 2006
-- sqft lot
$322,100 Zestimate®
$109/sqft
$2,442 Estimated rent
Home value
$322,100
$296,000 - $351,000
$2,442/mo
Zestimate® history
Owner options
List your home for rent
$2,442/mo
Rent Zestimate®
Find your next renter with Zillow Rental Manager. Plus, with online applications, you can quickly screen prospective tenants – for free.
$2,442/mo
Rent Zestimate®
Refinance and save
$2,255/mo
Est. payment
Refinancing to a lower rate could help reduce your monthly payments and save thousands over the life of the loan.
$2,255/mo
Est. payment
Explore your selling options
Work with a Zillow partner agent
Leverage their expertise and Zillow's premium Showcase listings to get your home seen by more buyers.
Get startedList with your own agent
Get your home in front of millions of buyers by listing it on Zillow.
Learn how to do itSell it yourself
Take full control of how buyers see your home on Zillow by listing For Sale by Owner (FSBO).
List your homeWhat's special
Zillow last checked:
Listing updated:
Listed by:
Tamera J Wrobel 989-856-7200,
Century 21 Professionals
Bought with:
Tamera J Wrobel, 6501315901
Century 21 Professionals
Source: Realcomp II,MLS#: 20250009154
Facts & features
Interior
Bedrooms & bathrooms
- Bedrooms: 3
- Bathrooms: 2
- Full bathrooms: 2
Primary bedroom
- Level: Entry
- Area: 350
- Dimensions: 14 x 25
Bedroom
- Level: Entry
- Area: 121
- Dimensions: 11 x 11
Bedroom
- Level: Basement
- Area: 238
- Dimensions: 14 x 17
Other
- Level: Entry
- Area: 30
- Dimensions: 5 x 6
Other
- Level: Entry
- Area: 110
- Dimensions: 11 x 10
Dining room
- Level: Entry
- Area: 154
- Dimensions: 11 x 14
Great room
- Level: Basement
- Area: 930
- Dimensions: 31 x 30
Kitchen
- Level: Entry
- Area: 110
- Dimensions: 10 x 11
Other
- Level: Basement
- Area: 150
- Dimensions: 10 x 15
Laundry
- Level: Entry
- Area: 35
- Dimensions: 7 x 5
Living room
- Level: Entry
- Area: 221
- Dimensions: 13 x 17
Other
- Level: Basement
- Area: 154
- Dimensions: 14 x 11
Heating
- Forced Air, Natural Gas
Cooling
- Central Air
Appliances
- Included: Built In Electric Range, Built In Refrigerator, Dishwasher, Disposal, Microwave
- Laundry: Electric Dryer Hookup, Laundry Room, Washer Hookup
Features
- Other, Programmable Thermostat
- Windows: Egress Windows
- Basement: Partially Finished,Walk Out Access
- Has fireplace: Yes
- Fireplace features: Basement, Electric, Gas, Living Room
Interior area
- Total interior livable area: 2,868 sqft
- Finished area above ground: 1,434
- Finished area below ground: 1,434
Property
Parking
- Total spaces: 2
- Parking features: Two Car Garage, Attached
- Attached garage spaces: 2
Features
- Levels: One Story Ground
- Stories: 1
- Entry location: GroundLevel
Details
- Parcel number: 0705201044
- Special conditions: Agent Owned,Short Sale No
Construction
Type & style
- Home type: Condo
- Architectural style: Bungalow
- Property subtype: Condominium
Materials
- Brick
- Foundation: Basement, Brick Mortar
- Roof: Asphalt
Condition
- New construction: No
- Year built: 2006
- Major remodel year: 2018
Utilities & green energy
- Sewer: Public Sewer
- Water: Public
- Utilities for property: Above Ground Utilities
Community & HOA
Community
- Features: Sidewalks
- Subdivision: CASCADES OF STONEY CREEK #851
HOA
- Has HOA: Yes
- HOA fee: $220 monthly
- HOA phone: 248-650-8983
Location
- Region: Shelby Township
Financial & listing details
- Price per square foot: $109/sqft
- Tax assessed value: $122,852
- Annual tax amount: $3,717
- Date on market: 2/20/2025
- Cumulative days on market: 12 days
- Listing agreement: Exclusive Right To Sell
- Listing terms: Cash,Conventional
Price history
| Date | Event | Price |
|---|---|---|
| 4/3/2025 | Sold | $312,900$109/sqft |
Source:  Realcomp II #20250009154 Report a problem Realcomp II #20250009154 Report a problem | ||
| 2/25/2025 | Pending sale | $312,900$109/sqft |
Source: Realcomp II #20250009154 Report a problem | ||
| 2/20/2025 | Listed for sale | $312,900+36%$109/sqft |
Source: Realcomp II #20250009154 Report a problem | ||
| 4/3/2018 | Sold | $230,000+3336.4%$80/sqft |
Source:  MiRealSource #31336523 Report a problem MiRealSource #31336523 Report a problem | ||
| 11/22/2006 | Sold | $6,693$2/sqft |
Source: Public Record Report a problem | ||
Public tax history
| Year | Property taxes | Tax assessment |
|---|---|---|
| 2025 | $3,780 +5% | $148,000 +5.3% |
| 2024 | $3,598 +5.3% | $140,600 +6.4% |
| 2023 | $3,418 +2.8% | $132,100 +5.8% |
| 2022 | $3,324 +0.7% | $124,900 +9.2% |
| 2021 | $3,301 | $114,400 +3.2% |
| 2020 | $3,301 +8.5% | $110,900 +6.2% |
| 2019 | $3,043 +93.3% | $104,400 +7% |
| 2018 | $1,574 +2.2% | $97,600 +10.7% |
| 2017 | $1,541 | $88,150 |
| 2016 | $1,541 | $88,150 +8.4% |
| 2015 | $1,541 | $81,350 |
| 2012 | -- | -- |
Find assessor info on the county website
Neighborhood: 48316
Nearby homes
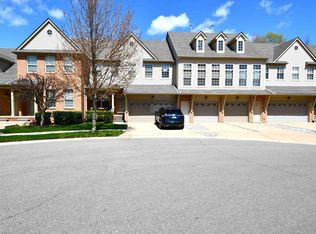
- $310,0002 bd3 ba1.7k sqft5069 Parsley Dr, Shelby Township, MI 48316Sold
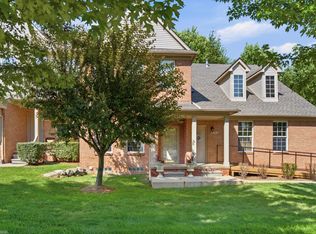
- $385,0003 bd3 ba2.8k sqft5093 Parsley Dr, Shelby Township, MI 48316Sold
- $278,9002 bd3 ba-- sqft5077 Parsley Dr, Shelby Township, MI 48316Off Market
- $394,6002 bd4 ba2k sqft5085 Parsley Dr, Shelby Township, MI 48316Off Market
- $282,9002 bd2 ba1.4k sqft5101 Parsley Dr, Shelby Township, MI 48316Off Market
- $351,2002 bd2 ba-- sqft5061 Parsley Dr, Shelby Township, MI 48316Off Market
- $325,0002 bd2 ba-- sqft56764 Longhorn Dr, Shelby Township, MI 48316Off Market
- $319,8002 bd2 ba-- sqft56759 Sunset Dr, Shelby Township, MI 48316Off Market
Nearby schools
GreatSchools rating
- 8/10Switzer Elementary SchoolGrades: PK-6Distance: 1.8 mi
- 7/10Malow Junior High SchoolGrades: 7-9Distance: 1.4 mi
- 9/10Eisenhower High SchoolGrades: 10-12Distance: 1.3 mi
Get a cash offer in 3 minutes
Find out how much your home could sell for in as little as 3 minutes with a no-obligation cash offer.
Estimated market value
$322,100
Get a cash offer in 3 minutes
Find out how much your home could sell for in as little as 3 minutes with a no-obligation cash offer.
Estimated market value
$322,100
- Michigan
- Macomb County
- Shelby Township
- 48316
- 5053 Parsley Dr
Nearby cities
Nearby zip codes
Other Shelby Township Topics
