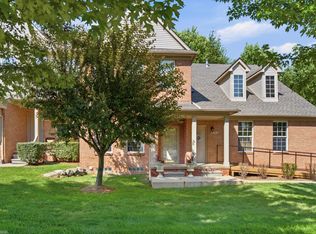
(MUST SEE) Beautiful, Spacious 1702 sq ft 3 BATH Home in the rear of the sub. that backs to Protected Wetlands "MOVE-in-CONDITION" = Gorgeous NEWER Totally Remodeled Mbr w/Walk in Closet, Large BATH inc JETTED TUB & a Shower Stall ................ 2023 CENTRAL AIR UNIT ............ Relax on this NEW Composite DECK backing to the woods & marvel at the wildlife like Deer, Birds, squirrels etc & more. Have your camera ready..... Enjoy Grilling dinners with your friends NEW SS Dishwasher, Microwave & NEWER GRANITE COUNTERS IN KITCHEN w/Brkfast Bar & inc. SS Frig & Stove *** New WASHER & DRYER *** NEW FamRm Ceiling Fan, 2023 ROOF, NEWER CARPET thru-out, NEWER Blinds & Cellular Shades == MANY UPDATES == 1 Lg SkyLites in FamRm & 1 sm SkyLite in Mbr Bath ===== GREAT RM w/110" inch "2020" Screen w/Projector & Surround Sound Speakers == FULL BATHROOMS ON EACH FLOOR == 2nd Floor Laundry, 6 Panel Doors thru-out == ************* Could use Great Room as a 3rd Bedroom w/its Full Bath & Closet ****************************************
Sold for $310,000
$310,000
5069 Parsley Dr, Shelby Township, MI 48316
2beds
1,702sqft
Condominium
Built in 2006
-- sqft lot
$307,400 Zestimate®
$182/sqft
$1,997 Estimated rent
Home value
$307,400
$292,000 - $323,000
$1,997/mo
Zestimate® history
Owner options
List your home for rent
$1,997/mo
Rent Zestimate®
Find your next renter with Zillow Rental Manager. Plus, with online applications, you can quickly screen prospective tenants – for free.
$1,997/mo
Rent Zestimate®
Refinance and save
$2,241/mo
Est. payment
Refinancing to a lower rate could help reduce your monthly payments and save thousands over the life of the loan.
$2,241/mo
Est. payment
Explore your selling options
Work with a Zillow partner agent
Leverage their expertise and Zillow's premium Showcase listings to get your home seen by more buyers.
Get startedList with your own agent
Get your home in front of millions of buyers by listing it on Zillow.
Learn how to do itSell it yourself
Take full control of how buyers see your home on Zillow by listing For Sale by Owner (FSBO).
List your homeWhat's special
Zillow last checked:
Listing updated:
Listed by:
Craig W. Makowski 586-246-7116,
RE/MAX First
Bought with:
Jasmine Dockery, 6501444227
Anthony Djon Luxury Real Estate
Source: MiRealSource,MLS#: 50139639 Originating MLS: MiRealSource
Originating MLS: MiRealSourceFacts & features
Interior
Bedrooms & bathrooms
- Bedrooms: 2
- Bathrooms: 3
- Full bathrooms: 3
- Main level bathrooms: 1
- Main level bedrooms: 1
Rooms
- Room types: Entry, Family Room, Bedroom, Great Room, Loft, Laundry, Utility/Laundry Room, Master Bedroom, Master Bathroom, Office, Basement Full Bath, Bathroom, Other-See Remarks, Second Flr Full Bathroom
Bedroom 1
- Features: Carpet
- Level: Third
- Area: 182
- Dimensions: 14 x 13
Bedroom 2
- Features: Carpet
- Level: Main
- Area: 154
- Dimensions: 14 x 11
Bathroom 1
- Features: Ceramic
- Level: Third
- Area: 90
- Dimensions: 15 x 6
Bathroom 2
- Features: Ceramic
- Level: Main
- Area: 45
- Dimensions: 9 x 5
Bathroom 3
- Features: Ceramic
- Level: Lower
- Area: 56
- Dimensions: 8 x 7
Family room
- Features: Wood
- Level: Main
- Area: 220
- Dimensions: 20 x 11
Great room
- Level: Lower
- Area: 252
- Dimensions: 18 x 14
Kitchen
- Features: Wood
- Level: Main
- Area: 132
- Dimensions: 12 x 11
Office
- Level: Third
- Area: 64
- Dimensions: 8 x 8
Heating
- Forced Air, Natural Gas
Cooling
- Central Air
Appliances
- Included: Dishwasher, Disposal, Dryer, Microwave, Range/Oven, Refrigerator, Washer, Gas Water Heater
- Laundry: Second Floor Laundry, Laundry Room, Main Level
Features
- High Ceilings, Cathedral/Vaulted Ceiling, Walk-In Closet(s), Pantry, Eat-in Kitchen
- Flooring: Ceramic Tile, Hardwood, Carpet, Wood
- Windows: Window Treatments, Skylight(s)
- Basement: Finished,Other
- Has fireplace: No
Interior area
- Total structure area: 1,702
- Total interior livable area: 1,702 sqft
- Finished area above ground: 1,702
- Finished area below ground: 0
Property
Parking
- Total spaces: 1.75
- Parking features: Attached
- Attached garage spaces: 1.75
Features
- Levels: More than 2 Stories
- Patio & porch: Deck, Porch
- Exterior features: Lawn Sprinkler, Sidewalks
- Has spa: Yes
- Spa features: Bath, Spa/Jetted Tub
- Waterfront features: Pond
Lot
- Features: Subdivision, Sidewalks, Wooded
Details
- Parcel number: 230705201042
- Zoning description: Residential
- Special conditions: Private
Construction
Type & style
- Home type: Condo
- Architectural style: Cape Cod,Colonial
- Property subtype: Condominium
Materials
- Brick
- Foundation: Basement, Slab
Condition
- New construction: No
- Year built: 2006
Utilities & green energy
- Electric: Circuit Breakers
- Sewer: Public Sanitary
- Water: Public
- Utilities for property: Cable/Internet Avail., Cable Available, Electricity Connected, Natural Gas Connected
Green energy
- Energy efficient items: Thermostat
Community & HOA
Community
- Subdivision: Cascades Of Stoney Creek
HOA
- Has HOA: Yes
- Amenities included: Maintenance Grounds, Sidewalks, Private Entry, Wi-Fi Available
- HOA fee: $220 monthly
- HOA name: Rochester Property Management
- HOA phone: 248-650-8983
Location
- Region: Shelby Township
Financial & listing details
- Price per square foot: $182/sqft
- Tax assessed value: $1,200
- Annual tax amount: $2,778
- Date on market: 4/23/2024
- Cumulative days on market: 7 days
- Listing agreement: Exclusive Right To Sell
- Listing terms: Cash,Conventional,FHA
- Road surface type: Paved
Price history
| Date | Event | Price |
|---|---|---|
| 6/6/2024 | Sold | $310,000+0.2%$182/sqft |
Source:  MiRealSource #50139639 Report a problem MiRealSource #50139639 Report a problem | ||
| 4/29/2024 | Pending sale | $309,500$182/sqft |
Source: MiRealSource #50139639 Report a problem | ||
| 4/23/2024 | Listed for sale | $309,500+68.2%$182/sqft |
Source: MiRealSource #50139639 Report a problem | ||
| 7/26/2016 | Sold | $184,000-3.1%$108/sqft |
Source: MiRealSource #31292801 Report a problem | ||
| 6/9/2016 | Pending sale | $189,900$112/sqft |
Source: CENTURY 21 AAA North #31292801 Report a problem | ||
| 6/3/2016 | Listed for sale | $189,900+19.8%$112/sqft |
Source: CENTURY 21 AAA North #31292801 Report a problem | ||
| 10/3/2013 | Sold | $158,500-9.4%$93/sqft |
Source: Public Record Report a problem | ||
| 7/12/2013 | Listed for sale | $174,990+2514.5%$103/sqft |
Source: RED CARPET KEIM LAKESIDE #213066849 Report a problem | ||
| 11/22/2006 | Sold | $6,693$4/sqft |
Source: Public Record Report a problem | ||
Public tax history
| Year | Property taxes | Tax assessment |
|---|---|---|
| 2025 | $2,918 +5% | $131,500 +5.9% |
| 2024 | $2,778 +5.3% | $124,200 +11.8% |
| 2023 | $2,638 +2.8% | $111,100 +13% |
| 2022 | $2,566 +0.7% | $98,300 +11.6% |
| 2021 | $2,548 | $88,100 +2.6% |
| 2020 | $2,548 +8.5% | $85,900 +0.7% |
| 2019 | $2,349 +3.8% | $85,300 +6.5% |
| 2018 | $2,263 +51.7% | $80,100 +12.2% |
| 2017 | $1,492 | $71,400 |
| 2016 | $1,492 | $71,400 +7.4% |
| 2015 | $1,492 | $66,450 |
| 2012 | -- | -- |
Find assessor info on the county website
Neighborhood: 48316
Nearby homes
- $385,0003 bd3 ba2.8k sqft5093 Parsley Dr, Shelby Township, MI 48316Sold
- $278,9002 bd3 ba-- sqft5077 Parsley Dr, Shelby Township, MI 48316Off Market
- $394,6002 bd4 ba2k sqft5085 Parsley Dr, Shelby Township, MI 48316Off Market
- $351,2002 bd2 ba-- sqft5061 Parsley Dr, Shelby Township, MI 48316Off Market
- $312,9003 bd2 ba2.8k sqft5053 Parsley Dr, Shelby Township, MI 48316Sold
- $282,9002 bd2 ba1.4k sqft5101 Parsley Dr, Shelby Township, MI 48316Off Market
- $279,3002 bd2 ba-- sqft5045 Parsley Dr, Shelby Township, MI 48316Off Market
- $325,0002 bd2 ba-- sqft56764 Longhorn Dr, Shelby Township, MI 48316Off Market
Nearby schools
GreatSchools rating
- 8/10Switzer Elementary SchoolGrades: PK-6Distance: 1.8 mi
- 7/10Malow Junior High SchoolGrades: 7-9Distance: 1.4 mi
- 9/10Eisenhower High SchoolGrades: 10-12Distance: 1.3 mi
Schools provided by the listing agent
- District: Utica Community Schools
Source: MiRealSource. This data may not be complete. We recommend contacting the local school district to confirm school assignments for this home.
Get a cash offer in 3 minutes
Find out how much your home could sell for in as little as 3 minutes with a no-obligation cash offer.
Estimated market value
$307,400
Get a cash offer in 3 minutes
Find out how much your home could sell for in as little as 3 minutes with a no-obligation cash offer.
Estimated market value
$307,400
- Michigan
- Macomb County
- Shelby Township
- 48316
- 5069 Parsley Dr
Nearby cities
Nearby zip codes
Other Shelby Township Topics
