Welcome home to this updated 1 story condo with a finished walkout basement located in the Cascades of Stoney Creek! Step inside to see new maple hardwood flooring flows through the entry level which features a gas fireplace with new surround, new light fixtures, a dedicated dining area, and primary en suite with a walk in closet. The kitchen features new granite counter tops with a full height slab backsplash, new stove, microwave, and a bar top perfect for entertaining and everyday living. The finished walkout basement feels like its own home with a 2nd full kitchen including a new refrigerator, stove, granite counter tops with a full height slab backsplash and is great for hosting, multi generational living, or hobbies, offering flexibility and is sure to impress. The full bathroom in the basement was renovated and showcases new tile, frameless glass shower door, toilet, and vanity. Enjoy the views looking through the doorwalls leading to a composite deck and a concrete patio overlooking the private and peaceful wooded area which is the ideal space to unwind with what feels like your own private retreat. Having 3 bedrooms, 3 bathrooms, a workshop, and office gives you the space and options everyone hopes for. Additional highlights include a generator with whole house connection, insulated/drywalled garage with new epoxy flooring, and a new dryer. Being located just moments from Stony Creek, miles of scenic walking and biking trails, and having no neighbors behind you is truly something to appreciate. This is the ONE!
Sold for $385,000
$385,000
5093 Parsley Dr, Shelby Township, MI 48316
3beds
2,868sqft
Condominium
Built in 2006
-- sqft lot
$385,100 Zestimate®
$134/sqft
$2,742 Estimated rent
Home value
$385,100
$366,000 - $404,000
$2,742/mo
Zestimate® history
Owner options
List your home for rent
$2,742/mo
Rent Zestimate®
Find your next renter with Zillow Rental Manager. Plus, with online applications, you can quickly screen prospective tenants – for free.
$2,742/mo
Rent Zestimate®
Refinance and save
$2,798/mo
Est. payment
Refinancing to a lower rate could help reduce your monthly payments and save thousands over the life of the loan.
$2,798/mo
Est. payment
Explore your selling options
Work with a Zillow partner agent
Leverage their expertise and Zillow's premium Showcase listings to get your home seen by more buyers.
Get startedList with your own agent
Get your home in front of millions of buyers by listing it on Zillow.
Learn how to do itSell it yourself
Take full control of how buyers see your home on Zillow by listing For Sale by Owner (FSBO).
List your homeWhat's special
Zillow last checked:
Listing updated:
Listed by:
Nora Paciorek 586-419-6636,
Realteam Real Estate
Bought with:
Gina Virgona Rewold, 6501416079
Keller Williams Paint Creek
Source: MiRealSource,MLS#: 50215027 Originating MLS: MiRealSource
Originating MLS: MiRealSourceFacts & features
Interior
Bedrooms & bathrooms
- Bedrooms: 3
- Bathrooms: 3
- Full bathrooms: 3
Rooms
- Room types: Bedroom, Laundry, Master Bedroom, Living Room, Basement Full Bath, First Flr Lavatory, Bathroom, Dining Room
Primary bedroom
- Level: First
Bedroom 1
- Level: Entry
- Area: 195
- Dimensions: 15 x 13
Bedroom 2
- Level: Entry
- Area: 121
- Dimensions: 11 x 11
Bedroom 3
- Level: Basement
- Area: 182
- Dimensions: 14 x 13
Bathroom 1
- Level: Entry
- Area: 110
- Dimensions: 11 x 10
Bathroom 2
- Level: Entry
- Area: 42
- Dimensions: 7 x 6
Bathroom 3
- Level: Basement
- Area: 54
- Dimensions: 9 x 6
Dining room
- Level: Entry
- Area: 135
- Dimensions: 15 x 9
Kitchen
- Level: Entry
- Area: 150
- Dimensions: 15 x 10
Living room
- Level: Entry
- Area: 272
- Dimensions: 17 x 16
Heating
- Forced Air, Natural Gas
Cooling
- Central Air
Appliances
- Included: Dishwasher, Dryer, Microwave, Range/Oven, Refrigerator
- Laundry: First Floor Laundry, Entry
Features
- Walk-In Closet(s), Eat-in Kitchen
- Basement: Daylight,Finished,Walk-Out Access,Concrete
- Number of fireplaces: 1
- Fireplace features: Living Room
Interior area
- Total structure area: 2,868
- Total interior livable area: 2,868 sqft
- Finished area above ground: 1,434
- Finished area below ground: 1,434
Property
Parking
- Total spaces: 2
- Parking features: 2 Spaces, Covered, Garage, Driveway, Attached
- Attached garage spaces: 2
Features
- Levels: One
- Stories: 1
- Patio & porch: Patio, Porch
- Exterior features: Balcony, Sidewalks
Lot
- Features: Sidewalks
Details
- Parcel number: 230705201039
- Special conditions: Private
Construction
Type & style
- Home type: Condo
- Architectural style: Ranch
- Property subtype: Condominium
Materials
- Brick
- Foundation: Basement, Concrete Perimeter
Condition
- Year built: 2006
Utilities & green energy
- Sewer: Public Sanitary
- Water: Public
Community & HOA
Community
- Subdivision: Cascades Of Stoney Creek #851
HOA
- Has HOA: Yes
- HOA fee: $295 monthly
- HOA phone: 248-650-8983
Location
- Region: Shelby Township
Financial & listing details
- Price per square foot: $134/sqft
- Tax assessed value: $301,000
- Annual tax amount: $4,620
- Date on market: 7/15/2026
- Cumulative days on market: 8 days
- Listing agreement: Exclusive Right To Sell
- Listing terms: Cash,Conventional
- Road surface type: Paved
Price history
| Date | Event | Price |
|---|---|---|
| 7/30/2026 | Sold | $385,000-3.5%$134/sqft |
Source:  MiRealSource #50215027 Report a problem MiRealSource #50215027 Report a problem | ||
| 7/23/2026 | Pending sale | $399,000$139/sqft |
Source: MiRealSource #50215027 Report a problem | ||
| 7/17/2026 | Listed for sale | $399,000+24.7%$139/sqft |
Source: MiRealSource #50215027 Report a problem | ||
| 6/28/2024 | Sold | $320,000-1.5%$112/sqft |
Source: MiRealSource #50145878 Report a problem | ||
| 6/19/2024 | Pending sale | $325,000+16.1%$113/sqft |
Source: MiRealSource #50145878 Report a problem | ||
| 1/6/2022 | Sold | $279,900$98/sqft |
Source: Public Record Report a problem | ||
| 10/9/2021 | Pending sale | $279,900$98/sqft |
Source:  AAABOR #486013602 Report a problem AAABOR #486013602 Report a problem | ||
| 10/5/2021 | Listed for sale | $279,900+4082%$98/sqft |
Source:  Realcomp II #2210083937 Report a problem Realcomp II #2210083937 Report a problem | ||
| 11/22/2006 | Sold | $6,693$2/sqft |
Source: Public Record Report a problem | ||
Public tax history
| Year | Property taxes | Tax assessment |
|---|---|---|
| 2025 | $4,308 -11.9% | $150,500 +5.3% |
| 2024 | $4,887 +25.5% | $142,900 +6.3% |
| 2023 | $3,895 +120.4% | $134,400 +5.8% |
| 2022 | $1,767 +0.7% | $127,000 +11.9% |
| 2021 | $1,755 | $113,500 +3.2% |
| 2020 | $1,755 +8.5% | $110,000 +6.2% |
| 2019 | $1,618 +3.1% | $103,600 +6.8% |
| 2018 | $1,569 +2.2% | $97,000 +10.7% |
| 2017 | $1,536 | $87,600 |
| 2016 | $1,536 | $87,600 +8% |
| 2015 | $1,536 +78.1% | $81,100 +49.9% |
| 2013 | $862 | $54,100 |
Find assessor info on the county website
Neighborhood: 48316
Nearby homes
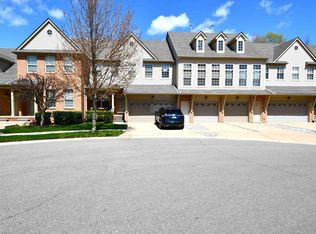
- $310,0002 bd3 ba1.7k sqft5069 Parsley Dr, Shelby Township, MI 48316Sold
- $266,1002 bd3 ba-- sqft5077 Parsley Dr, Shelby Township, MI 48316Off Market
- $393,1002 bd4 ba2k sqft5085 Parsley Dr, Shelby Township, MI 48316Off Market
- $336,9002 bd2 ba-- sqft5061 Parsley Dr, Shelby Township, MI 48316Off Market
- $312,9003 bd2 ba2.8k sqft5053 Parsley Dr, Shelby Township, MI 48316Sold
- $281,3002 bd2 ba1.4k sqft5101 Parsley Dr, Shelby Township, MI 48316Off Market
- $267,2002 bd2 ba-- sqft5045 Parsley Dr, Shelby Township, MI 48316Off Market
- $317,9002 bd2 ba-- sqft56764 Longhorn Dr, Shelby Township, MI 48316Off Market
Nearby schools
GreatSchools rating
- 8/10Switzer Elementary SchoolGrades: PK-6Distance: 1.8 mi
- 7/10Malow Junior High SchoolGrades: 7-9Distance: 1.4 mi
- 9/10Eisenhower High SchoolGrades: 10-12Distance: 1.3 mi
Schools provided by the listing agent
- District: Utica Community Schools
Source: MiRealSource. This data may not be complete. We recommend contacting the local school district to confirm school assignments for this home.
Get a cash offer in 3 minutes
Find out how much your home could sell for in as little as 3 minutes with a no-obligation cash offer.
Estimated market value
$385,100
Get a cash offer in 3 minutes
Find out how much your home could sell for in as little as 3 minutes with a no-obligation cash offer.
Estimated market value
$385,100
- Michigan
- Macomb County
- Shelby Township
- 48316
- 5093 Parsley Dr
Nearby cities
Nearby zip codes
Other Shelby Township Topics
