Move-In Ready Home with Luxury Features Upon approaching this stunning home, you will be greeted by a beautiful paver driveway that sets the tone for the elegance that lies within. As you step inside, you will be welcomed by an open-concept living area that is perfect for both family living and entertaining. The kitchen is beautifully appointed with a quartz center island, stainless steel appliances, and a pantry for added convenience. One of the unique features of this home is that each bedroom has its own bathroom, providing privacy and comfort for all residents. The primary master suite is a true retreat, offering a spa-inspired bathroom with a soaking tub, walk-in shower, his and her sinks, and walk-in closets. The large laundry room is equipped with cabinets and a sink, providing ample workspace for all your laundry needs. The garage features an epoxy-finished floor, adding a touch of luxury to this space. For those who love outdoor living, this home has a covered lanai with exterior tile flooring, perfect for enjoying the Florida weather. Step outside to the extended covered back patio, which features a large tiled deck with three access areas, ideal for outdoor entertaining and future pool area. This home is equipped with hurricane-impact windows and doors, providing peace of mind during storm season. Additionally, if you enjoy fishing, you will love the canal located behind the home, offering a convenient and relaxing fishing spot just steps away from your back door. Don't miss the opportunity to make this move-in ready home with luxury features your own.
New construction
$418,760
5054 Benton St, Lehigh Acres, FL 33971
3beds
1,805sqft
:
Get pre-qualified$2,701/mo
Single Family Residence
Built in 2026
-- sqft lot
$-- Zestimate®
$232/sqft
$-- HOA
What's special
Pantry for added convenienceHurricane-impact windows and doorsWalk-in showerStainless steel appliancesBeautiful paver drivewayWalk-in closetsHis and her sinks
- 43 days |
- 64 |
- 7 |
Zillow last checked:
Listing updated:
Listed by:
Donna Ryan 239-209-0772,
Sellstate 5 Star Realty
Source: MIAMI,MLS#: A12039067 Originating MLS: A-Miami Association of REALTORS
Originating MLS: A-Miami Association of REALTORSFacts & features
Interior
Bedrooms & bathrooms
- Bedrooms: 3
- Bathrooms: 3
- Full bathrooms: 3
Rooms
- Room types: Den/Library/Office, Family Room
Heating
- Central
Cooling
- Ceiling Fan(s), Central Air
Appliances
- Included: Dishwasher, Disposal, Electric Range, Electric Water Heater, Ice Maker, Microwave, Refrigerator, Self Cleaning Oven, Water Softener Owned
- Laundry: Sink, Laundry Room, Washer/Dryer Hook-Up
Features
- Built-in Features, Entrance Foyer, Pantry, Split Bedroom, 3 Bedroom Split, Volume Ceilings, Walk-In Closet(s)
- Flooring: Wood
- Doors: High Impact Doors
Interior area
- Total structure area: 2,619
- Total interior livable area: 1,805 sqft
Video & virtual tour
Property
Parking
- Total spaces: 2
- Parking features: Covered, Driveway, Garage Door Opener
- Attached garage spaces: 2
- Has uncovered spaces: Yes
Features
- Entry location: Foyer
- Patio & porch: Open Porch
- Exterior features: Lighting, Room For Pool
- Pool features: R30-No Pool/No Water
- Has view: Yes
- View description: None
Lot
- Features: 1/4 To Less Than 1/2 Acre Lot
Details
- Parcel number: 214426L404031.0040
- Zoning: RS-1
Construction
Type & style
- Home type: SingleFamily
- Architectural style: Modern/Contemporary
- Property subtype: Single Family Residence
Materials
- Concrete Block Construction
- Roof: Shingle
Condition
- New Construction
- New construction: Yes
- Year built: 2026
Details
- Warranty included: Yes
Utilities & green energy
- Electric: Circuit Breakers
- Sewer: Septic Tank
- Water: Well
Community & HOA
Community
- Features: None, No Subdiv/Park Info
- Security: Smoke Detector
- Subdivision: Lehigh Acres
HOA
- Has HOA: No
Location
- Region: Lehigh Acres
Financial & listing details
- Price per square foot: $232/sqft
- Tax assessed value: $14,982
- Annual tax amount: $550
- Date on market: 6/15/2026
- Listing terms: Conventional,FHA,VA Loan
Estimated market value
Not available
Estimated sales range
Not available
Not available
Price history
| Date | Event | Price |
|---|---|---|
| 6/14/2026 | Listed for sale | $418,760+1031.8%$232/sqft |
Source:  Florida Gulf Coast MLS #2026026222 Report a problem Florida Gulf Coast MLS #2026026222 Report a problem | ||
| 6/4/2024 | Sold | $37,000-7.5%$20/sqft |
Source: Florida Gulf Coast MLS #224039367 Report a problem | ||
| 5/9/2024 | Pending sale | $40,000$22/sqft |
Source:  SWFLMLS #224039367 Report a problem SWFLMLS #224039367 Report a problem | ||
| 5/1/2024 | Listed for sale | $40,000$22/sqft |
Source: SWFLMLS #224039367 Report a problem | ||
Public tax history
| Year | Property taxes | Tax assessment |
|---|---|---|
| 2023 | $383 +15% | -- |
| 2022 | $333 +9.6% | $5,422 +10% |
| 2021 | $304 +4.2% | $4,929 +10% |
| 2020 | $292 +117.9% | $4,481 -36% |
| 2019 | $134 | $7,000 +6.1% |
| 2018 | $134 +10% | $6,600 +22% |
| 2017 | $122 +10.3% | $5,410 -5.9% |
| 2016 | $110 +2.4% | $5,750 +41.6% |
| 2015 | $108 +13.9% | $4,060 +10.2% |
| 2014 | $94 +21.5% | $3,685 +60.2% |
| 2013 | $78 +21.8% | $2,300 +2.2% |
| 2012 | $64 -17.7% | $2,250 -25% |
| 2011 | $78 -19.4% | $3,000 -25% |
| 2010 | $96 -12.5% | $4,000 -20% |
| 2009 | $110 -43.9% | $5,000 -54.5% |
| 2008 | $196 -55.2% | $11,000 -57.7% |
| 2007 | $438 -40.9% | $26,000 -41% |
| 2006 | $741 +397.9% | $44,100 +558.2% |
| 2004 | $149 +69.4% | $6,700 +103% |
| 2003 | $88 +3.1% | $3,300 +6.5% |
| 2002 | $85 | $3,100 +55% |
| 2000 | -- | $2,000 |
Find assessor info on the county website
Monthly payment
Est. payment
Payment breakdown
Explore the cost of this home by adjusting the details. Changes won't be saved.Climate risks
Neighborhood: 33971
Nearby schools
GreatSchools rating
- 2/10Tortuga Preserve Elementary SchoolGrades: PK-5Distance: 0.5 mi
- 4/10Varsity Lakes Middle SchoolGrades: 6-8Distance: 0.9 mi
- 3/10Lehigh Senior High SchoolGrades: 9-12Distance: 0.8 mi
- $333,000-- bd-- ba-- sqft5054 Benton St, Lehigh Acres, FL 33971Sold
- $14,98210,410 Square Feet5058 Benton St, Lehigh Acres, FL 33971Off Market
- $26,648-- bd-- ba-- sqft5058 Benton St, Lehigh Acres, FL 33971Off Market
- $214,3373 bd2 ba1.5k sqft5052 Benton St, Lehigh Acres, FL 33971Off Market
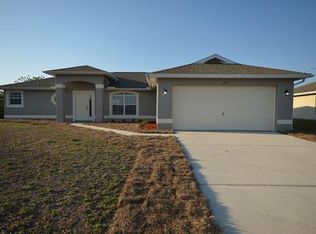
- $292,3003 bd2 ba1.5k sqft5052 Benton St, Lehigh Acres, FL 33971Off Market
- $294,0003 bd2 ba1.3k sqft5060 Benton St, Lehigh Acres, FL 33971Off Market
- $268,0003 bd2 ba1.5k sqft5048 Benton St, Lehigh Acres, FL 33971Sold
- $310,0003 bd2 ba1.3k sqft5060 Benton St, Lehigh Acres, FL 33971For Sale
A local agent can set up tours, give advice and negotiate with sellers.
Similar homes
- $378,1603 bd2 ba1.6k sqftLehigh Acres, Lehigh Acres, FL 33971New Construction
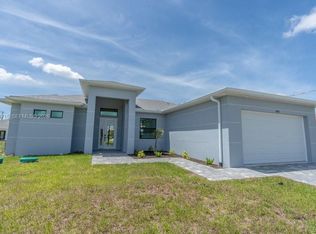
 MLS ID #A12024715, Donna Ryan, Sellstate 5 Star Realty. MIAMI
 - $384,9004 bd3 ba1.7k sqftLehigh Acres, Lehigh Acres, FL 33971New Construction
 MLS ID #A12022986, Adiel Figueroa, Starlink Realty, Inc. MIAMI
 - $412,0003 bd2 ba1.8k sqftLehigh Acres, Lehigh Acres, FL 33976New Construction
 MLS ID #A12049869, Lucy Sousa Brens de Luna, Keller Williams Realty Premier Properties. MIAMI
 - $384,9004 bd3 ba1.7k sqftLehigh Acres, Lehigh Acres, FL 33971New Construction
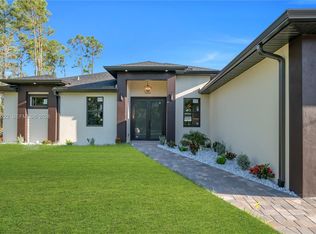 MLS ID #A12020222, Bryan Rojas PA, Starlink Realty, Inc. MIAMI
 - $354,9003 bd2 ba1.7k sqftLee County Unincorporated, Lehigh Acres, FL 33971New ConstructionMLS ID #A12036510, Nolasco Ruffinatti, Interbloom Real Estate & Investment, Inc.. MIAMI
- $399,5003 bd2 ba1.7k sqft1506 Richmond AVE N, LEHIGH ACRES, FL 33972New Construction
 MLS ID #226021532, Gabriel Penton, Invest Ready Realty. SWFLMLS
 - $395,0003 bd2 ba1.8k sqftLehigh Acres, Lehigh Acres, FL 33971New ConstructionMLS ID #A11817820, Hanoy Vasquez Martinez, RDS Realty, LLC. MIAMI
- $499,0003 bd2 ba1.5k sqftLehigh Acres, Lehigh Acres, FL 33976For SaleMLS ID #A12034694, Madeline Garcia, MGR Realty Services, Inc.. MIAMI
- $300,0003 bd3 ba1.3k sqftLehigh Acres, Lehigh Acres, FL 33971New ConstructionMLS ID #A11963393, Aniosha Robles, Real Estate Sales Force. MIAMI
- $359,0004 bd2 ba2.3k sqftLee County, Lehigh Acres, FL 33971New ConstructionMLS ID #A12031221, Dianelys Chirino, Blue Star Realty Services. MIAMI
- $345,0003 bd2 ba1.4k sqftLehigh Acres, Lehigh Acres, FL 33971New ConstructionMLS ID #A12036194, Madeline Garcia, MGR Realty Services, Inc.. MIAMI
- $429,1004 bd3 ba2k sqftMirror Lakes, Lehigh Acres, FL 33974New ConstructionMLS ID #A12052278, Craig Corbell, Berkshire Hathaway Florida. MIAMI
- $359,0003 bd2 ba1.5k sqft53 Susan Ave S, Lehigh Acres, FL 33976New Construction
 MLS ID #2025016047, Madeline Garcia, MGR Realty Services, Inc.. Florida Gulf Coast MLS
 - $314,9003 bd2 ba1.6k sqftLehigh Acres, Lehigh Acres, FL 33971For SaleMLS ID #A12056170, Violet Felipe, JJ Gold Realty LLC. MIAMI
- $324,9003 bd2 ba1.5k sqft2102 E 13th St, Lehigh Acres, FL 33972New ConstructionMLS ID #2026032300, Miguel Cabrera, Rissen Realty, LLC. Florida Gulf Coast MLS
- $364,9004 bd2 ba1.7k sqft2803 44th St SW, Lehigh Acres, FL 33976New ConstructionMLS ID #2026031945, Kevin Velazquez, First Step Realty Group. Florida Gulf Coast MLS
- $399,9004 bd3 ba1.7k sqft3318 9th St SW, Lehigh Acres, FL 33976New ConstructionMLS ID #224094414, Sonia Rios, Sonia Rios Realty. Florida Gulf Coast MLS
- $450,0004 bd3 ba2.1k sqftLehigh Acres Unit 10, Lehigh Acres, FL 33971For SaleMLS ID #A12002146, Shontelle Walton-Raphael, Compass Florida, LLC. MIAMI
- $369,0003 bd2 ba1.7k sqftLehigh Acres, Lehigh Acres, FL 33976New ConstructionMLS ID #A12021151, Madeline Garcia, MGR Realty Services, Inc.. MIAMI
- $330,0004 bd2 ba1.6k sqftLehigh Acres, Lehigh Acres, FL 33971New ConstructionMLS ID #A12043348, Santiago Coll, A Plus Realty. MIAMI
