Experience upscale urban living in the heart of Addison Circle with this beautifully updated condo! This well-maintained, single-level unit offers modern finishes and a functional layout in one of the most walkable neighborhoods in North Dallas. The updated kitchen features new cabinets extended to the ceiling, soft-close drawers, and stylish finishes throughout—perfect for both daily living and entertaining. The spacious full bath has also been remodeled with a new tiled shower with built-in bench and updated cabinetry.
Enjoy the benefits of no carpet, low maintenance living, and no further updates needed. Additional building amenities include a dedicated bike storage room for added convenience. The HOA covers all utilities except electric, offering exceptional value. Located just two blocks from the upcoming DART Rail station and surrounded by some of Addison's best restaurants, nightlife, and parks.
Addison residents also enjoy access to the Addison Athletic Club for just $10 for a lifetime membership, an unbeatable perk. From Kaboom Town fireworks to Oktoberfest, Taste of Addison, and year-round festivals, this location offers a vibrant lifestyle that’s hard to beat!
Parking space is number 111, on ground level, with gated entrance. Listing agent is related to owner.
Sold
Price Unknown
5055 Addison Cir Penthouse 435, Addison, TX 75001
1beds
1,271sqft
Condominium
Built in 2000
-- sqft lot
$308,500 Zestimate®
$--/sqft
$1,942 Estimated rent
Home value
$308,500
$281,000 - $339,000
$1,942/mo
Zestimate® history
Owner options
List your home for rent
$1,942/mo
Rent Zestimate®
Find your next renter with Zillow Rental Manager. Plus, with online applications, you can quickly screen prospective tenants – for free.
$1,942/mo
Rent Zestimate®
Refinance and save
$498/mo
Est. payment
Refinancing to a lower rate could help reduce your monthly payments and save thousands over the life of the loan.
$498/mo
Est. payment
Explore your selling options
Work with a Zillow partner agent
Leverage their expertise and Zillow's premium Showcase listings to get your home seen by more buyers.
Get startedList with your own agent
Get your home in front of millions of buyers by listing it on Zillow.
Learn how to do itSell it yourself
Take full control of how buyers see your home on Zillow by listing For Sale by Owner (FSBO).
List your homeWhat's special
Modern finishesStylish finishesBeautifully updated condoUpdated cabinetryLow maintenance livingBuilt-in benchGated entrance
Zillow last checked:
Listing updated:
Listed by:
Terri Chase 0651296 877-366-2213,
LPT Realty, LLC 877-366-2213
Bought with:
Susan Withrow
Keller Williams Central
Source: NTREIS,MLS#: 21004469
Facts & features
Interior
Bedrooms & bathrooms
- Bedrooms: 1
- Bathrooms: 1
- Full bathrooms: 1
Primary bedroom
- Features: Ceiling Fan(s)
- Level: First
- Dimensions: 14 x 13
Primary bedroom
- Features: Built-in Features, Dual Sinks, En Suite Bathroom, Linen Closet, Walk-In Closet(s)
- Level: First
- Dimensions: 12 x 6
Dining room
- Level: First
- Dimensions: 14 x 12
Kitchen
- Features: Built-in Features, Dual Sinks, Galley Kitchen, Granite Counters, Pantry, Sink
- Level: First
- Dimensions: 12 x 9
Living room
- Features: Ceiling Fan(s)
- Level: First
- Dimensions: 14 x 13
Heating
- Central, Electric
Cooling
- Central Air, Electric
Appliances
- Included: Built-In Gas Range, Built-In Refrigerator, Convection Oven, Double Oven, Dishwasher, Electric Water Heater, Gas Cooktop, Disposal, Ice Maker, Microwave, Refrigerator, Vented Exhaust Fan
- Laundry: Washer Hookup, Electric Dryer Hookup, In Hall
Features
- Decorative/Designer Lighting Fixtures, Double Vanity, Granite Counters, High Speed Internet, Pantry, Cable TV, Walk-In Closet(s)
- Flooring: Wood
- Windows: Shutters, Window Coverings
- Has basement: No
- Has fireplace: No
Interior area
- Total interior livable area: 1,271 sqft
Property
Parking
- Total spaces: 1
- Parking features: Additional Parking, Assigned, Electric Gate, Electric Vehicle Charging Station(s), Gated, Private, Secured
- Attached garage spaces: 1
Features
- Levels: One
- Stories: 1
- Patio & porch: Patio, Covered
- Has private pool: Yes
- Pool features: Fenced, Gunite, In Ground, Lap, Outdoor Pool, Pool, Private, Community
- Fencing: Wrought Iron
Lot
- Size: 1.39 Acres
- Features: Landscaped, Sprinkler System, Few Trees
Details
- Additional structures: Other
- Parcel number: 10001500000000435
Construction
Type & style
- Home type: Condo
- Architectural style: Mid-Century Modern
- Property subtype: Condominium
- Attached to another structure: Yes
Materials
- Fiber Cement, Concrete, Stucco
- Foundation: Concrete Perimeter
- Roof: Asphalt
Condition
- Year built: 2000
Utilities & green energy
- Utilities for property: Cable Available
Community & HOA
Community
- Features: Concierge, Curbs, Elevator, Fenced Yard, Pool, Sidewalks
- Security: Fire Sprinkler System, Key Card Entry, Smoke Detector(s), Security Lights
- Subdivision: Aventura Condos
HOA
- Has HOA: Yes
- Amenities included: Concierge, Maintenance Front Yard
- Services included: All Facilities, Association Management, Gas, Insurance, Internet, Maintenance Grounds, Maintenance Structure, Pest Control, Sewer, Security, Trash, Water
- HOA fee: $498 monthly
- HOA name: First Service Residential
- HOA phone: 214-431-3718
Location
- Region: Addison
Financial & listing details
- Tax assessed value: $279,620
- Annual tax amount: $5,984
- Date on market: 7/31/2025
- Cumulative days on market: 17 days
- Listing terms: Cash,Conventional,FHA,Private Financing Available,VA Loan
- Exclusions: Washer and dryer are negotiable.
- Road surface type: Asphalt
Price history
| Date | Event | Price |
|---|---|---|
| 9/17/2025 | Sold | -- |
Source: NTREIS #21004469 Report a problem | ||
| 8/26/2025 | Pending sale | $322,900$254/sqft |
Source: NTREIS #21004469 Report a problem | ||
| 8/17/2025 | Contingent | $322,900$254/sqft |
Source: NTREIS #21004469 Report a problem | ||
| 7/31/2025 | Listed for sale | $322,900+61.5%$254/sqft |
Source: NTREIS #21004469 Report a problem | ||
| 1/25/2016 | Sold | -- |
Source: Agent Provided Report a problem | ||
| 12/10/2015 | Pending sale | $200,000$157/sqft |
Source: RE/MAX DFW ASSOCIATES V #13267579 Report a problem | ||
| 11/5/2015 | Listed for sale | $200,000$157/sqft |
Source: RE/MAX DFW Associates #13267579 Report a problem | ||
Public tax history
| Year | Property taxes | Tax assessment |
|---|---|---|
| 2025 | $1,572 +9.9% | $279,620 |
| 2024 | $1,430 +8.6% | $279,620 +22.2% |
| 2023 | $1,317 -51.2% | $228,780 |
| 2022 | $2,697 -2.2% | $228,780 |
| 2021 | $2,759 -0.2% | $228,780 |
| 2020 | $2,764 +4.9% | $228,780 +5.9% |
| 2019 | $2,634 +0.9% | $216,070 |
| 2018 | $2,611 +0.4% | $216,070 +0.6% |
| 2017 | $2,601 +6.3% | $214,800 +12.7% |
| 2016 | $2,447 -29.5% | $190,650 +3.4% |
| 2015 | $3,470 | $184,300 +7.4% |
| 2014 | $3,470 | $171,590 |
| 2013 | -- | -- |
| 2012 | -- | -- |
| 2011 | -- | -- |
| 2010 | -- | -- |
| 2009 | -- | -- |
| 2008 | -- | -- |
| 2007 | -- | -- |
| 2005 | -- | -- |
| 2004 | -- | -- |
| 2003 | -- | -- |
| 2002 | -- | -- |
Find assessor info on the county website
Neighborhood: 75001
Nearby homes
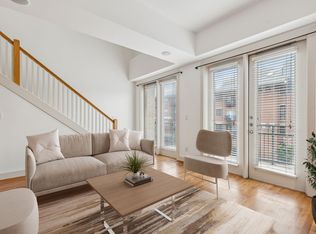
- $--2 bd2 ba1.6k sqft5055 Addison Cir #PENTHOUSE 408, Addison, TX 75001Sold
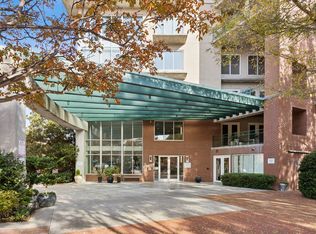
- $--2 bd3 ba2.3k sqft5055 Addison Cir PH 412, Addison, TX 75001Sold
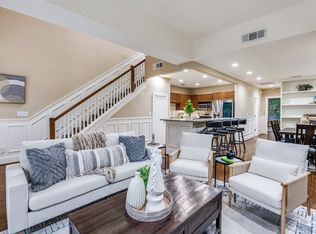
- $--2 bd2 ba1.7k sqft5055 Addison Cir PENTHOUSE 422, Addison, TX 75001Sold
- $--2 bd2 ba1.7k sqft5055 Addison Cir PENTHOUSE 420, Addison, TX 75001Sold

- $--2 bd3 ba1.9k sqft5055 Addison Cir #PENTHOUSE 433, Addison, TX 75001Sold
- $--2 bd2 ba1.8k sqft5055 Addison Cir PENTHOUSE 703, Addison, TX 75001Sold
- $--2 bd3 ba1.9k sqft5055 Addison Cir #PENTHOUSE 723, Addison, TX 75001Sold
- $--2 bd3 ba1.9k sqft5055 Addison Cir #PENTHOUSE 733, Addison, TX 75001Sold
Nearby schools
GreatSchools rating
- 5/10George Herbert Walker Bush Elementary SchoolGrades: PK-6Distance: 2.1 mi
- 6/10Ewell D Walker Middle SchoolGrades: 7-8Distance: 3 mi
- 4/10W T White High SchoolGrades: 9-12Distance: 3.2 mi
Schools provided by the listing agent
- Elementary: Walker
- Middle: Walker
- High: White
- District: Dallas ISD
Source: NTREIS. This data may not be complete. We recommend contacting the local school district to confirm school assignments for this home.
Get a cash offer in 3 minutes
Find out how much your home could sell for in as little as 3 minutes with a no-obligation cash offer.
Estimated market value
$308,500
Get a cash offer in 3 minutes
Find out how much your home could sell for in as little as 3 minutes with a no-obligation cash offer.
Estimated market value
$308,500
- Texas
- Dallas County
- Addison
- 75001
- 5055 Addison Cir Penthouse 435
