Experience the pinnacle of luxury living at this beautiful Penthouse Condo on Addison Circle. Boasting 2 spacious bedrooms, 2 luxurious baths, this condo redefines elegance & comfort. The 1st floor dazzles with a spacious bedroom & balcony offering serene pool views. The kitchen is a culinary dream with a striking waterfall island, quartzite countertops, & stunning floors that flawlessly contrast against dark cabinets & exposed beams. Retreat upstairs to the primary suite, a spa-like sanctuary with an indulgent steam room. Celebrate life’s moments with unobstructed views of Kaboom Town fireworks from your expansive balcony. Aventura offers unparalleled amenities including secured entry, concierge services, pool & membership access to Addison Athletic Club. For those seeking a blend of modern, sleek, & moody interiors with penthouse exclusivity, & all that Dallas has to offer, this one is for you.
Sold
Price Unknown
5055 Addison Cir Penthouse 703, Addison, TX 75001
2beds
1,812sqft
Condominium
Built in 2000
-- sqft lot
$447,000 Zestimate®
$--/sqft
$3,001 Estimated rent
Home value
$447,000
$402,000 - $496,000
$3,001/mo
Zestimate® history
Owner options
List your home for rent
$3,001/mo
Rent Zestimate®
Find your next renter with Zillow Rental Manager. Plus, with online applications, you can quickly screen prospective tenants – for free.
$3,001/mo
Rent Zestimate®
Refinance and save
$733/mo
Est. payment
Refinancing to a lower rate could help reduce your monthly payments and save thousands over the life of the loan.
$733/mo
Est. payment
Explore your selling options
Work with a Zillow partner agent
Leverage their expertise and Zillow's premium Showcase listings to get your home seen by more buyers.
Get startedList with your own agent
Get your home in front of millions of buyers by listing it on Zillow.
Learn how to do itSell it yourself
Take full control of how buyers see your home on Zillow by listing For Sale by Owner (FSBO).
List your homeWhat's special
Zillow last checked:
Listing updated:
Listed by:
Blair Campbell 0763956 214-938-0921,
Coldwell Banker Apex, REALTORS 972-776-6200
Bought with:
Sterling Mansoori
Sterling Land
Source: NTREIS,MLS#: 20857951
Facts & features
Interior
Bedrooms & bathrooms
- Bedrooms: 2
- Bathrooms: 2
- Full bathrooms: 2
Primary bedroom
- Features: Closet Cabinetry, Ceiling Fan(s), En Suite Bathroom, Steam Shower, Walk-In Closet(s)
- Level: Second
- Dimensions: 13 x 15
Primary bathroom
- Features: Bidet, Closet Cabinetry, En Suite Bathroom, Stone Counters, Steam Shower
- Level: Second
Other
- Features: Bidet, En Suite Bathroom, Jetted Tub, Stone Counters
- Level: First
- Dimensions: 5 x 9
Other
- Features: Bidet, Closet Cabinetry, Ceiling Fan(s), Walk-In Closet(s)
- Level: First
- Dimensions: 14 x 14
Kitchen
- Features: Breakfast Bar, Built-in Features, Eat-in Kitchen, Kitchen Island, Stone Counters
- Level: Second
- Dimensions: 19 x 17
Laundry
- Level: First
- Dimensions: 6 x 6
Living room
- Features: Ceiling Fan(s)
- Level: Second
- Dimensions: 19 x 13
Sauna
- Features: Steam Shower
- Level: Second
Heating
- Central
Cooling
- Central Air
Appliances
- Included: Built-In Gas Range, Dishwasher, Electric Oven, Disposal, Microwave, Refrigerator
- Laundry: Laundry in Utility Room
Features
- Chandelier, Decorative/Designer Lighting Fixtures, Eat-in Kitchen, Elevator, High Speed Internet, Kitchen Island, Open Floorplan, Cable TV, Walk-In Closet(s), Wired for Sound
- Flooring: Travertine
- Windows: Window Coverings
- Has basement: No
- Has fireplace: No
Interior area
- Total interior livable area: 1,812 sqft
Property
Parking
- Total spaces: 4
- Parking features: Assigned, Covered, Direct Access, Garage
- Attached garage spaces: 2
- Carport spaces: 2
- Covered spaces: 4
Features
- Levels: Two
- Stories: 2
- Patio & porch: Awning(s), Patio, Terrace, Balcony
- Exterior features: Balcony
- Pool features: In Ground, Pool, Community
Lot
- Size: 1.39 Acres
Details
- Parcel number: 10001500000000703
Construction
Type & style
- Home type: Condo
- Architectural style: Contemporary/Modern
- Property subtype: Condominium
- Attached to another structure: Yes
Materials
- Foundation: Pillar/Post/Pier
- Roof: Composition
Condition
- Year built: 2000
Utilities & green energy
- Sewer: Public Sewer
- Water: Public
- Utilities for property: Sewer Available, Water Available, Cable Available
Community & HOA
Community
- Features: Concierge, Elevator, Fitness Center, Other, Pool
- Security: Carbon Monoxide Detector(s), Fire Alarm, Key Card Entry
- Subdivision: Aventura Condos
HOA
- Has HOA: Yes
- Amenities included: Concierge
- Services included: All Facilities, Association Management, Gas, Internet, Maintenance Grounds, Maintenance Structure, Pest Control, Sewer, Trash, Water
- HOA fee: $733 monthly
- HOA name: Aventura Condo Association
- HOA phone: 214-431-3718
Location
- Region: Addison
Financial & listing details
- Tax assessed value: $398,640
- Annual tax amount: $8,532
- Date on market: 3/14/2025
- Cumulative days on market: 3 days
- Listing terms: Cash,Conventional,FHA,Other,VA Loan
Price history
| Date | Event | Price |
|---|---|---|
| 4/17/2025 | Sold | -- |
Source: NTREIS #20857951 Report a problem | ||
| 3/25/2025 | Pending sale | $450,000$248/sqft |
Source: NTREIS #20857951 Report a problem | ||
| 3/18/2025 | Contingent | $450,000$248/sqft |
Source: NTREIS #20857951 Report a problem | ||
| 3/15/2025 | Listed for sale | $450,000+28.6%$248/sqft |
Source: NTREIS #20857951 Report a problem | ||
| 6/16/2021 | Pending sale | $350,000$193/sqft |
Source: NTREIS #14563428 Report a problem | ||
| 4/28/2021 | Listed for sale | $350,000$193/sqft |
Source: NTREIS #14563428 Report a problem | ||
| 6/25/2020 | Listing removed | $2,300$1/sqft |
Source: Compass RE Texas, LLC. #14328943 Report a problem | ||
| 6/24/2020 | Listing removed | $350,000$193/sqft |
Source: Compass RE Texas, LLC. #14328495 Report a problem | ||
| 5/19/2020 | Listed for rent | $2,300+7%$1/sqft |
Source: Compass RE Texas, LLC. #14328943 Report a problem | ||
| 5/18/2020 | Listed for sale | $350,000+34.7%$193/sqft |
Source: Compass RE Texas, LLC. #14328495 Report a problem | ||
| 10/21/2016 | Listing removed | $2,150+7.5%$1/sqft |
Source: Owner Report a problem | ||
| 10/25/2015 | Listing removed | $2,000$1/sqft |
Source: Owner Report a problem | ||
| 8/14/2015 | Listed for rent | $2,000$1/sqft |
Source: Owner Report a problem | ||
| 7/13/2014 | Listing removed | $2,000$1/sqft |
Source: Dave Perry-Miller & Associates | Preston Center #12154474 Report a problem | ||
| 6/5/2014 | Listed for rent | $2,000$1/sqft |
Source: Dave Perry-Miller & Associates | Preston Center #12154474 Report a problem | ||
| 1/30/2013 | Listing removed | $2,000$1/sqft |
Source: Dave Perry-Miller & Associates � An Ebby Halliday Company #11880557 Report a problem | ||
| 1/3/2013 | Listed for rent | $2,000$1/sqft |
Source: Dave Perry-Miller & Associates � An Ebby Halliday Company #11880557 Report a problem | ||
| 3/5/2010 | Sold | -- |
Source: Agent Provided Report a problem | ||
| 1/18/2010 | Listed for sale | $259,900$143/sqft |
Source: RE/MAX Dallas Suburbs #11330810 Report a problem | ||
Public tax history
| Year | Property taxes | Tax assessment |
|---|---|---|
| 2025 | $6,733 +22.4% | $398,640 |
| 2024 | $5,503 +10.6% | $398,640 +22.2% |
| 2023 | $4,976 -35.7% | $326,160 |
| 2022 | $7,744 -4.2% | $326,160 |
| 2021 | $8,087 -2.6% | $326,160 |
| 2020 | $8,302 +6.1% | $326,160 +5.9% |
| 2019 | $7,826 -3% | $308,040 |
| 2018 | $8,066 +5.8% | $308,040 +0.6% |
| 2017 | $7,622 +16.2% | $306,230 +16.6% |
| 2016 | $6,561 +18.8% | $262,740 +9% |
| 2015 | $5,521 | $241,000 +9.5% |
| 2014 | $5,521 | $220,160 |
| 2013 | -- | -- |
| 2012 | -- | -- |
| 2011 | -- | -- |
| 2010 | -- | -- |
| 2009 | -- | -- |
| 2008 | -- | -- |
| 2007 | -- | -- |
| 2005 | -- | -- |
| 2004 | -- | -- |
| 2003 | -- | -- |
| 2002 | -- | -- |
Find assessor info on the county website
Neighborhood: 75001
Nearby homes
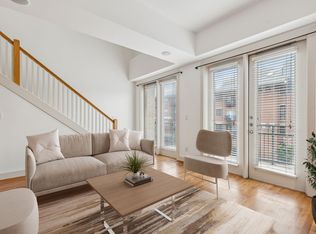
- $--2 bd2 ba1.6k sqft5055 Addison Cir #PENTHOUSE 408, Addison, TX 75001Sold
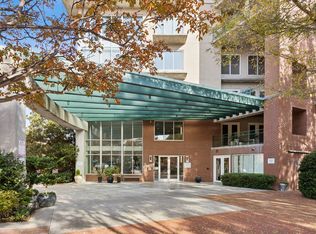
- $--2 bd3 ba2.3k sqft5055 Addison Cir PH 412, Addison, TX 75001Sold
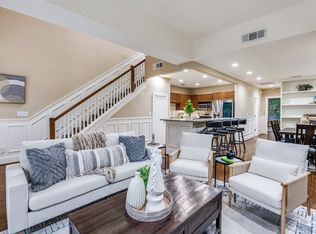
- $--2 bd2 ba1.7k sqft5055 Addison Cir PENTHOUSE 422, Addison, TX 75001Sold
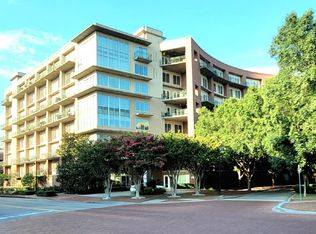
- $--1 bd1 ba1.2k sqft5055 Addison Cir PENTHOUSE 435, Addison, TX 75001Sold
- $--2 bd2 ba1.7k sqft5055 Addison Cir PENTHOUSE 420, Addison, TX 75001Sold
- $--2 bd3 ba1.9k sqft5055 Addison Cir #PENTHOUSE 433, Addison, TX 75001Sold
- $--2 bd3 ba1.9k sqft5055 Addison Cir #PENTHOUSE 723, Addison, TX 75001Sold
- $--2 bd3 ba1.9k sqft5055 Addison Cir #PENTHOUSE 733, Addison, TX 75001Sold
Nearby schools
GreatSchools rating
- 5/10George Herbert Walker Bush Elementary SchoolGrades: PK-6Distance: 2.1 mi
- 6/10Ewell D Walker Middle SchoolGrades: 7-8Distance: 3 mi
- 4/10W T White High SchoolGrades: 9-12Distance: 3.2 mi
Schools provided by the listing agent
- Elementary: Bush
- Middle: Walker
- High: White
- District: Dallas ISD
Source: NTREIS. This data may not be complete. We recommend contacting the local school district to confirm school assignments for this home.
Get a cash offer in 3 minutes
Find out how much your home could sell for in as little as 3 minutes with a no-obligation cash offer.
Estimated market value
$447,000
Get a cash offer in 3 minutes
Find out how much your home could sell for in as little as 3 minutes with a no-obligation cash offer.
Estimated market value
$447,000
- Texas
- Dallas County
- Addison
- 75001
- 5055 Addison Cir Penthouse 703
