This one-of-a-kind corner unit in Addison Circle offers an extraordinary living experience with breathtaking views and premium finishes. Highlights include rich mahogany floors and custom dark lacquer cabinets that lend a sophisticated air to the space. A dramatic wrought iron staircase adds a touch of elegance, while the Miele five-burner gas cooktop and Thermador double ovens make the kitchen a chef’s dream. Vintage antique stained glass adds character to the kitchen windows, creating a unique blend of modern and classic design. The living room features a wine fridge for easy entertaining, and the new tinted armored glass enhances privacy and minimizes noise, making this unit a peaceful retreat in the heart of the city. Step out onto the outdoor terrace, which opens from the living room, and enjoy views from the slate-tiled space. With two bedrooms and two and a half baths, the unit offers ample space for both comfort and privacy. Located just steps away from the vibrant offerings of Addison Circle, you'll have access to restaurants, shopping, and entertainment right outside your door.Building amenities include on-site management, controlled access, and a pool, providing convenience and luxury. Whether you’re enjoying the views, entertaining in style, or relaxing in the tranquil atmosphere, this unit is truly exceptional. HOA includes water, gas, internet, outside extermination and cable TV. Two assigned parking spots in the parking garage.
Sold
Price Unknown
5055 Addison Cir Ph 412, Addison, TX 75001
2beds
2,384sqft
Condominium
Built in 2000
-- sqft lot
$473,800 Zestimate®
$--/sqft
$3,628 Estimated rent
Home value
$473,800
$426,000 - $526,000
$3,628/mo
Zestimate® history
Owner options
List your home for rent
$3,628/mo
Rent Zestimate®
Find your next renter with Zillow Rental Manager. Plus, with online applications, you can quickly screen prospective tenants – for free.
$3,628/mo
Rent Zestimate®
Refinance and save
$933/mo
Est. payment
Refinancing to a lower rate could help reduce your monthly payments and save thousands over the life of the loan.
$933/mo
Est. payment
Explore your selling options
Work with a Zillow partner agent
Leverage their expertise and Zillow's premium Showcase listings to get your home seen by more buyers.
Get startedList with your own agent
Get your home in front of millions of buyers by listing it on Zillow.
Learn how to do itSell it yourself
Take full control of how buyers see your home on Zillow by listing For Sale by Owner (FSBO).
List your homeWhat's special
Premium finishesCorner unitOutdoor terraceTwo bedroomsSlate-tiled spaceBreathtaking viewsRich mahogany floors
Zillow last checked:
Listing updated:
Listed by:
Erin Carlson 0662507 972-335-6564,
Ebby Halliday Realtors 972-335-6564
Bought with:
Sterling Mansoori
Sterling Land
Source: NTREIS,MLS#: 20792001
Facts & features
Interior
Bedrooms & bathrooms
- Bedrooms: 2
- Bathrooms: 3
- Full bathrooms: 2
- 1/2 bathrooms: 1
Primary bedroom
- Features: Ceiling Fan(s), Dual Sinks, Jetted Tub, Separate Shower, Walk-In Closet(s)
- Level: First
- Dimensions: 15 x 14
Bedroom
- Features: Ceiling Fan(s), En Suite Bathroom
- Level: Second
- Dimensions: 13 x 12
Breakfast room nook
- Features: Built-in Features, Eat-in Kitchen, Granite Counters
- Level: First
- Dimensions: 10 x 9
Living room
- Features: Built-in Features
- Level: First
- Dimensions: 22 x 20
Cooling
- Central Air, Electric, Zoned
Appliances
- Included: Double Oven, Dishwasher, Gas Cooktop, Disposal, Microwave, Refrigerator, Wine Cooler
- Laundry: Stacked
Features
- Chandelier, Decorative/Designer Lighting Fixtures, Eat-in Kitchen, Granite Counters, High Speed Internet, Cable TV, Walk-In Closet(s), Wired for Sound
- Flooring: Ceramic Tile, Wood
- Windows: Window Coverings
- Has basement: No
- Has fireplace: No
Interior area
- Total interior livable area: 2,384 sqft
Property
Parking
- Total spaces: 2
- Parking features: Assigned
- Attached garage spaces: 2
Features
- Levels: Two
- Stories: 2
- Patio & porch: Balcony
- Exterior features: Balcony
- Pool features: In Ground, Pool
- Fencing: Gate,Wrought Iron
Lot
- Size: 1.39 Acres
Details
- Parcel number: 10001500000000412
Construction
Type & style
- Home type: Condo
- Architectural style: Contemporary/Modern
- Property subtype: Condominium
- Attached to another structure: Yes
Materials
- Brick, Stucco
- Foundation: Combination
- Roof: Other
Condition
- Year built: 2000
Utilities & green energy
- Sewer: Public Sewer
- Water: Public
- Utilities for property: Sewer Available, Water Available, Cable Available
Community & HOA
Community
- Features: Community Mailbox
- Security: Key Card Entry
- Subdivision: Aventura Condos
HOA
- Has HOA: Yes
- Services included: All Facilities, Association Management, Gas, Insurance, Internet, Maintenance Grounds, Sewer, Trash, Water
- HOA fee: $933 monthly
- HOA name: Aventura Condo Association
- HOA phone: 214-431-3718
Location
- Region: Addison
Financial & listing details
- Tax assessed value: $524,480
- Annual tax amount: $8,532
- Date on market: 12/6/2024
- Cumulative days on market: 173 days
- Listing terms: Cash,Conventional,FHA,Other
Price history
| Date | Event | Price |
|---|---|---|
| 7/1/2025 | Sold | -- |
Source: NTREIS #20792001 Report a problem | ||
| 5/28/2025 | Pending sale | $485,000$203/sqft |
Source: NTREIS #20792001 Report a problem | ||
| 5/23/2025 | Price change | $485,000-3%$203/sqft |
Source: NTREIS #20792001 Report a problem | ||
| 2/18/2025 | Price change | $500,000-4.8%$210/sqft |
Source: NTREIS #20792001 Report a problem | ||
| 12/6/2024 | Listed for sale | $525,000+31.6%$220/sqft |
Source: NTREIS #20792001 Report a problem | ||
| 4/2/2019 | Listing removed | $399,000$167/sqft |
Source: Ebby Halliday Realtors #13863626 Report a problem | ||
| 3/12/2019 | Pending sale | $399,000$167/sqft |
Source: Ebby Halliday, REALTORS #13863626 Report a problem | ||
| 3/12/2019 | Listed for sale | $399,000-11.1%$167/sqft |
Source: Ebby Halliday, REALTORS #13863626 Report a problem | ||
| 11/24/2014 | Listing removed | $2,995$1/sqft |
Source: Virginia Cook, REALTORS #13026508 Report a problem | ||
| 9/28/2014 | Listed for rent | $2,995$1/sqft |
Source: Virginia Cook, REALTORS #13026508 Report a problem | ||
| 5/14/2013 | Listing removed | $2,995$1/sqft |
Source: Virginia Cook, REALTORS #11901309 Report a problem | ||
| 5/7/2013 | Price change | $2,995-3.4%$1/sqft |
Source: Virginia Cook, REALTORS #11901309 Report a problem | ||
| 2/15/2013 | Listed for rent | $3,100$1/sqft |
Source: Virginia Cook, REALTORS #11901309 Report a problem | ||
| 9/11/2011 | Listing removed | $449,000$188/sqft |
Source: Dave Perry-Miller & Associates � An Ebby Halliday Company #11597840 Report a problem | ||
| 5/21/2011 | Listed for sale | $449,000$188/sqft |
Source: Active Website #11597840 Report a problem | ||
Public tax history
| Year | Property taxes | Tax assessment |
|---|---|---|
| 2025 | $4,587 -10.8% | $524,480 |
| 2024 | $5,142 +4.9% | $524,480 +33.3% |
| 2023 | $4,904 -20.2% | $393,360 |
| 2022 | $6,148 -7.9% | $393,360 |
| 2021 | $6,679 -2.6% | $393,360 |
| 2020 | $6,859 -33.4% | $393,360 -2.9% |
| 2019 | $10,296 -3% | $405,280 |
| 2018 | $10,612 +9.7% | $405,280 +4.3% |
| 2017 | $9,671 +16% | $388,590 +16.4% |
| 2016 | $8,335 +13.3% | $333,760 +6.9% |
| 2015 | $7,354 | $312,300 +6.5% |
| 2014 | $7,354 | $293,230 |
| 2013 | -- | -- |
| 2012 | -- | -- |
| 2011 | -- | -- |
| 2010 | -- | -- |
| 2009 | -- | -- |
| 2008 | -- | -- |
| 2007 | -- | -- |
| 2005 | -- | -- |
| 2004 | -- | -- |
| 2003 | -- | -- |
| 2002 | -- | -- |
Find assessor info on the county website
Neighborhood: 75001
Nearby homes
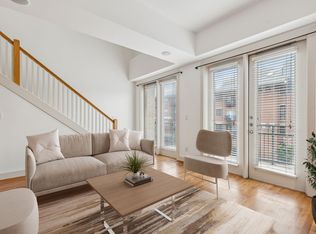
- $--2 bd2 ba1.6k sqft5055 Addison Cir #PENTHOUSE 408, Addison, TX 75001Sold
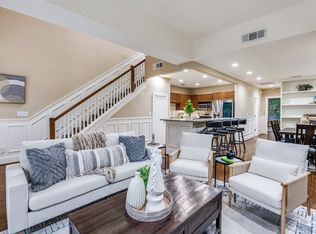
- $--2 bd2 ba1.7k sqft5055 Addison Cir PENTHOUSE 422, Addison, TX 75001Sold
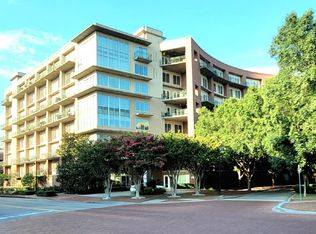
- $--1 bd1 ba1.2k sqft5055 Addison Cir PENTHOUSE 435, Addison, TX 75001Sold
- $--2 bd2 ba1.7k sqft5055 Addison Cir PENTHOUSE 420, Addison, TX 75001Sold

- $--2 bd3 ba1.9k sqft5055 Addison Cir #PENTHOUSE 433, Addison, TX 75001Sold
- $--2 bd2 ba1.8k sqft5055 Addison Cir PENTHOUSE 703, Addison, TX 75001Sold
- $--2 bd3 ba1.9k sqft5055 Addison Cir #PENTHOUSE 723, Addison, TX 75001Sold
- $--2 bd3 ba1.9k sqft5055 Addison Cir #PENTHOUSE 733, Addison, TX 75001Sold
Nearby schools
GreatSchools rating
- 5/10George Herbert Walker Bush Elementary SchoolGrades: PK-6Distance: 2.1 mi
- 6/10Ewell D Walker Middle SchoolGrades: 7-8Distance: 3 mi
- 4/10W T White High SchoolGrades: 9-12Distance: 3.2 mi
Schools provided by the listing agent
- Elementary: Bush
- Middle: Walker
- High: White
- District: Dallas ISD
Source: NTREIS. This data may not be complete. We recommend contacting the local school district to confirm school assignments for this home.
Get a cash offer in 3 minutes
Find out how much your home could sell for in as little as 3 minutes with a no-obligation cash offer.
Estimated market value
$473,800
Get a cash offer in 3 minutes
Find out how much your home could sell for in as little as 3 minutes with a no-obligation cash offer.
Estimated market value
$473,800
- Texas
- Dallas County
- Addison
- 75001
- 5055 Addison Cir Ph 412
