**READY IN AUGUST 2026** Situated on approximately half an acre, this thoughtfully designed Lanier floorplan offers spacious living with 9-foot ceilings throughout. The main level features two primary bedrooms and two full bathrooms, along with a third bedroom/flex space. Step through the front door into an inviting open-concept layout that seamlessly connects the great room, kitchen, and eat-in dining area. The kitchen is designed for both function and style, featuring a large island with breakfast bar seating and a spacious pantry that provides ample storage. The main-level primary suite is privately located off the great room and boasts two linen closets, a separate water closet, and an oversized walk-in closet for exceptional storage. Conveniently tucked away near the garage entry, the laundry room includes dedicated space for hanging clothes. Out back, enjoy relaxing or entertaining on the spacious covered porch overlooking your expansive yard. This home combines comfort, functionality, and room to grow—all in a beautiful half-acre setting.
Pending
$349,061
5055 Burke Meadows Run Homesite 13, Chesnee, SC 29323
3beds
1,989sqft
Single Family Residence, Residential
Built in 2026
0.49 Acres Lot
$-- Zestimate®
$175/sqft
$-- HOA
What's special
- 86 days |
- 0 |
- 0 |
Zillow last checked:
Listing updated:
Listed by:
Tim Keaton 864-313-9623,
Mungo Homes Properties, LLC,
Richard Stephens,
Mungo Homes Properties, LLC
Source: Greater Greenville AOR,MLS#: 1589588
Facts & features
Interior
Bedrooms & bathrooms
- Bedrooms: 3
- Bathrooms: 2
- Full bathrooms: 2
- Main level bathrooms: 2
- Main level bedrooms: 3
Rooms
- Room types: Laundry, Breakfast Area, Unfinished Space
Primary bedroom
- Area: 180
- Dimensions: 15 x 12
Bedroom 2
- Area: 120
- Dimensions: 12 x 10
Bedroom 3
- Area: 120
- Dimensions: 12 x 10
Primary bathroom
- Features: Double Sink, Full Bath, Shower Only, Walk-In Closet(s), Multiple Closets
- Level: Main
Family room
- Area: 336
- Dimensions: 21 x 16
Kitchen
- Area: 117
- Dimensions: 13 x 9
Heating
- Electric, Heat Pump
Cooling
- Electric, Heat Pump
Appliances
- Included: Cooktop, Dishwasher, Disposal, Electric Cooktop, Electric Oven, Microwave, Gas Water Heater
- Laundry: 1st Floor, Walk-in, Electric Dryer Hookup, Laundry Room
Features
- High Ceilings, Ceiling Smooth, Granite Counters, Open Floorplan, Walk-In Closet(s), Countertops – Quartz, Pantry
- Flooring: Carpet, Luxury Vinyl
- Windows: Tilt Out Windows, Vinyl/Aluminum Trim
- Basement: None
- Attic: Pull Down Stairs,Storage
- Number of fireplaces: 1
- Fireplace features: Gas Log
Interior area
- Total interior livable area: 1,989 sqft
Property
Parking
- Total spaces: 3
- Parking features: Attached, Garage Door Opener, Key Pad Entry, Parking Pad, Concrete
- Attached garage spaces: 3
- Has uncovered spaces: Yes
Features
- Levels: One
- Stories: 1
- Patio & porch: Patio, Front Porch, Rear Porch
Lot
- Size: 0.49 Acres
- Features: Sloped, Few Trees, 1/2 - Acre
Details
- Parcel number: 20900004.13
Construction
Type & style
- Home type: SingleFamily
- Architectural style: Craftsman
- Property subtype: Single Family Residence, Residential
Materials
- Stone, Vinyl Siding
- Foundation: Slab
- Roof: Architectural
Condition
- Under Construction
- New construction: Yes
- Year built: 2026
Details
- Builder model: Lanier A
- Builder name: Mungo Homes
Utilities & green energy
- Sewer: Septic Tank
- Water: Public
- Utilities for property: Cable Available, Underground Utilities
Community & HOA
Community
- Features: Common Areas, Street Lights
- Security: Smoke Detector(s)
- Subdivision: Burke Estates
HOA
- Has HOA: Yes
- Services included: Common Area Ins., Street Lights
Location
- Region: Chesnee
Financial & listing details
- Price per square foot: $175/sqft
- Date on market: 4/26/2026
- Listing terms: USDA Loan
Estimated market value
Not available
Estimated sales range
Not available
$2,245/mo
Price history
| Date | Event | Price |
|---|---|---|
| 4/26/2026 | Pending sale | $349,061$175/sqft |
Source:  Greater Greenville AOR #1589588 Report a problem Greater Greenville AOR #1589588 Report a problem | ||
Public tax history
Tax history is unavailable.
Monthly payment
Est. payment
Payment breakdown
Explore the cost of this home by adjusting the details. Changes won't be saved.Climate risks
Neighborhood: 29323
Nearby schools
GreatSchools rating
- 9/10Chesnee Elementary SchoolGrades: PK-5Distance: 1.8 mi
- 6/10Chesnee Middle SchoolGrades: 6-8Distance: 2.7 mi
- 7/10Chesnee High SchoolGrades: 9-12Distance: 2.7 mi
Schools provided by the listing agent
- Elementary: Chesnee
- Middle: Chesnee
- High: Chesnee
Source: Greater Greenville AOR. This data may not be complete. We recommend contacting the local school district to confirm school assignments for this home.
- $349,0613 bd2 ba1.9k sqft5055 Burke Meadows Run, Chesnee, SC 29323Pending

- $408,0005 bd4 ba3.5k sqft5051 Burke Meadows Run, Chesnee, SC 29323New Construction

- $403,0005 bd4 ba3.5k sqft5051 Burke Meadows Run HOMESITE 12, Chesnee, SC 29323New Construction
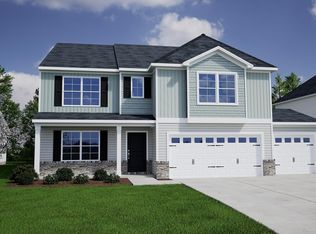
- $364,0004 bd3 ba2.7k sqft5063 Burke Meadows Run, Chesnee, SC 29323New Construction

- $364,0004 bd3 ba2.7k sqft5063 Burke Meadows Run HOMESITE 15, Chesnee, SC 29323New Construction
- $370,0004 bd3 ba2.5k sqft5054 Burke Meadows Run, Chesnee, SC 29323New Construction
- $382,2204 bd3 ba2.7k sqft5043 Burke Meadows Run, Chesnee, SC 29323Pending
- $348,0003 bd2 ba1.9k sqft5069 Burke Meadows Run HOMESITE 16, Chesnee, SC 29323New Construction
A local agent can set up tours, give advice and negotiate with sellers.
A local lender can help you make sure your offer is ready when you are.
Similar homes
- $364,0004 bd3 ba2.7k sqft5063 Burke Meadows Run Homesite 15, Chesnee, SC 29323New Construction
 MLS ID #1590322, Richard Stephens, Mungo Homes Properties, LLC. Greater Greenville AOR
 - $357,0003 bd3 ba2.5k sqft5046 Burke Meadows Run, Chesnee, SC 29323New Construction
 SAR as distributed by MLS GRID
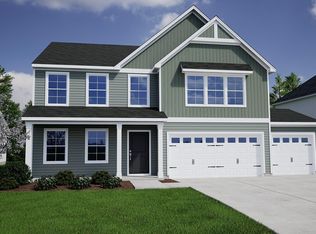
 - $357,0003 bd3 ba2.5k sqft5046 Burke Meadows Run Homesite 29, Chesnee, SC 29323New Construction
 MLS ID #1596513, Richard Stephens, Mungo Homes Properties, LLC. Greater Greenville AOR
 - $357,0004 bd3 ba2.7k sqft510 Sims View Ct, Chesnee, SC 29323New Construction
 SAR as distributed by MLS GRID
 - $354,0004 bd3 ba2.2k sqft5002 Radley Rd, Chesnee, SC 29323New ConstructionSAR as distributed by MLS GRID
- from $287,0003 bd2 ba1.7k sqftDurham II Plan, Burke Estates, Chesnee, SC 29323New ConstructionMungo Homes, Inc
- from $296,0003 bd2 ba1.8k sqftGwinnett II Plan, Burke Estates, Chesnee, SC 29323New ConstructionMungo Homes, Inc
- $309,0003 bd2 ba1.7k sqft5035 Radley Rd Lot 9, Chesnee, SC 29323New ConstructionMLS ID #1577266, Kaz Ansari, Mungo Homes Properties, LLC. Greater Greenville AOR
- $316,0003 bd2 ba1.7k sqft5022 Radley Rd, Chesnee, SC 29323New ConstructionSAR as distributed by MLS GRID
- $319,0003 bd2 ba1.9k sqft5030 Radley Rd Lot 14, Chesnee, SC 29323New ConstructionMLS ID #1577267, Kaz Ansari, Mungo Homes Properties, LLC. Greater Greenville AOR
- from $357,3004 bd3 ba2.2k sqftRidge Plan, Huckleberry Cove, Chesnee, SC 29323New ConstructionEnchanted Homes
- from $321,2003 bd2 ba1.7k sqftDrayton Plan, Huckleberry Cove, Chesnee, SC 29323New ConstructionEnchanted Homes
- from $297,0003 bd2 ba1.7k sqftDurham II Plan, Radley Place, Chesnee, SC 29323New ConstructionMungo Homes, Inc
- from $290,0003 bd2 ba1.7k sqftDurham II Plan, Dove Hollow, Chesnee, SC 29323New ConstructionMungo Homes, Inc
- $334,3103 bd2 ba1.7k sqft121 Crooked Tree Dr, Gaffney, SC 29341New ConstructionSAR as distributed by MLS GRID
- $364,9604 bd4 ba2.3k sqft1345 Willow Ridge Way Lot 41, Spartanburg, SC 29307New ConstructionMLS ID #1592769, Jaymie Dimbath, Pulte Home Company. Greater Greenville AOR
- $345,2953 bd2 ba1.8k sqft120 Crooked Tree Dr, Gaffney, SC 29341New ConstructionSAR as distributed by MLS GRID
- $324,1593 bd2 ba1.5k sqft140 E Twisted Tree Dr, Gaffney, SC 29341New ConstructionMLS ID #333617, Blake Fletcher, Cornerstone Real Estate Group. SAR as distributed by MLS GRID
- $369,0004 bd3 ba2.2k sqft7044 New Horizons Ln, Boiling Springs, SC 29316New ConstructionSAR as distributed by MLS GRID
- $325,7953 bd2 ba1.7k sqft111 Crooked Tree Dr, Gaffney, SC 29341New ConstructionSAR as distributed by MLS GRID
