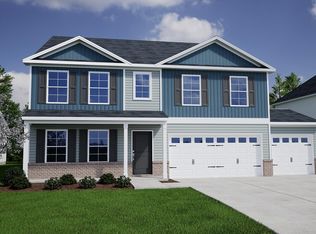
**ESTIMATED COMPLETION OCTOBER 2026** Welcome to 5051 Burke Meadows Run in desirable Burke Estates, a stunning 5-bedroom, 3.5-bath home offering 3,503 square feet of thoughtfully designed living space on a spacious .48-acre homesite. Featuring a striking stone-accented exterior, covered front porch, and 3-car garage, this home delivers exceptional curb appeal and room to grow. Inside, you'll find a flexible layout designed for today's lifestyle. The main level features a private office and an additional flex space ideal for a formal dining room, sitting room, playroom, or home library. The open-concept living areas provide seamless flow between the kitchen, dining area, and family room, creating the perfect setting for both everyday living and entertaining. Enjoy outdoor living year-round on the covered rear porch overlooking the expansive backyard, offering plenty of space for recreation, gardening, or future outdoor enhancements. Upstairs, all five bedrooms are thoughtfully located for privacy. The spacious primary suite showcases luxury vinyl plank flooring, creating a stylish and low-maintenance retreat. An oversized flex room provides additional living space and endless possibilities for a media room, recreation room, home gym, playroom, or second family room. With three full bathrooms upstairs and a convenient powder room on the main level, there's room for everyone. Situated on nearly half an acre in the sought-after Burke Estates community, this beautiful Wilkinson plan combines space, versatility, and modern comfort in a convenient Chesnee location. Don't miss the opportunity to make this exceptional home yours.
New construction
$403,000
5051 Burke Meadows Run Homesite 12, Chesnee, SC 29323
5beds
3,503sqft
:
Get pre-qualified$2,462/mo
Single Family Residence, Residential
Built in 2026
0.48 Acres Lot
$402,400 Zestimate®
$115/sqft
$-- HOA
What's special
Private officeCovered front porchStriking stone-accented exterior
- 23 days |
- 27 |
- 1 |
Likely to sell faster than
Zillow last checked:
Listing updated:
Listed by:
Richard Stephens 864-305-6273,
Mungo Homes Properties, LLC
Source: Greater Greenville AOR,MLS#: 1596509
Facts & features
Interior
Bedrooms & bathrooms
- Bedrooms: 5
- Bathrooms: 4
- Full bathrooms: 3
- 1/2 bathrooms: 1
Rooms
- Room types: Laundry, Office/Study, Bonus Room/Rec Room
Primary bedroom
- Area: 266
- Dimensions: 19 x 14
Bedroom 2
- Area: 143
- Dimensions: 13 x 11
Bedroom 3
- Area: 143
- Dimensions: 13 x 11
Bedroom 4
- Area: 143
- Dimensions: 13 x 11
Bedroom 5
- Area: 144
- Dimensions: 12 x 12
Primary bathroom
- Features: Double Sink, Full Bath, Shower Only, Walk-In Closet(s), Multiple Closets
- Level: Second
Family room
- Area: 304
- Dimensions: 19 x 16
Kitchen
- Area: 247
- Dimensions: 19 x 13
Living room
- Area: 270
- Dimensions: 18 x 15
Bonus room
- Area: 225
- Dimensions: 15 x 15
Heating
- Electric, Heat Pump
Cooling
- Electric, Heat Pump
Appliances
- Included: Dishwasher, Disposal, Electric Cooktop, Electric Oven, Microwave, Gas Water Heater, Tankless Water Heater
- Laundry: 2nd Floor, Walk-in, Electric Dryer Hookup, Laundry Room
Features
- High Ceilings, Ceiling Smooth, Open Floorplan, Walk-In Closet(s), Countertops – Quartz, Pantry
- Flooring: Carpet, Luxury Vinyl
- Windows: Tilt Out Windows
- Basement: None
- Attic: Pull Down Stairs,Storage
- Has fireplace: No
- Fireplace features: None
Interior area
- Total interior livable area: 3,503 sqft
Property
Parking
- Total spaces: 3
- Parking features: Attached, Garage Door Opener, Key Pad Entry, Concrete
- Attached garage spaces: 3
- Has uncovered spaces: Yes
Features
- Levels: Two
- Stories: 2
- Patio & porch: Front Porch, Rear Porch
Lot
- Size: 0.48 Acres
- Features: Sloped, Few Trees, 1/2 Acre or Less
Details
- Parcel number: 20900004.12
Construction
Type & style
- Home type: SingleFamily
- Architectural style: Craftsman
- Property subtype: Single Family Residence, Residential
Materials
- Vinyl Siding
- Foundation: Slab
- Roof: Architectural
Condition
- Under Construction
- New construction: Yes
- Year built: 2026
Details
- Builder model: Wilkinson
- Builder name: Mungo Homes
Utilities & green energy
- Sewer: Septic Tank
- Water: Public
- Utilities for property: Underground Utilities
Community & HOA
Community
- Features: Common Areas, Street Lights
- Security: Smoke Detector(s)
- Subdivision: Burke Estates
HOA
- Has HOA: Yes
- Services included: Street Lights, Restrictive Covenants
Location
- Region: Chesnee
Financial & listing details
- Price per square foot: $115/sqft
- Date on market: 7/1/2026
- Listing terms: USDA Loan
Estimated market value
$402,400
$382,000 - $423,000
$2,838/mo
Price history
| Date | Event | Price |
|---|---|---|
| 7/1/2026 | Listed for sale | $403,000$115/sqft |
Source:  Greater Greenville AOR #1596509 Report a problem Greater Greenville AOR #1596509 Report a problem | ||
Public tax history
Tax history is unavailable.
Monthly payment
Est. payment
Payment breakdown
Explore the cost of this home by adjusting the details. Changes won't be saved.Climate risks
Neighborhood: 29323
Nearby schools
GreatSchools rating
- 9/10Chesnee Elementary SchoolGrades: PK-5Distance: 1.8 mi
- 6/10Chesnee Middle SchoolGrades: 6-8Distance: 2.7 mi
- 7/10Chesnee High SchoolGrades: 9-12Distance: 2.7 mi
Schools provided by the listing agent
- Elementary: Chesnee
- Middle: Chesnee
- High: Chesnee
Source: Greater Greenville AOR. This data may not be complete. We recommend contacting the local school district to confirm school assignments for this home.
- $408,0005 bd4 ba3.5k sqft5051 Burke Meadows Run, Chesnee, SC 29323New Construction

- $349,0613 bd2 ba1.9k sqft5055 Burke Meadows Run HOMESITE 13, Chesnee, SC 29323Pending

- $349,0613 bd2 ba1.9k sqft5055 Burke Meadows Run, Chesnee, SC 29323Pending

- $382,2204 bd3 ba2.7k sqft5043 Burke Meadows Run, Chesnee, SC 29323Pending

- $370,0004 bd3 ba2.4k sqft5054 Burke Meadows Run, Chesnee, SC 29323New Construction
- $370,0004 bd3 ba2.5k sqft5054 Burke Meadows Run HOMESITE 27, Chesnee, SC 29323New Construction
- $307,0004 bd3 ba2.2k sqft5039 Burke Meadows Run, Chesnee, SC 29323Sold
- $307,0004 bd3 ba2.2k sqft5039 Burke Meadows Run HOMESITE 9, Chesnee, SC 29323Sold
A local agent can set up tours, give advice and negotiate with sellers.
A local lender can help you make sure your offer is ready when you are.
Similar homes
- $408,0005 bd4 ba3.5k sqft5051 Burke Meadows Run, Chesnee, SC 29323New ConstructionSAR as distributed by MLS GRID
- $364,0004 bd3 ba2.7k sqft5063 Burke Meadows Run Homesite 15, Chesnee, SC 29323New Construction
 MLS ID #1590322, Richard Stephens, Mungo Homes Properties, LLC. Greater Greenville AOR
 - $369,0005 bd4 ba2.9k sqft5023 Burke Meadows Run Homesite 5, Chesnee, SC 29323New Construction
 MLS ID #1581050, Richard Stephens, Mungo Homes Properties, LLC. Greater Greenville AOR
 - $369,0005 bd4 ba2.9k sqft5023 Burke Meadows Run, Chesnee, SC 29323New Construction
 SAR as distributed by MLS GRID
 - $357,0003 bd3 ba2.5k sqft5046 Burke Meadows Run, Chesnee, SC 29323New ConstructionSAR as distributed by MLS GRID
- $357,0003 bd3 ba2.5k sqft5046 Burke Meadows Run Homesite 29, Chesnee, SC 29323New ConstructionMLS ID #1596513, Richard Stephens, Mungo Homes Properties, LLC. Greater Greenville AOR
- $364,0004 bd3 ba2.7k sqft5063 Burke Meadows Run, Chesnee, SC 29323New ConstructionSAR as distributed by MLS GRID
- $407,0005 bd4 ba3.4k sqft439 Dodger Ave, Chesnee, SC 29323New ConstructionSAR as distributed by MLS GRID
- $407,0005 bd4 ba3.4k sqft439 Dodger Ave Lot 10, Chesnee, SC 29323New ConstructionMLS ID #1593420, Kimberly Davis, Mungo Homes Properties, LLC. Greater Greenville AOR
- $357,0004 bd3 ba2.7k sqft510 Sims View Ct, Chesnee, SC 29323New ConstructionSAR as distributed by MLS GRID
- $375,0004 bd3 ba2.7k sqft443 Dodger Ave Lot 11, Chesnee, SC 29323New ConstructionMLS ID #1594192, Kimberly Davis, Mungo Homes Properties, LLC. Greater Greenville AOR
- $499,0005 bd4 ba3.3k sqft2057 Emily Margaret Rd Lot 20, Chesnee, SC 29323New ConstructionMLS ID #1592124, Kimberly Davis, Mungo Homes Properties, LLC. Greater Greenville AOR
- $354,0004 bd3 ba2.2k sqft5002 Radley Rd, Chesnee, SC 29323New ConstructionSAR as distributed by MLS GRID
- $347,0003 bd3 ba2.5k sqft529 Sims View Ct, Chesnee, SC 29323New ConstructionSAR as distributed by MLS GRID
- $389,2465 bd4 ba3.5k sqft3011 Harvey Brook Ct, Inman, SC 29349New ConstructionGreater Greenville AOR
- $499,0005 bd4 ba3.3k sqft2057 Emily Margaret Rd, Chesnee, SC 29323New ConstructionSAR as distributed by MLS GRID
- from $357,3004 bd3 ba2.2k sqftRidge Plan, Huckleberry Cove, Chesnee, SC 29323New ConstructionEnchanted Homes
- $399,5605 bd3 ba3k sqft1043 Whitefox Dr Lot 56, Spartanburg, SC 29307New ConstructionMLS ID #1587222, Jaymie Dimbath, Pulte Home Company. Greater Greenville AOR
- $412,6305 bd3 ba3k sqft1353 Willow Ridge Way, Spartanburg, SC 29302New ConstructionMLS ID #338910, Jaymie Dimbath, Pulte Home Company, LLC. SAR as distributed by MLS GRID
- $404,9404 bd4 ba2.7k sqft1203 Fox Hollow St Lot 170, Spartanburg, SC 29303New ConstructionMLS ID #1587923, Jaymie Dimbath, Pulte Home Company. Greater Greenville AOR
