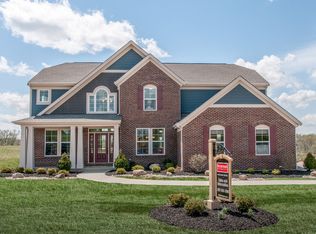
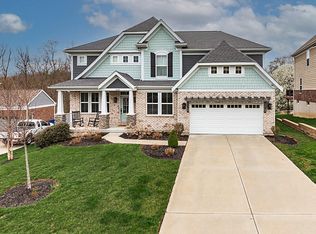
Gorgeous 4 Year Old Compton Western Craftsman Floorplan By Fischer Homes* Located In Ballyshannon, This Home Features A Welcoming Front Porch & Expanded 2 Car Garage* Large Open Floor Plan With First Floor Study, Laundry & Master Suite Presenting A Double Bowl Vanity, Soaking Tub, Separate Shower & HUGE Walk-In Closet.* 3 More Large Bedrooms & 3 Full Baths & 1 Half Bath*Be Taken Back By The Beautiful Kitchen With An Island & Morning Room Opening To The Large Family Room With Warming Gas Fireplace.* Wood Balcony Overlooking Green Grass & Large Walk-Out Basement*
This property is off market, which means it's not currently listed for sale or rent on Zillow. This may be different from what's available on other websites or public sources.