Opportunity is back! Property returned to market through no fault of the seller! Welcome to 5048 Loch Drive -- a beautifully designed Arlinghaus Builders ranch home nestled on a private wooded lot in the highly desirable Ballyshannon community in Union. This open-concept home offers the perfect blend of comfort, style, and easy living with spacious main-level living, abundant natural light, and quality finishes throughout. The oversized primary suite features a relaxing ensuite bath and generous closet space, while the fenced backyard and outdoor living area create the ideal setting for entertaining or enjoying peaceful wooded views.
Located just steps from Ballyshannon's incredible amenities including pickleball courts, clubhouse, pool, and walking trails, this home offers both privacy and community living at its best. Conveniently close to shopping, dining, schools, and interstate access -- this is the ranch lifestyle buyers have been waiting for.
Pending
Price cut: $10K (7/8)
$505,000
5048 Loch Dr, Union, KY 41091
4beds
2,002sqft
:
Get pre-qualified$3,354/mo
Single Family Residence, Residential
Built in 2014
0.27 Acres Lot
$-- Zestimate®
$252/sqft
$46/mo HOA
What's special
Relaxing ensuite bathPrivate wooded lotPeaceful wooded viewsOpen-concept homeAbundant natural lightQuality finishes throughoutGenerous closet space
- 51 days |
- 591 |
- 19 |
Zillow last checked:
Listing updated:
Listed by:
Kerry Schrand-Rawe 859-816-0060,
Huff Realty - Florence
Source: NKMLS,MLS#: 643056
Facts & features
Interior
Bedrooms & bathrooms
- Bedrooms: 4
- Bathrooms: 3
- Full bathrooms: 3
Primary bedroom
- Features: Bath Adjoins, Ceiling Fan(s), Carpet Flooring, Walk-In Closet(s)
- Level: First
- Area: 272
- Dimensions: 16 x 17
Bedroom 2
- Features: Ceiling Fan(s), Carpet Flooring
- Level: First
- Area: 132
- Dimensions: 11 x 12
Bedroom 3
- Features: Carpet Flooring
- Level: First
- Area: 143
- Dimensions: 11 x 13
Bedroom 4
- Features: Ceiling Fan(s), Carpet Flooring
- Level: Lower
- Area: 266
- Dimensions: 19 x 14
Breakfast room
- Features: Luxury Vinyl Flooring, Walk-Out Access
- Level: First
- Area: 144
- Dimensions: 12 x 12
Entry
- Features: Closet(s), Transom, Luxury Vinyl Flooring
- Level: First
- Area: 112
- Dimensions: 8 x 14
Exercise room
- Level: Lower
- Area: 143
- Dimensions: 13 x 11
Family room
- Features: Carpet Flooring, Walk-Out Access
- Level: Lower
- Area: 512
- Dimensions: 32 x 16
Kitchen
- Features: Eat-in Kitchen, Solid Surface Counters, Recessed Lighting, Luxury Vinyl Flooring
- Level: First
- Area: 144
- Dimensions: 12 x 12
Laundry
- Level: First
- Area: 72
- Dimensions: 6 x 12
Living room
- Features: Fireplace(s), Luxury Vinyl Flooring, Walk-Out Access
- Level: First
- Area: 352
- Dimensions: 22 x 16
Heating
- Forced Air
Cooling
- Central Air
Appliances
- Included: Stainless Steel Appliance(s), Electric Oven, Gas Cooktop, Gas Range, Cooktop, Dishwasher, Disposal, Dryer, Microwave, Oven, Refrigerator, Tankless Water Heater, Washer
- Laundry: Electric Dryer Hookup, Laundry Room, Main Level
Features
- Kitchen Island, Walk-In Closet(s), Tray Ceiling(s), Stone Counters, Smart Thermostat, Pantry, Open Floorplan, Granite Counters, Entrance Foyer, Eat-in Kitchen, Double Vanity, Crown Molding, Cathedral Ceiling(s), Ceiling Fan(s), High Ceilings, Recessed Lighting, Vaulted Ceiling(s)
- Doors: Multi Panel Doors
- Windows: Vinyl Frames
- Basement: Full
- Number of fireplaces: 1
- Fireplace features: Ceramic, Gas
Interior area
- Total structure area: 2,002
- Total interior livable area: 2,002 sqft
Property
Parking
- Total spaces: 2
- Parking features: Attached, Driveway, Garage, On Street
- Attached garage spaces: 2
- Has uncovered spaces: Yes
Features
- Levels: One
- Stories: 1
- Patio & porch: Deck, Patio, Porch
Lot
- Size: 0.27 Acres
- Features: Sloped, Wooded
Details
- Parcel number: 051.0015013.00
Construction
Type & style
- Home type: SingleFamily
- Architectural style: Craftsman,Ranch
- Property subtype: Single Family Residence, Residential
Materials
- Brick
- Foundation: Concrete Perimeter, Poured Concrete
- Roof: Shingle
Condition
- New construction: No
- Year built: 2014
Utilities & green energy
- Sewer: Public Sewer
- Water: Public
Community & HOA
HOA
- Has HOA: Yes
- Amenities included: Lake Year Round, Playground, Pool, Clubhouse
- Services included: Association Fees
- HOA fee: $550 annually
Location
- Region: Union
Financial & listing details
- Price per square foot: $252/sqft
- Tax assessed value: $460,000
- Annual tax amount: $5,128
- Date on market: 6/4/2026
- Cumulative days on market: 52 days
Estimated market value
Not available
Estimated sales range
Not available
Not available
Price history
| Date | Event | Price |
|---|---|---|
| 7/20/2026 | Pending sale | $505,000$252/sqft |
Source:  NKMLS #643056 Report a problem NKMLS #643056 Report a problem | ||
| 7/8/2026 | Price change | $505,000-1.9%$252/sqft |
Source: NKMLS #643056 Report a problem | ||
| 6/9/2026 | Listed for sale | $515,000$257/sqft |
Source: NKMLS #643056 Report a problem | ||
| 6/4/2026 | Pending sale | $515,000$257/sqft |
Source: NKMLS #643056 Report a problem | ||
| 5/29/2026 | Listed for sale | $515,000+12%$257/sqft |
Source: NKMLS #643056 Report a problem | ||
| 8/22/2023 | Sold | $460,000-5.1%$230/sqft |
Source: NKMLS #614509 Report a problem | ||
| 8/2/2023 | Pending sale | $484,900$242/sqft |
Source: NKMLS #614509 Report a problem | ||
| 7/18/2023 | Price change | $484,900-2%$242/sqft |
Source: NKMLS #614509 Report a problem | ||
| 7/7/2023 | Price change | $494,900-1%$247/sqft |
Source: NKMLS #614509 Report a problem | ||
| 6/27/2023 | Price change | $499,900-2%$250/sqft |
Source: NKMLS #614509 Report a problem | ||
| 6/16/2023 | Listed for sale | $510,000-3.8%$255/sqft |
Source: NKMLS #614509 Report a problem | ||
| 6/8/2023 | Listing removed | -- |
Source: NKMLS #613445 Report a problem | ||
| 5/31/2023 | Price change | $529,925-1.8%$265/sqft |
Source: NKMLS #613445 Report a problem | ||
| 5/22/2023 | Price change | $539,900-1.8%$270/sqft |
Source: NKMLS #613445 Report a problem | ||
| 5/10/2023 | Listed for sale | $549,900+39.2%$275/sqft |
Source: NKMLS #613445 Report a problem | ||
| 5/6/2021 | Sold | $395,000$197/sqft |
Source: Public Record Report a problem | ||
| 3/22/2021 | Pending sale | $395,000$197/sqft |
Source: NKMLS #546890 Report a problem | ||
| 3/19/2021 | Listed for sale | $395,000+23.8%$197/sqft |
Source: NKMLS #546890 Report a problem | ||
| 10/26/2016 | Sold | $319,000-0.3%$159/sqft |
Source: Public Record Report a problem | ||
| 9/6/2016 | Pending sale | $319,900$160/sqft |
Source: RE/MAX Affiliates-Commercial Division #458585 Report a problem | ||
| 8/11/2016 | Listed for sale | $319,900+5.5%$160/sqft |
Source: RE/MAX Affiliates-Commercial Division #458585 Report a problem | ||
| 10/21/2014 | Sold | $303,102$151/sqft |
Source: Public Record Report a problem | ||
Public tax history
| Year | Property taxes | Tax assessment |
|---|---|---|
| 2024 | $5,128 +12.2% | $460,000 +16.5% |
| 2023 | $4,570 +3.1% | $395,000 |
| 2022 | $4,435 +41.3% | $395,000 +41.6% |
| 2021 | $3,138 -15.8% | $278,900 -12.6% |
| 2020 | $3,727 | $319,000 |
| 2019 | $3,727 +0.3% | $319,000 |
| 2018 | $3,715 +2.1% | $319,000 |
| 2017 | $3,640 | $319,000 +5.2% |
| 2015 | $3,640 | $303,100 |
Find assessor info on the county website
Monthly payment
Est. payment
Payment breakdown
Explore the cost of this home by adjusting the details. Changes won't be saved.Climate risks
Neighborhood: 41091
Getting around
2 / 100
Car-DependentNearby schools
GreatSchools rating
- 8/10Longbranch Elementary SchoolGrades: PK-5Distance: 0.4 mi
- 6/10Ballyshannon Middle SchoolGrades: 6-8Distance: 0.9 mi
- 8/10Randall K. Cooper High SchoolGrades: 9-12Distance: 0.7 mi
Schools provided by the listing agent
- Elementary: Longbranch
- Middle: Ballyshannon Middle School
- High: Cooper High School
Source: NKMLS. This data may not be complete. We recommend contacting the local school district to confirm school assignments for this home.
- $474,5004 bd3 ba2.8k sqft3012 Saint Brendan Pl, Union, KY 41091Off Market
- $522,0004 bd2 ba3.1k sqft5052 Loch Dr, Union, KY 41091Off Market
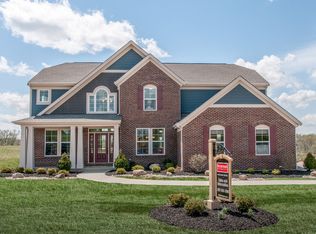
- $483,0004 bd3 ba1.9k sqft5044 Loch Dr, Union, KY 41091Off Market
- $580,5004 bd3 ba-- sqft5095 Loch, Union, KY 41091Off Market
- $532,1004 bd4 ba3.2k sqft5043 Loch Dr, Union, KY 41091Off Market
- $595,0004 bd4 ba3.9k sqft5056 Loch Dr, Union, KY 41091Off Market
- $555,1004 bd2 ba3.3k sqft5040 Loch Dr, Union, KY 41091Off Market
- $570,0004 bd3 ba2.1k sqft5053 Loch Dr, Union, KY 41091Sold
A local agent can set up tours, give advice and negotiate with sellers.
A local lender can help you make sure your offer is ready when you are.
Similar homes
- $499,9005 bd4 ba2.7k sqft4624 Donegal Ave, Union, KY 41091For Sale
 MLS ID #644434, Debbie Steiner, Huff Realty - Florence. NKMLS
 - $499,9005 bd4 ba2.4k sqft10058 Brandsteade Ct, Union, KY 41091For Sale
 MLS ID #643256, Kelly Sparks, Keller Williams Realty Service. NKMLS
 - $459,0004 bd3 ba2.3k sqft10870 War Admiral Dr, Union, KY 41091For Sale
 MLS ID #644353, The Vories Team, Keller Williams Realty Service. NKMLS
 - $490,0005 bd4 ba2.5k sqft6672 Gordon Blvd, Union, KY 41091For Sale
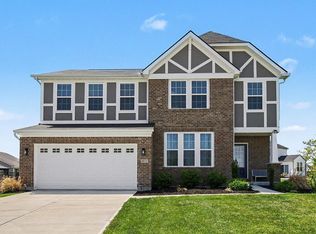 MLS ID #641903, Amy Miller, Simple Fee Realty. NKMLS
 - $615,0004 bd3 ba2.3k sqft10509 Killarney Dr, Union, KY 41091For SaleMLS ID #644136, Dawn Craven, Coldwell Banker Realty FM. NKMLS
- $458,0004 bd3 ba2.9k sqft1311 Scottish Ln, Union, KY 41091For SaleMLS ID #644196, Amy Zimmerman, exp Realty, LLC. NKMLS
- $439,9004 bd4 ba2.5k sqft1218 Napa Ridge Ct, Union, KY 41091For SaleMLS ID #643565, Teresa Kraft, Coldwell Banker Realty FM. NKMLS
- $459,0004 bd3 ba2.9k sqft943 Lakepointe Ct, Union, KY 41091For SaleMLS ID #640272, Jennifer Oney-Hill, RE/MAX Victory + Affiliates. NKMLS
- $510,0004 bd4 ba2.2k sqft6529 Cannondale Dr, Burlington, KY 41005For SaleMLS ID #643863, Shi Marshall, Huff Realty - Florence. NKMLS
- $514,9005 bd5 ba2.5k sqft1153 Appomattox Dr, Florence, KY 41042For SaleMLS ID #643681, Shane Achor, Coldwell Banker Realty. NKMLS
- $515,0002 bd3 ba2.3k sqft1038 Belmont Park, Union, KY 41091For SaleMLS ID #643934, Jeanne Berger, Huff Realty - Florence. NKMLS
- $415,0004 bd3 ba2.1k sqft4847 Dartmouth Dr, Burlington, KY 41005For SaleMLS ID #644385, Brian Smith, Keller Williams Realty Service. NKMLS
- $484,9004 bd3 ba2.2k sqft2794 Buckridge Dr, Cincinnati, OH 45233For Sale
 MLS ID #1886316, Sarah A. Copeland, Keller Williams Advisors. Cincy MLS
 - $469,9003 bd3 ba2.2k sqft5019 Pinebluff Ct, Burlington, KY 41005For SaleMLS ID #640944, Cherish Jessup, eXp Realty, LLC. NKMLS
- $429,0004 bd4 ba2.5k sqft10324 Stonewall Ct, Independence, KY 41051For SaleMLS ID #644818, Matthew Miller, Resource Realty Partners. NKMLS
- $400,0004 bd4 ba2k sqft4817 Cornell Dr, Burlington, KY 41005For SaleMLS ID #643780, Mike Parker, Huff Realty - Florence. NKMLS
- $515,0004 bd3 ba2.2k sqft2064 Periwinkle Ct, Crescent Springs, KY 41017For SaleMLS ID #644569, Susan Huff, Huff Realty - Florence. NKMLS
- from $389,9904 bd3 ba2.7k sqftJensen Plan, Ballyshannon, Union, KY 41091New ConstructionFischer Homes
- $412,0004 bd3 ba2.8k sqft9899 Codyview Dr, Independence, KY 41051For SaleMLS ID #644419, Bradley Treas, Huff Realty - Florence. NKMLS
- $489,0004 bd4 ba2.7k sqft2443 Wernz Dr, Hebron, KY 41048For SaleMLS ID #642990, Mckensi Madden, Huff Realty - Ft. Mitchell. NKMLS
