Welcome to Forestbrook Estates Townhomes. This three bedroom, three bath home has just received new carpeting and fresh paint throughout, giving it a move in ready feel. The layout offers two primary suites, one on the main level and one upstairs, giving you flexibility for guests, family, or a private retreat. The main level includes an open kitchen, dining area, and living space that flows out to a private patio, along with a primary suite tucked at one end of the home for added privacy. Upstairs you will find the third bedroom, which also functions as a second primary suite with room to spread out or use as extra storage. A side by side washer and dryer is included in the unit, along with an attached one car garage. The HOA covers pool access and yard maintenance, so upkeep stays simple. Community amenities include a swimming pool, ponds, a playground, picnic areas, community gardens, and a second amenity center currently in the works. The location puts you close to shopping, dining, schools, and everyday conveniences, with the beach just a short drive away.
Pending
$269,900
5059 Georgetown Dr. #5059, Myrtle Beach, SC 29579
3beds
1,466sqft
Townhouse, Condominium
Built in 2023
2,704 Square Feet Lot
$263,200 Zestimate®
$184/sqft
$223/mo HOA
What's special
Community gardensPrivate patioPicnic areasDining areaAttached one car garageTwo primary suitesOpen kitchen
- 52 days
- 82
- 3
Likely to sell faster than
Zillow last checked:
Listing updated:
Listed by:
Jennifer R Burgess 843-503-2247,
JTE Real Estate
Source: CCAR,MLS#: 2621121 Originating MLS: Coastal Carolinas Association of Realtors
Originating MLS: Coastal Carolinas Association of RealtorsFacts & features
Interior
Bedrooms & bathrooms
- Bedrooms: 3
- Bathrooms: 3
- Full bathrooms: 3
Rooms
- Room types: Foyer, Utility Room
Primary bedroom
- Features: Ceiling Fan(s), Linen Closet, Main Level Primary, Walk-In Closet(s)
- Level: First
Primary bathroom
- Features: Dual Sinks, Separate Shower
Dining room
- Features: Kitchen/Dining Combo, Living/Dining Room
Kitchen
- Features: Dishwasher, Kitchen Island, Pantry, Stainless Steel Appliances
Other
- Features: Bedroom on Main Level, Entrance Foyer, Utility Room
Heating
- Central, Electric
Cooling
- Central Air
Appliances
- Included: Dishwasher, Disposal, Microwave, Oven, Range, Refrigerator, Dryer, Washer
- Laundry: Washer Hookup
Features
- Ceiling Fan(s), Dual Sinks, Linen Closet, Main Level Primary, Split Bedrooms, Separate Shower, Walk-In Closet(s), Window Treatments, Bedroom on Main Level, Entrance Foyer, High Speed Internet, Kitchen Island, Stainless Steel Appliances
- Flooring: Carpet, Luxury Vinyl, Luxury VinylPlank, Tile
- Doors: Insulated Doors
Interior area
- Total structure area: 1,665
- Total interior livable area: 1,466 sqft
Video & virtual tour
Property
Parking
- Total spaces: 1
- Parking features: One Car Garage, Private, Garage Door Opener
- Garage spaces: 1
Features
- Levels: Two
- Stories: 2
- Patio & porch: Rear Porch
- Exterior features: Sprinkler/Irrigation, Porch
- Pool features: Community, Outdoor Pool
Lot
- Size: 2,704 Square Feet
- Dimensions: 26 x 104 x 26 x 104
- Features: Outside City Limits, Rectangular, Rectangular Lot
Details
- Additional parcels included: ,
- Parcel number: 42707020099
- Zoning: Res
- Special conditions: None
Construction
Type & style
- Home type: Townhouse
- Architectural style: Low Rise
- Property subtype: Townhouse, Condominium
Materials
- Vinyl Siding
- Foundation: Slab
Condition
- Resale
- Year built: 2023
Details
- Warranty included: Yes
Utilities & green energy
- Water: Public
- Utilities for property: Cable Available, Electricity Available, Natural Gas Available, Other, Sewer Available, Underground Utilities, Water Available, High Speed Internet Available, Trash Collection
Green energy
- Energy efficient items: Doors, Windows
Community & HOA
Community
- Features: Clubhouse, Golf Carts OK, Internet Access, Recreation Area, Long Term Rental Allowed, Pool
- Security: Smoke Detector(s)
- Subdivision: Forestbrook Estates Townhomes
HOA
- Has HOA: Yes
- Amenities included: Clubhouse, Owner Allowed Golf Cart, Owner Allowed Motorcycle, Pet Restrictions, Trash, Maintenance Grounds
- Services included: Association Management, Common Areas, Insurance, Maintenance Grounds, Pool(s), Recreation Facilities, Sewer, Trash, Water
- HOA fee: $223 monthly
Location
- Region: Myrtle Beach
Financial & listing details
- Price per square foot: $184/sqft
- Date on market: 8/26/2026
- Listing terms: Cash,Conventional,FHA,VA Loan
- Electric utility on property: Yes
Estimated market value
$263,200
$250,000 - $276,000
$2,021/mo
Price history
| Date | Event | Price |
|---|---|---|
| 9/23/2026 | Pending sale | $269,900$184/sqft |
Source:  CCAR #2621121 Report a problem CCAR #2621121 Report a problem | ||
| 8/26/2026 | Listed for sale | $269,900$184/sqft |
Source: CCAR #2621121 Report a problem | ||
Public tax history
Tax history is unavailable.
Monthly payment
Est. payment
Payment breakdown
Explore the cost of this home by adjusting the details. Changes won't be saved.Climate risks
Neighborhood: Forestbrook
Nearby schools
Schools provided by the listing agent
- Elementary: Forestbrook Elementary School
- Middle: Forestbrook Middle School
- High: Socastee High School
Source: CCAR. This data may not be complete. We recommend contacting the local school district to confirm school assignments for this home.
- $256,2503 bd3 ba1.4k sqft5030 Georgetown Dr #439, Myrtle Beach, SC 29579Sold

- $251,8753 bd3 ba1.4k sqft5071 Georgetown Dr #460, Myrtle Beach, SC 29579Sold

- $245,0003 bd3 ba1.4k sqft5063 Georgetown Dr #458, Myrtle Beach, SC 29579Sold
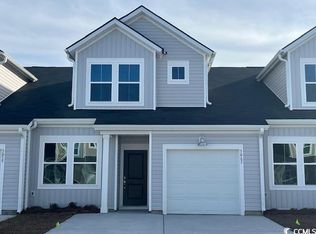
- $250,7503 bd3 ba1.4k sqft5055 Georgetown Dr #456, Myrtle Beach, SC 29579Sold

Similar homes
- $299,9993 bd2 ba1.5k sqft4432 Livorn Loop, Myrtle Beach, SC 29579For Sale

 MLS ID #26023078, Bri Nelson. CTMLS
 - $242,4903 bd3 ba1.4k sqft116, Myrtle Beach, SC 29579New Construction
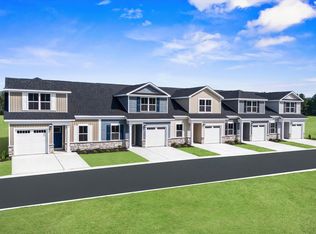
 MLS ID #2618761, Thomas J Blevins, NVR Ryan Homes. CCAR
 - $299,9993 bd2 ba1.5k sqft4432 Livorn Loop #4432, Myrtle Beach, SC 29579For Sale
 MLS ID #2620082, Emily Ackershoek, Carolina One Real Estate. CCAR
 - $264,9002 bd3 ba1.2k sqft790 Sail House Ct. #C6, Myrtle Beach, SC 29577For Sale
 MLS ID #2620285, Dakota Trauco, Century 21 Palms Realty. CCAR
 - $297,9903 bd3 ba1.6k sqft712 Bolder Way #11, Myrtle Beach, SC 29579New ConstructionCCAR
- $269,5003 bd3 ba1.9k sqftJordan, Myrtle Beach, SC 29588New ConstructionMLS ID #2622702, Charlotte Floyd, Lennar Carolinas LLC. CCAR
- $268,9003 bd3 ba1.9k sqftJordan, Myrtle Beach, SC 29588New ConstructionMLS ID #2620232, Charlotte Floyd, Lennar Carolinas LLC. CCAR
- $308,9903 bd3 ba1.6k sqft708 Bolder Way #10, Myrtle Beach, SC 29579New ConstructionCCAR
- $264,9003 bd3 ba1.5k sqft3122 Bells Lake Circle #3122, Longs, SC 29568For SaleMLS ID #2622518, Dylan M White, White Realty, LLC. CCAR
- $230,0003 bd3 ba1.4k sqft218 Brackish Dr. Lot 708, Myrtle Beach, SC 29588For SaleMLS ID #2616788, Duffy Bisesto Group, RE/MAX Executive - Grande Dunes. CCAR
- $297,5003 bd2 ba1.5k sqft192 Long Leaf Pine Dr., Conway, SC 29526For SaleMLS ID #2624365, Ivey I Ridders, Living South Realty. CCAR
- $215,5003 bd3 ba1.5k sqft1117 Fairway Ln. #1117, Conway, SC 29526For SaleMLS ID #2600830, Emily A French, RE/MAX Southern Shores. CCAR
- $187,5003 bd3 ba1.4k sqft1025, Conway, SC 29526For SaleMLS ID #2621073, Brett A Stroud, Rowles Real Estate. CCAR
- $272,5003 bd3 ba1.5k sqft3710 Bells Lake Circle #3710, Longs, SC 29568For SaleMLS ID #2530028, Pete D Couture, Myrtle Beach Realty LLC. CCAR
- $249,9003 bd3 ba1.4k sqftEND UNIT, Conway, SC 29526New ConstructionMLS ID #2615512, Desiree Rowles, Rowles Real Estate. CCAR
- $339,0003 bd3 ba1.6k sqft445 Falling Leaf Loop, Myrtle Beach, SC 29588For SaleMLS ID #2614529, Melissa E Deida, Flipping The Beach RE Division. CCAR
- $269,9903 bd2 ba1.5k sqft936 Caswell Dr., Conway, SC 29527New ConstructionCCAR
- $319,0003 bd2 ba1.9k sqft418 Archer Ct. Lot 11, Conway, SC 29526For SaleMLS ID #2608682, Carol H Cassidy, Keller Williams Innovate South. CCAR
