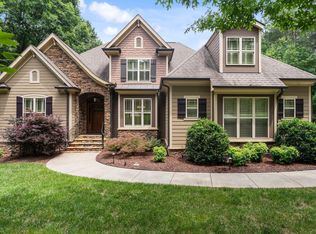
Welcome to 506 Belmont Circle - The pool is ready! Resort-Style Living in the Heart of Wake Forest Nestled in one of Wake Forest's most desirable locations, this beautifully maintained home offers the perfect blend of comfort, style, and outdoor luxury. From the moment you arrive, you'll be drawn in by its inviting curb appeal and the promise of exceptional living both inside and out. Step inside to a light-filled, thoughtfully designed floor plan that effortlessly balances everyday living with entertaining. The spacious kitchen offers ample cabinetry and prep space, seamlessly flowing into the main living areas--creating the perfect setting for gatherings or quiet evenings at home. The living room welcomes you with warmth and comfort, while the private owner's suite provides a peaceful retreat complete with a well-appointed ensuite bath. Additional bedrooms offer flexibility for guests, a home office, or hobbies. But what truly sets this home apart is the backyard oasis. Step outside and discover your own private retreat featuring a beautiful in-ground pool paired with a relaxing hot tub--designed for year-round enjoyment. Whether you're hosting summer gatherings, unwinding after a long day under the stars, or enjoying a quiet morning by the water, this space delivers a true resort-style experience right at home. Located just minutes from charming downtown Wake Forest, you'll enjoy easy access to local shops, dining, parks, and community events--while still savoring the privacy and tranquility of your own backyard escape. Highlights Include: - Stunning in-ground pool with integrated hot tub - Outdoor shower and changing area - Private, resort-style backyard perfect for entertaining - Desirable Wake Forest location - Bright, open layout with abundant natural light - Spacious kitchen with ample storage and prep space - Comfortable living areas ideal for gathering - Private owner's suite retreat - Versatile secondary bedrooms - Close to downtown Wake Forest, shopping, and dining This is more than a home--it's a lifestyle. Experience everyday living with a vacation feel at 506 Belmont Circle.
Sold for $710,000
Street View
$710,000
506 Belmont Cir, Wake Forest, NC 27587
4beds
2,768sqft
Single Family Residence, Residential
Built in 2011
1.02 Acres Lot
$709,400 Zestimate®
$257/sqft
$3,685 Estimated rent
Home value
$709,400
$610,000 - $823,000
$3,685/mo
Zestimate® history
Owner options
List your home for rent
$3,685/mo
Rent Zestimate®
Find your next renter with Zillow Rental Manager. Plus, with online applications, you can quickly screen prospective tenants – for free.
$3,685/mo
Rent Zestimate®
Refinance and save
$4,209/mo
Est. payment
Refinancing to a lower rate could help reduce your monthly payments and save thousands over the life of the loan.
$4,209/mo
Est. payment
Explore your selling options
Work with a Zillow partner agent
Leverage their expertise and Zillow's premium Showcase listings to get your home seen by more buyers.
Get startedList with your own agent
Get your home in front of millions of buyers by listing it on Zillow.
Learn how to do itSell it yourself
Take full control of how buyers see your home on Zillow by listing For Sale by Owner (FSBO).
List your homeWhat's special
Inviting curb appeal
Zillow last checked:
Listing updated:
Listed by:
Maryalyce Summers 919-561-0532,
Coldwell Banker HPW
Bought with:
Chris Morton, 117340
Morton Bradbury Real Estate Group
Dakota Capiz, 351447
Pinnacle Realty Advisors
Source: Doorify MLS,MLS#: 10158482
Facts & features
Interior
Bedrooms & bathrooms
- Bedrooms: 4
- Bathrooms: 3
- Full bathrooms: 3
Heating
- Central, Fireplace(s), Propane
Cooling
- Ceiling Fan(s), Central Air, Electric, Heat Pump
Appliances
- Included: Dishwasher, Electric Water Heater, Free-Standing Electric Range, Microwave, Plumbed For Ice Maker, Refrigerator, Self Cleaning Oven, Stainless Steel Appliance(s), Water Purifier
- Laundry: Electric Dryer Hookup, Laundry Room, Main Level, Washer Hookup
Features
- Bathtub/Shower Combination, Cathedral Ceiling(s), Ceiling Fan(s), Crown Molding, Double Vanity, Dual Closets, Granite Counters, High Ceilings, Keeping Room, Open Floorplan, Pantry, Master Downstairs, Room Over Garage, Separate Shower, Soaking Tub, Storage, Walk-In Closet(s), Walk-In Shower, Water Closet
- Flooring: Carpet, Ceramic Tile, Hardwood
- Windows: Plantation Shutters, Window Treatments
- Number of fireplaces: 1
- Fireplace features: Double Sided, Gas, Living Room, See Through
Interior area
- Total structure area: 2,768
- Total interior livable area: 2,768 sqft
- Finished area above ground: 2,768
- Finished area below ground: 0
Property
Parking
- Total spaces: 2
- Parking features: Attached, Driveway, Garage, Garage Faces Front
- Attached garage spaces: 2
Features
- Levels: One and One Half
- Stories: 1
- Patio & porch: Front Porch, Rear Porch, Screened
- Exterior features: Fenced Yard, Lighting, Outdoor Shower, Private Yard, Rain Gutters
- Has private pool: Yes
- Pool features: Heated, In Ground, Outdoor Pool, Pool/Spa Combo, Private, Salt Water
- Has spa: Yes
- Spa features: Heated, Private
- Fencing: Back Yard
- Has view: Yes
Lot
- Size: 1.02 Acres
- Features: Back Yard, Front Yard, Hardwood Trees, Landscaped, Sprinklers In Front
Details
- Parcel number: 183300025556
- Special conditions: Standard
Construction
Type & style
- Home type: SingleFamily
- Architectural style: Ranch, Traditional, Transitional
- Property subtype: Single Family Residence, Residential
Materials
- Fiber Cement, Stone
- Roof: Shingle
Condition
- New construction: No
- Year built: 2011
Details
- Builder name: Stephen Hayes
Utilities & green energy
- Sewer: Private Sewer, Septic Tank
- Water: Private, Well
- Utilities for property: Cable Available, Electricity Connected, Propane
Community & HOA
Community
- Subdivision: Fieldstone West
HOA
- Has HOA: No
Location
- Region: Wake Forest
Financial & listing details
- Price per square foot: $257/sqft
- Tax assessed value: $628,711
- Annual tax amount: $4,427
- Date on market: 4/9/2026
- Road surface type: Asphalt, Paved
Price history
| Date | Event | Price |
|---|---|---|
| 5/4/2026 | Sold | $710,000+1.4%$257/sqft |
Source:  Doorify MLS #10158482 Report a problem Doorify MLS #10158482 Report a problem | ||
| 4/11/2026 | Pending sale | $700,000$253/sqft |
Source: Doorify MLS #10158482 Report a problem | ||
| 4/9/2026 | Listed for sale | $700,000+115.4%$253/sqft |
Source: Doorify MLS #10158482 Report a problem | ||
| 10/31/2012 | Sold | $325,000$117/sqft |
Source: Public Record Report a problem | ||
Public tax history
| Year | Property taxes | Tax assessment |
|---|---|---|
| 2025 | $4,495 +0.2% | $628,711 |
| 2024 | $4,485 +18.7% | $628,711 +55% |
| 2023 | $3,779 +0.6% | $405,490 |
| 2022 | $3,758 +7.1% | $405,490 |
| 2021 | $3,510 | $405,490 |
| 2020 | $3,510 | $405,490 |
| 2019 | $3,510 | $405,490 |
| 2018 | $3,510 +8.6% | $405,490 +14.1% |
| 2016 | $3,231 | $355,368 |
| 2015 | $3,231 +8.3% | $355,368 |
| 2014 | $2,983 | $355,368 +11.5% |
| 2013 | $2,983 | $318,838 |
| 2012 | -- | $318,838 |
Find assessor info on the county website
Neighborhood: 27587
Nearby homes
- $625,0004 bd3 ba2.5k sqft504 Belmont Cir, Wake Forest, NC 27587Sold

- $655,0004 bd3 ba2.7k sqft512 Belmont Cir, Wake Forest, NC 27587Sold
- $589,0004 bd3 ba2.7k sqft509 Belmont Cir, Wake Forest, NC 27587Sold

- $879,7004 bd4 ba3.3k sqft502 Belmont Cir, Wake Forest, NC 27587Off Market
- $744,4004 bd4 ba3.9k sqft505 Belmont Cir, Wake Forest, NC 27587Off Market
- $677,7004 bd4 ba3.1k sqft505 Belmont Cir #LOT41, Wake Forest, NC 27587Off Market
- $662,0004 bd4 ba3.2k sqft511 Belmont Cir, Wake Forest, NC 27587Off Market
- $686,0004 bd3 ba3.2k sqft500 Belmont Cir, Wake Forest, NC 27587Off Market
Nearby schools
GreatSchools rating
- 7/10Tar River Elementary SchoolGrades: PK-5Distance: 8.1 mi
- 4/10G C Hawley MiddleGrades: 6-8Distance: 9 mi
- 4/10South Granville High SchoolGrades: 9-12Distance: 8.8 mi
Schools provided by the listing agent
- Elementary: Granville - Tar River
- Middle: Granville - G C Hawley
- High: Granville - S Granville
Source: Doorify MLS. This data may not be complete. We recommend contacting the local school district to confirm school assignments for this home.
Get a cash offer in 3 minutes
Find out how much your home could sell for in as little as 3 minutes with a no-obligation cash offer.
Estimated market value
$709,400
Get a cash offer in 3 minutes
Find out how much your home could sell for in as little as 3 minutes with a no-obligation cash offer.
Estimated market value
$709,400
- North Carolina
- Granville County
- Wake Forest
- 27587
- 506 Belmont Cir
Nearby cities
Nearby zip codes
Other Wake Forest Topics
