Back to the market. Priced to sell! Comps indicate a higher value. Also listed as a rental. Freshly trimmed bushes and trees! Beautiful, new hardwood floors installed in the living room and hallway! Come and see! Welcome home to this beautifully updated 4-bedroom home in a quiet, established Wake Forest neighborhood, with no HOA! This move-in-ready home features fresh interior paint, brand-new carpet, and major system upgrades, including a new roof (2020) and two new HVAC systems (2021) for peace of mind and long-term efficiency. The flexible layout includes a first-floor primary suite and a secondary bedroom with a charming window seat — perfect as a guest room, nursery, or home office. Upstairs, you'll find two oversized bedrooms, a full hall bath, and a spacious loft with a built-in desk. The 4th bedroom also functions well as a bonus/media room. Designed for entertaining, the kitchen boasts a gas cooktop on the center island, double wall ovens, under cabinet lighting and plenty of counter space. Step outside to a screened-in deck overlooking a large, flat backyard — complete with a garden area, a playset, and established fruit trees including Bartlett and Asian pear, plus a 3-variety cherry tree. Additional highlights include durable fiber cement siding with stone accents, a 2-car garage, encapsulated crawlspace, whole house water filtration system installed. Radon Mitigation system. All conveniently located near Capital Boulevard, shopping, dining, and schools. Natural gas is in the neighborhood.
Sold for $589,000
$589,000
509 Belmont Cir, Wake Forest, NC 27587
4beds
2,765sqft
Single Family Residence, Residential
Built in 2007
0.92 Acres Lot
$583,500 Zestimate®
$213/sqft
$2,830 Estimated rent
Home value
$583,500
$543,000 - $630,000
$2,830/mo
Zestimate® history
Owner options
List your home for rent
$2,830/mo
Rent Zestimate®
Find your next renter with Zillow Rental Manager. Plus, with online applications, you can quickly screen prospective tenants – for free.
$2,830/mo
Rent Zestimate®
Refinance and save
$3,548/mo
Est. payment
Refinancing to a lower rate could help reduce your monthly payments and save thousands over the life of the loan.
$3,548/mo
Est. payment
Explore your selling options
Work with a Zillow partner agent
Leverage their expertise and Zillow's premium Showcase listings to get your home seen by more buyers.
Get startedList with your own agent
Get your home in front of millions of buyers by listing it on Zillow.
Learn how to do itSell it yourself
Take full control of how buyers see your home on Zillow by listing For Sale by Owner (FSBO).
List your homeWhat's special
Fresh interior paintStone accentsGarden areaEstablished fruit treesLarge flat backyardGas cooktopScreened-in deck
Zillow last checked:
Listing updated:
Listed by:
Monica Foley 919-616-9891,
Foley Properties & Estates Co.
Bought with:
Non Member
Non Member Office
Source: Doorify MLS,MLS#: 10116147
Facts & features
Interior
Bedrooms & bathrooms
- Bedrooms: 4
- Bathrooms: 3
- Full bathrooms: 3
Heating
- Electric, Heat Pump
Cooling
- Central Air, Zoned
Appliances
- Included: Dishwasher, Gas Range, Oven, Water Heater
- Laundry: Main Level
Features
- Built-in Features, Ceiling Fan(s), Crown Molding, Double Vanity, Granite Counters, Walk-In Shower, Water Closet, Whirlpool Tub
- Flooring: Carpet, Ceramic Tile, Vinyl, Wood
- Number of fireplaces: 2
- Fireplace features: Living Room
- Common walls with other units/homes: No Common Walls
Interior area
- Total structure area: 2,765
- Total interior livable area: 2,765 sqft
- Finished area above ground: 2,765
- Finished area below ground: 0
Property
Parking
- Total spaces: 2
- Parking features: Concrete, Garage, Garage Faces Side
- Attached garage spaces: 2
Features
- Levels: Two
- Stories: 1
- Patio & porch: Deck, Screened
- Exterior features: Garden, Playground
- Has view: Yes
Lot
- Size: 0.92 Acres
- Features: Corner Lot, Garden
Details
- Parcel number: 183300021658
- Special conditions: Standard
Construction
Type & style
- Home type: SingleFamily
- Architectural style: Traditional, Transitional
- Property subtype: Single Family Residence, Residential
Materials
- Fiber Cement, Stone
- Roof: Shingle
Condition
- New construction: No
- Year built: 2007
Utilities & green energy
- Sewer: Septic Tank
- Water: Well
- Utilities for property: Cable Available, Electricity Connected, Septic Connected, Water Connected
Community & HOA
Community
- Subdivision: Fieldstone West
HOA
- Has HOA: No
Location
- Region: Wake Forest
Financial & listing details
- Price per square foot: $213/sqft
- Tax assessed value: $523,693
- Annual tax amount: $3,713
- Date on market: 9/23/2025
Price history
| Date | Event | Price |
|---|---|---|
| 12/23/2025 | Sold | $589,000-1.7%$213/sqft |
Source:  Doorify MLS #10116147 Report a problem Doorify MLS #10116147 Report a problem | ||
| 11/26/2025 | Listing removed | $2,500$1/sqft |
Source: Doorify MLS #10134167 Report a problem | ||
| 11/25/2025 | Pending sale | $599,000$217/sqft |
Source: Doorify MLS #10116147 Report a problem | ||
| 11/20/2025 | Listed for rent | $2,500$1/sqft |
Source: Doorify MLS #10134167 Report a problem | ||
| 11/18/2025 | Listed for sale | $599,000$217/sqft |
Source: Doorify MLS #10116147 Report a problem | ||
| 11/12/2025 | Pending sale | $599,000$217/sqft |
Source: Doorify MLS #10116147 Report a problem | ||
| 11/8/2025 | Price change | $599,000-2.6%$217/sqft |
Source: Doorify MLS #10116147 Report a problem | ||
| 11/2/2025 | Price change | $615,000-1.6%$222/sqft |
Source: Doorify MLS #10116147 Report a problem | ||
| 10/12/2025 | Price change | $625,000-1.6%$226/sqft |
Source: Doorify MLS #10116147 Report a problem | ||
| 9/23/2025 | Listed for sale | $635,000$230/sqft |
Source: Doorify MLS #10116147 Report a problem | ||
| 9/9/2025 | Listing removed | $635,000$230/sqft |
Source: Doorify MLS #10116147 Report a problem | ||
| 8/15/2025 | Listed for sale | $635,000+86.5%$230/sqft |
Source: Doorify MLS #10116147 Report a problem | ||
| 4/18/2008 | Sold | $340,500$123/sqft |
Source: Public Record Report a problem | ||
Public tax history
| Year | Property taxes | Tax assessment |
|---|---|---|
| 2025 | $3,770 +0.3% | $523,693 |
| 2024 | $3,760 +24.4% | $523,693 +58.8% |
| 2023 | $3,021 +0.4% | $329,703 |
| 2022 | $3,010 +7.2% | $329,703 |
| 2021 | $2,808 | $329,703 |
| 2020 | $2,808 | $329,703 |
| 2019 | $2,808 | $329,703 -17.6% |
| 2018 | $2,808 -3.4% | $400,025 +22.8% |
| 2016 | $2,906 | $325,862 |
| 2015 | $2,906 +6.1% | $325,862 |
| 2014 | $2,738 | $325,862 |
| 2013 | $2,738 | $325,862 |
| 2012 | -- | $325,862 |
| 2011 | -- | $325,862 |
| 2010 | -- | $325,862 +5.3% |
| 2009 | -- | $309,399 |
| 2008 | -- | $309,399 |
Find assessor info on the county website
Neighborhood: 27587
Nearby homes
- $665,4004 bd4 ba3.2k sqft511 Belmont Cir, Wake Forest, NC 27587Off Market
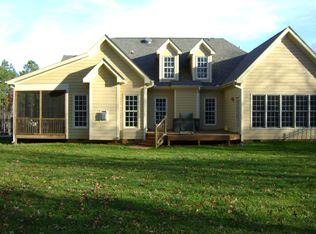
- $710,0004 bd3 ba2.7k sqft506 Belmont Cir, Wake Forest, NC 27587Sold
- $794,1004 bd3 ba3.2k sqft3511 W Stone Dr, Wake Forest, NC 27587Off Market

- $747,7004 bd4 ba3.9k sqft505 Belmont Cir, Wake Forest, NC 27587Off Market

- $683,8004 bd4 ba3.1k sqft505 Belmont Cir #LOT41, Wake Forest, NC 27587Off Market
- $625,0004 bd3 ba2.5k sqft504 Belmont Cir, Wake Forest, NC 27587Sold
- $655,0004 bd3 ba2.7k sqft512 Belmont Cir, Wake Forest, NC 27587Sold
- $770,7004 bd5 ba4k sqft513 Belmont Cir, Wake Forest, NC 27587Off Market
Nearby schools
GreatSchools rating
- 7/10Tar River Elementary SchoolGrades: PK-5Distance: 8.1 mi
- 4/10G C Hawley MiddleGrades: 6-8Distance: 8.9 mi
- 4/10South Granville High SchoolGrades: 9-12Distance: 8.7 mi
Schools provided by the listing agent
- Elementary: Granville - Wilton
- Middle: Granville - Granville Central
- High: Granville - S Granville
Source: Doorify MLS. This data may not be complete. We recommend contacting the local school district to confirm school assignments for this home.
Get a cash offer in 3 minutes
Find out how much your home could sell for in as little as 3 minutes with a no-obligation cash offer.
Estimated market value
$583,500
Get a cash offer in 3 minutes
Find out how much your home could sell for in as little as 3 minutes with a no-obligation cash offer.
Estimated market value
$583,500
- North Carolina
- Granville County
- Wake Forest
- 27587
- 509 Belmont Cir
Nearby cities
Nearby zip codes
Other Wake Forest Topics
