Tucked away on 1.33 acres of wooded privacy in the coveted Fieldstone West subdivision—where every home is custom and there's no HOA. Here you'll find true craftsmanship with 4 bedrooms, 2.5 bathrooms, and 2,791 square feet of meticulously maintained living space. A grand two-story foyer introduces the home's refined interior, where site-finished hardwoods, arched thresholds, extensive millwork, new plantation shutters and custom lighting add warmth and character throughout. The vaulted living room, anchored by a gas fireplace with a custom stone surround and Palladian-style windows, flows seamlessly into the gourmet kitchen—complete with granite countertops, stainless steel appliances, custom cabinetry, and a striking tile backsplash. The first-floor primary suite is a true retreat, featuring a tray ceiling, custom closet, and a luxurious spa-style bath with a soaking tub, oversized walk-in shower, and dual vanities. Upstairs, two generously sized bedrooms share a beautifully appointed full bath, while a spacious bonus room with a closet offers the flexibility of a fourth bedroom, media room, or home office. A partially finished walk-in attic, currently outfitted as an office or hobby space with dual closets, offers additional versatility. The screened porch—with stained beadboard ceiling, recessed lighting, and TV setup—opens to a grilling deck and a professionally landscaped backyard surrounded by mature trees. Thoughtful exterior upgrades include added lighting that enhances the home's curb appeal and evening ambiance. Designed for effortless living, the home includes a 3-car garage, RV/boat parking, irrigation system, sealed crawlspace, tankless water heater, water softener, and energy-efficient systems throughout. Move-in ready and lovingly cared for by its original owners, this rare property is a standout offering in one of Wake Forest's most sought-after neighborhoods.
Sold for $655,000
$655,000
512 Belmont Cir, Wake Forest, NC 27587
4beds
2,791sqft
Single Family Residence, Residential
Built in 2011
1.33 Acres Lot
$650,900 Zestimate®
$235/sqft
$2,957 Estimated rent
Home value
$650,900
$560,000 - $755,000
$2,957/mo
Zestimate® history
Owner options
List your home for rent
$2,957/mo
Rent Zestimate®
Find your next renter with Zillow Rental Manager. Plus, with online applications, you can quickly screen prospective tenants – for free.
$2,957/mo
Rent Zestimate®
Refinance and save
$3,924/mo
Est. payment
Refinancing to a lower rate could help reduce your monthly payments and save thousands over the life of the loan.
$3,924/mo
Est. payment
Explore your selling options
Work with a Zillow partner agent
Leverage their expertise and Zillow's premium Showcase listings to get your home seen by more buyers.
Get startedList with your own agent
Get your home in front of millions of buyers by listing it on Zillow.
Learn how to do itSell it yourself
Take full control of how buyers see your home on Zillow by listing For Sale by Owner (FSBO).
List your homeWhat's special
Zillow last checked:
Listing updated:
Listed by:
Marti Hampton,
EXP Realty LLC
Bought with:
Michelle Grossman, 275718
Home Source Realtors
Source: Doorify MLS,MLS#: 10103461
Facts & features
Interior
Bedrooms & bathrooms
- Bedrooms: 4
- Bathrooms: 3
- Full bathrooms: 2
- 1/2 bathrooms: 1
Heating
- Central, Electric, Fireplace(s), Heat Pump, Zoned
Cooling
- Central Air, Dual, Electric, Heat Pump, Multi Units
Appliances
- Included: Dishwasher, Free-Standing Range, Gas Range, Propane Cooktop, Water Heater, Refrigerator, Stainless Steel Appliance(s), Washer/Dryer
- Laundry: Laundry Room, Main Level
Features
- Breakfast Bar, Cathedral Ceiling(s), Crown Molding, Eat-in Kitchen, Entrance Foyer, Granite Counters, High Ceilings, High Speed Internet, Kitchen Island, Living/Dining Room Combination, Open Floorplan, Pantry, Master Downstairs, Recessed Lighting, Room Over Garage, Smooth Ceilings, Soaking Tub, Stone Counters, Tray Ceiling(s), Vaulted Ceiling(s), Walk-In Shower, Water Closet
- Flooring: Carpet, Ceramic Tile, Hardwood
- Windows: Plantation Shutters
- Basement: Crawl Space
Interior area
- Total structure area: 2,791
- Total interior livable area: 2,791 sqft
- Finished area above ground: 2,791
- Finished area below ground: 0
Property
Parking
- Total spaces: 3
- Parking features: Additional Parking, Attached, Concrete, Garage Faces Front, Garage Faces Side, Oversized, Parking Pad, RV Access/Parking
- Attached garage spaces: 3
Features
- Levels: Two
- Stories: 1
- Patio & porch: Covered, Deck, Enclosed, Screened
- Exterior features: Garden, Private Yard, Rain Gutters
- Has view: Yes
Lot
- Size: 1.33 Acres
- Features: Back Yard, Garden, Hardwood Trees, Landscaped, Level, Many Trees, Partially Cleared, Private, Wooded
Details
- Parcel number: 183300025777
- Special conditions: Standard
Construction
Type & style
- Home type: SingleFamily
- Architectural style: Transitional
- Property subtype: Single Family Residence, Residential
Materials
- Block, Brick Veneer, Fiber Cement, Stone Veneer
- Foundation: Block, Brick/Mortar, Combination, Stone
- Roof: Shingle
Condition
- New construction: No
- Year built: 2011
Utilities & green energy
- Sewer: Septic Tank
- Water: Well
- Utilities for property: Electricity Connected, Septic Connected, Propane
Community & HOA
Community
- Subdivision: Fieldstone
HOA
- Has HOA: No
Location
- Region: Wake Forest
Financial & listing details
- Price per square foot: $235/sqft
- Tax assessed value: $554,834
- Annual tax amount: $3,974
- Date on market: 6/17/2025
Price history
| Date | Event | Price |
|---|---|---|
| 8/27/2025 | Sold | $655,000-1.5%$235/sqft |
Source:  Doorify MLS #10103461 Report a problem Doorify MLS #10103461 Report a problem | ||
| 6/23/2025 | Pending sale | $665,000$238/sqft |
Source: Doorify MLS #10103461 Report a problem | ||
| 6/17/2025 | Listed for sale | $665,000-1.8%$238/sqft |
Source: Doorify MLS #10103461 Report a problem | ||
| 3/4/2025 | Sold | $677,000$243/sqft |
Source: Doorify MLS #10070150 Report a problem | ||
| 1/13/2025 | Pending sale | $677,000$243/sqft |
Source: Doorify MLS #10070150 Report a problem | ||
| 1/10/2025 | Listed for sale | $677,000+1355.9%$243/sqft |
Source: Doorify MLS #10070150 Report a problem | ||
| 6/23/2011 | Sold | $46,500-5.1%$17/sqft |
Source: Public Record Report a problem | ||
| 7/9/2010 | Sold | $49,000$18/sqft |
Source: Public Record Report a problem | ||
Public tax history
| Year | Property taxes | Tax assessment |
|---|---|---|
| 2025 | $3,985 +0.3% | $554,834 |
| 2024 | $3,975 +17.7% | $554,834 +53.8% |
| 2023 | $3,378 +0.6% | $360,842 |
| 2022 | $3,357 +7.1% | $360,842 |
| 2021 | $3,135 | $360,842 |
| 2020 | $3,135 | $360,842 |
| 2019 | $3,135 | $360,842 |
| 2018 | $3,135 +1.6% | $360,842 +4.2% |
| 2016 | $3,086 | $346,323 |
| 2015 | $3,086 +6.1% | $346,323 |
| 2014 | $2,907 | $346,323 |
| 2013 | $2,907 | $346,323 |
| 2012 | -- | $346,323 |
Find assessor info on the county website
Neighborhood: 27587
Nearby homes
- $710,0004 bd3 ba2.7k sqft506 Belmont Cir, Wake Forest, NC 27587Sold
- $598,7003 bd3 ba2.6k sqft516 Belmont Cir, Wake Forest, NC 27587Off Market

- $665,4004 bd4 ba3.2k sqft511 Belmont Cir, Wake Forest, NC 27587Off Market
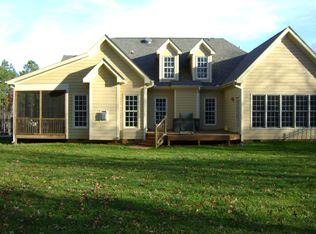
- $634,9003 bd2 ba2.9k sqft515 Belmont Cir, Wake Forest, NC 27587Off Market
- $777,3004 bd5 ba4k sqft513 Belmont Cir, Wake Forest, NC 27587Off Market
- $589,0004 bd3 ba2.7k sqft509 Belmont Cir, Wake Forest, NC 27587Sold
- $625,0004 bd3 ba2.5k sqft504 Belmont Cir, Wake Forest, NC 27587Sold
- $627,5003 bd3 ba2.5k sqft517 Belmont Cir, Wake Forest, NC 27587Sold
Nearby schools
GreatSchools rating
- 7/10Tar River Elementary SchoolGrades: PK-5Distance: 8.1 mi
- 4/10G C Hawley MiddleGrades: 6-8Distance: 8.9 mi
- 4/10South Granville High SchoolGrades: 9-12Distance: 8.8 mi
Schools provided by the listing agent
- Elementary: Granville - Credle
- Middle: Granville - Granville Central
- High: Granville - S Granville
Source: Doorify MLS. This data may not be complete. We recommend contacting the local school district to confirm school assignments for this home.
Get a cash offer in 3 minutes
Find out how much your home could sell for in as little as 3 minutes with a no-obligation cash offer.
Estimated market value
$650,900
Get a cash offer in 3 minutes
Find out how much your home could sell for in as little as 3 minutes with a no-obligation cash offer.
Estimated market value
$650,900
- North Carolina
- Granville County
- Wake Forest
- 27587
- 512 Belmont Cir
Nearby cities
Nearby zip codes
Other Wake Forest Topics
