Welcome to 506 Carr Avenue, a Stunning, Fully Renovated home in Rockville's sought-after West End neighborhood. Located just three homes away from Beall Elementary and Welsh Park, this home CHECKS ALL THE BOXES! Are you looking for a Beautifully Updated home that's ready for you to move right in to? CHECK! You'll love the Open Concept Floor Plan and the Gleaming Hardwoods. And, with well over $100,000 of Recent Updates, this home truly stands out! Do you love to cook and entertain? CHECK! This home is for you! The Completely Remodeled Gourmet Gas Kitchen is a Beauty, with Handsome Custom Cabinets, Striking Quartz Countertops, including a Super-Sized Island with a Breakfast Bar and Loads of Additional Cabinetry, Stainless Steel Appliances, including a 5-Burner Gas Stove and Oven, and Exquisite Tile Flooring. And no need to limit your Fun and Entertaining to just the inside. Love the Outdoors? CHECK! Step out onto what's surely going to be a 'hit' among you and your friends; a Spacious, Fully Screened Rear Porch with Recessed Lighting, overlooking a New Patio and an Amazing, Fully Fenced Back Yard. Imagine the times to be had! Let's head back inside. The Living and Dining areas are Light-Filled, and generously sized. There are three Bedrooms on this level, all with Hardwoods and neutral Window Treatments. As you would expect, the Full Bathroom has been completely Remodeled top-to-bottom. Let's head to the Lower Level, where you'll find a Wonderful, BIG Family Room with Lovely LVP Flooring, a Brick-Surround Gas Fireplace, and a Wall of Built-Ins. There's another Bedroom on this level as well, and a Full Bath -- Fully Remodeled, of course! And, there's Ample Storage Space. Improvements aren't limited to what you can see; the Electrical System has been upgraded, including a 200 AMP 'Heavy-Up', and upgraded Outlets and Switches. By the way, Everything has been Fully Permitted. You may not ever want to leave your new home, but when you do... WHAT A LOCATION! Beall Elementary and Welsh Park are three doors down! It's a short walk to the Fitness and Swim Center and just 6 Blocks to Town Square! And, you're convenient to MARC and Metro, and Major Commuter Routes. A 1-Year Home Warranty is included. We think you'll agree that 506 Carr Avenue is much more than a house...it's HOME!
Sold for $835,000
$835,000
506 Carr Ave, Rockville, MD 20850
4beds
1,935sqft
Single Family Residence
Built in 1963
0.28 Acres Lot
$827,200 Zestimate®
$432/sqft
$3,688 Estimated rent
Home value
$827,200
$753,000 - $902,000
$3,688/mo
Zestimate® history
Owner options
List your home for rent
$3,688/mo
Rent Zestimate®
Find your next renter with Zillow Rental Manager. Plus, with online applications, you can quickly screen prospective tenants – for free.
$3,688/mo
Rent Zestimate®
Refinance and save
$5,097/mo
Est. payment
Refinancing to a lower rate could help reduce your monthly payments and save thousands over the life of the loan.
$5,097/mo
Est. payment
Explore your selling options
Work with a Zillow partner agent
Leverage their expertise and Zillow's premium Showcase listings to get your home seen by more buyers.
Get startedList with your own agent
Get your home in front of millions of buyers by listing it on Zillow.
Learn how to do itSell it yourself
Take full control of how buyers see your home on Zillow by listing For Sale by Owner (FSBO).
List your homeWhat's special
Super-sized islandBrick-surround gas fireplaceCustom cabinetsNew patioGleaming hardwoodsWall of built-insStainless steel appliances
Zillow last checked:
Listing updated:
Listed by:
Steve Lenet 301-523-6084,
Long & Foster Real Estate, Inc.
Bought with:
Nathan Driggers, 0673335
Compass
Source: Bright MLS,MLS#: MDMC2177854
Facts & features
Interior
Bedrooms & bathrooms
- Bedrooms: 4
- Bathrooms: 2
- Full bathrooms: 2
- Main level bathrooms: 1
- Main level bedrooms: 3
Rooms
- Room types: Living Room, Dining Room, Primary Bedroom, Bedroom 2, Bedroom 3, Bedroom 4, Kitchen, Family Room, Foyer, Laundry, Full Bath
Primary bedroom
- Features: Flooring - HardWood, Window Treatments
- Level: Main
Bedroom 2
- Features: Flooring - HardWood, Window Treatments
- Level: Main
Bedroom 3
- Features: Flooring - HardWood, Window Treatments
- Level: Main
Bedroom 4
- Features: Flooring - Luxury Vinyl Plank, Window Treatments
- Level: Lower
Dining room
- Features: Flooring - HardWood
- Level: Main
Family room
- Features: Flooring - Luxury Vinyl Plank, Fireplace - Gas, Recessed Lighting, Built-in Features
- Level: Lower
Foyer
- Features: Flooring - Wood
- Level: Main
Other
- Features: Double Sink, Flooring - Ceramic Tile
- Level: Main
Other
- Features: Flooring - Ceramic Tile
- Level: Lower
Kitchen
- Features: Kitchen - Gas Cooking, Kitchen Island, Breakfast Bar, Built-in Features, Countertop(s) - Quartz, Recessed Lighting
- Level: Main
Laundry
- Level: Lower
Living room
- Features: Flooring - HardWood, Window Treatments
- Level: Main
Screened porch
- Features: Flooring - Stone, Recessed Lighting
- Level: Main
Heating
- Forced Air, Natural Gas
Cooling
- Central Air, Electric
Appliances
- Included: Stainless Steel Appliance(s), Oven/Range - Gas, Microwave, Dishwasher, Refrigerator, Ice Maker, Extra Refrigerator/Freezer, Water Heater, Washer, Dryer, Gas Water Heater
- Laundry: Lower Level, Laundry Room
Features
- Open Floorplan, Kitchen - Gourmet, Recessed Lighting, Built-in Features, Ceiling Fan(s), Kitchen Island, Upgraded Countertops
- Flooring: Hardwood, Luxury Vinyl, Ceramic Tile, Wood
- Doors: Insulated, Six Panel, Sliding Glass, Storm Door(s)
- Windows: Bay/Bow, Casement, Energy Efficient, Insulated Windows, Replacement, Screens, Sliding, Window Treatments
- Basement: Finished,Connecting Stairway,Full,Side Entrance,Walk-Out Access,Windows,Shelving,Exterior Entry,Interior Entry
- Number of fireplaces: 1
- Fireplace features: Gas/Propane, Glass Doors, Mantel(s)
Interior area
- Total structure area: 1,935
- Total interior livable area: 1,935 sqft
- Finished area above ground: 1,106
- Finished area below ground: 829
Property
Parking
- Total spaces: 2
- Parking features: Driveway
- Uncovered spaces: 2
Accessibility
- Accessibility features: None
Features
- Levels: Split Foyer,Two
- Stories: 2
- Patio & porch: Enclosed, Porch, Patio, Screened, Screened Porch
- Exterior features: Lighting, Storage
- Pool features: None
- Fencing: Back Yard,Full
Lot
- Size: 0.28 Acres
- Features: Front Yard, Rear Yard, Landscaped, Level, Premium
Details
- Additional structures: Above Grade, Below Grade
- Parcel number: 160400232923
- Zoning: R60
- Special conditions: Standard
Construction
Type & style
- Home type: SingleFamily
- Property subtype: Single Family Residence
Materials
- Vinyl Siding
- Foundation: Block
Condition
- Excellent
- New construction: No
- Year built: 1963
- Major remodel year: 2024
Utilities & green energy
- Electric: 200+ Amp Service
- Sewer: Public Sewer
- Water: Public
- Utilities for property: Natural Gas Available, Electricity Available
Community & HOA
Community
- Security: Smoke Detector(s), Carbon Monoxide Detector(s)
- Subdivision: West End Park
HOA
- Has HOA: No
Location
- Region: Rockville
- Municipality: Rockville
Financial & listing details
- Price per square foot: $432/sqft
- Tax assessed value: $657,300
- Annual tax amount: $9,039
- Date on market: 5/1/2025
- Listing agreement: Exclusive Right To Sell
- Ownership: Fee Simple
Price history
| Date | Event | Price |
|---|---|---|
| 5/23/2025 | Sold | $835,000+7.7%$432/sqft |
Source:  Bright MLS #MDMC2177854 Report a problem Bright MLS #MDMC2177854 Report a problem | ||
| 5/3/2025 | Pending sale | $775,000$401/sqft |
Source: Bright MLS #MDMC2177854 Report a problem | ||
| 5/1/2025 | Listed for sale | $775,000+24.5%$401/sqft |
Source: Bright MLS #MDMC2177854 Report a problem | ||
| 2/25/2021 | Sold | $622,500$322/sqft |
Source: Public Record Report a problem | ||
| 11/19/2020 | Sold | $622,500+5.1%$322/sqft |
Source: Agent Provided Report a problem | ||
| 10/18/2020 | Pending sale | $592,500$306/sqft |
Source: RE/MAX Realty Group #MDMC726750 Report a problem | ||
| 10/14/2020 | Listed for sale | $592,500$306/sqft |
Source: RE/MAX Realty Group #MDMC726750 Report a problem | ||
Public tax history
| Year | Property taxes | Tax assessment |
|---|---|---|
| 2025 | $8,867 +6.6% | $657,300 +5.2% |
| 2024 | $8,320 +6.4% | $624,900 +5.9% |
| 2023 | $7,821 +8.3% | $590,033 +5.4% |
| 2022 | $7,223 +7.2% | $560,067 +7.6% |
| 2021 | $6,740 +1% | $520,300 +0.7% |
| 2020 | $6,672 +1.2% | $516,567 +1.5% |
| 2019 | $6,596 -0.5% | $509,100 |
| 2018 | $6,632 +2.2% | $509,100 +4.5% |
| 2017 | $6,490 +31.8% | $487,033 +4.7% |
| 2016 | $4,924 | $464,967 +5% |
| 2015 | $4,924 | $442,900 +0.9% |
| 2014 | $4,924 | $438,867 +0.9% |
| 2013 | -- | $434,833 +0.9% |
| 2012 | -- | $430,800 |
| 2011 | -- | $430,800 |
| 2010 | -- | $430,800 -22.6% |
| 2009 | -- | $556,530 +13.6% |
| 2008 | -- | $489,940 +15.7% |
| 2007 | -- | $423,350 +18.7% |
| 2006 | -- | $356,760 +13.1% |
| 2005 | -- | $315,400 +15.1% |
| 2004 | -- | $274,040 +17.8% |
| 2003 | -- | $232,680 +7.2% |
| 2002 | -- | $216,980 |
| 2001 | -- | $216,980 |
Find assessor info on the county website
Neighborhood: 20850
Nearby homes
- $820,0005 bd2 ba1.9k sqft508 Carr Ave, Rockville, MD 20850Sold
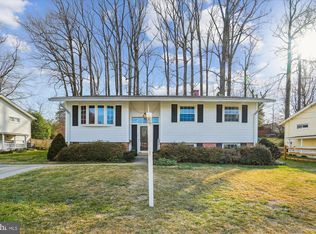
- $833,2004 bd4 ba1.9k sqft504 Carr Ave, Rockville, MD 20850Off Market
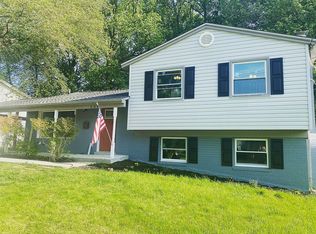
- $785,0005 bd2 ba2.4k sqft502 Carr Ave, Rockville, MD 20850Sold
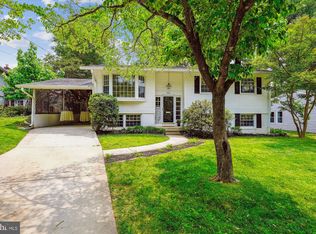
- $902,2004 bd2 ba2.2k sqft510 Carr Ave, Rockville, MD 20850Off Market
- $762,8006 bd2 ba1.7k sqft505 Carr Ave, Rockville, MD 20850Off Market
- $760,0004 bd3 ba1.7k sqft507 Carr Ave, Rockville, MD 20850Sold
- $873,5004 bd3 ba1.4k sqft509 Carr Ave, Rockville, MD 20850Off Market
- $725,0004 bd3 ba2.3k sqft512 Carr Ave, Rockville, MD 20850Sold
Nearby schools
GreatSchools rating
- 7/10Beall Elementary SchoolGrades: PK-5Distance: 0.1 mi
- 9/10Julius West Middle SchoolGrades: 6-8Distance: 0.8 mi
- 8/10Richard Montgomery High SchoolGrades: 9-12Distance: 1.1 mi
Schools provided by the listing agent
- Elementary: Beall
- Middle: Julius West
- High: Richard Montgomery
- District: Montgomery County Public Schools
Source: Bright MLS. This data may not be complete. We recommend contacting the local school district to confirm school assignments for this home.
Get a cash offer in 3 minutes
Find out how much your home could sell for in as little as 3 minutes with a no-obligation cash offer.
Estimated market value
$827,200
Get a cash offer in 3 minutes
Find out how much your home could sell for in as little as 3 minutes with a no-obligation cash offer.
Estimated market value
$827,200
- Maryland
- Montgomery County
- Rockville
- 20850
- 506 Carr Ave
Nearby cities
Nearby neighborhoods
Nearby zip codes
Other Rockville Topics
