Explore the enchanting charm of this home, capturing the essence of an ideal location in real estate! Nestled in the highly sought-after block on Carr Avenue in the West End Park section of Rockville, this residence is a delightful gem. Beyond its central location, it's merely steps away from key amenities like Beall Elementary School, Rockville Town Center, Rockville Metro, Rockville Swim Center, Montgomery College, Welsh Park, and more. Venture into the backyard, a true standout feature. It's flat, fenced, and adorned with lovely landscaping, making it one of the best lots in the area. Notably, this backyard holds both a shed and a playhouse, treasures enjoyed by the owners and their daughters. Inside, the home boasts five bedrooms (3 up, 2 down,) an updated kitchen with gas cooking and Corian countertops, two updated baths, and a generously sized four-season room addition at the back of the house (adding approximately 300 additional sq feet.) Other features like a gorgeous bay window facing the front, custom crown and chair accent moldings, walk-up basement, large laundry room (washer and dryer convey,) workshop, and a gas fireplace add to the comfort and appeal. The owner's suite, with access to the four-season room addition, bathes the space in natural light, creating a seamless connection between indoor and outdoor living areas. The interior has been thoughtfully updated, showcasing freshly painted walls, recently exposed original wood flooring on the main level, and recessed lighting in the lower level complemented by new carpet. Situated on a great block and ideally close to every lifestyle amenity, this property offers a rare blend of convenience, comfort, and aesthetic appeal. It's not just a home; it's a delightful find in the real estate market! Location, location, location. All major mechanical systems have been updated. Roof, siding, windows, doors, etc. have been replaced. The driveway was expanded and can fit 2 cars, plus there is ample curbside parking out front. Lovely landscaping featuring Azalea gardens and flowers. This home has been lovingly maintained.
Sold for $820,000
$820,000
508 Carr Ave, Rockville, MD 20850
5beds
1,935sqft
Single Family Residence
Built in 1963
0.28 Acres Lot
$847,600 Zestimate®
$424/sqft
$3,830 Estimated rent
Home value
$847,600
$805,000 - $890,000
$3,830/mo
Zestimate® history
Owner options
List your home for rent
$3,830/mo
Rent Zestimate®
Find your next renter with Zillow Rental Manager. Plus, with online applications, you can quickly screen prospective tenants – for free.
$3,830/mo
Rent Zestimate®
Refinance and save
$4,983/mo
Est. payment
Refinancing to a lower rate could help reduce your monthly payments and save thousands over the life of the loan.
$4,983/mo
Est. payment
Explore your selling options
Work with a Zillow partner agent
Leverage their expertise and Zillow's premium Showcase listings to get your home seen by more buyers.
Get startedList with your own agent
Get your home in front of millions of buyers by listing it on Zillow.
Learn how to do itSell it yourself
Take full control of how buyers see your home on Zillow by listing For Sale by Owner (FSBO).
List your homeWhat's special
Gas fireplaceKey amenitiesWelsh parkMontgomery collegeCustom crownUpdated bathsMajor mechanical systems
Zillow last checked:
Listing updated:
Listed by:
Kathryn Snyder 240-793-2871,
Samson Properties
Bought with:
Kathleen Eder, AB98357867
Compass
Source: Bright MLS,MLS#: MDMC2120864
Facts & features
Interior
Bedrooms & bathrooms
- Bedrooms: 5
- Bathrooms: 2
- Full bathrooms: 2
- Main level bathrooms: 1
- Main level bedrooms: 3
Rooms
- Room types: Living Room, Dining Room, Kitchen, Family Room, Den, Great Room
Basement
- Area: 829
Heating
- Forced Air, Natural Gas
Cooling
- Central Air, Electric
Appliances
- Included: Gas Water Heater
Features
- Ceiling Fan(s), Chair Railings, Crown Molding, Family Room Off Kitchen, Floor Plan - Traditional, Kitchen - Country, Eat-in Kitchen, Kitchen - Table Space, Pantry, Recessed Lighting, Upgraded Countertops
- Flooring: Carpet, Hardwood, Wood
- Basement: Partial,Finished,Exterior Entry
- Number of fireplaces: 1
Interior area
- Total structure area: 1,935
- Total interior livable area: 1,935 sqft
- Finished area above ground: 1,106
- Finished area below ground: 829
Property
Parking
- Parking features: Driveway, Off Site
- Has uncovered spaces: Yes
Accessibility
- Accessibility features: Other
Features
- Levels: Split Foyer,Two
- Stories: 2
- Pool features: None
Lot
- Size: 0.28 Acres
Details
- Additional structures: Above Grade, Below Grade
- Parcel number: 160400233222
- Zoning: R60
- Special conditions: Standard
Construction
Type & style
- Home type: SingleFamily
- Property subtype: Single Family Residence
Materials
- Vinyl Siding
- Foundation: Block
Condition
- Excellent
- New construction: No
- Year built: 1963
Utilities & green energy
- Sewer: Public Sewer
- Water: Public
- Utilities for property: Cable Available, Electricity Available, Natural Gas Available, Phone Available, Sewer Available, Water Available
Community & HOA
Community
- Subdivision: West End Park
HOA
- Has HOA: No
Location
- Region: Rockville
- Municipality: City of Rockville
Financial & listing details
- Price per square foot: $424/sqft
- Tax assessed value: $576,067
- Annual tax amount: $8,308
- Date on market: 3/1/2024
- Listing agreement: Exclusive Right To Sell
- Ownership: Fee Simple
Price history
| Date | Event | Price |
|---|---|---|
| 3/22/2024 | Sold | $820,000+10.8%$424/sqft |
Source:  Bright MLS #MDMC2120864 Report a problem Bright MLS #MDMC2120864 Report a problem | ||
| 3/5/2024 | Pending sale | $739,900$382/sqft |
Source: Bright MLS #MDMC2120864 Report a problem | ||
| 3/1/2024 | Listed for sale | $739,900$382/sqft |
Source: Bright MLS #MDMC2120864 Report a problem | ||
Public tax history
| Year | Property taxes | Tax assessment |
|---|---|---|
| 2025 | $8,783 +9.7% | $651,033 +8.2% |
| 2024 | $8,010 +4.9% | $601,600 +4.4% |
| 2023 | $7,636 +7.6% | $576,067 +4.6% |
| 2022 | $7,100 +4.4% | $550,533 +4.9% |
| 2021 | $6,801 +1% | $525,000 +0.7% |
| 2020 | $6,735 +1.1% | $521,467 +1.4% |
| 2019 | $6,665 -0.5% | $514,400 |
| 2018 | $6,701 +2.2% | $514,400 +4.6% |
| 2017 | $6,556 | $492,000 +4.8% |
| 2016 | -- | $469,600 +5% |
| 2015 | -- | $447,200 +0.9% |
| 2014 | -- | $443,400 +0.9% |
| 2013 | -- | $439,600 +0.9% |
| 2012 | -- | $435,800 |
| 2011 | -- | $435,800 |
| 2010 | -- | $435,800 -22.7% |
| 2009 | -- | $563,800 +13.2% |
| 2008 | -- | $498,260 +15.1% |
| 2007 | -- | $432,720 +17.8% |
| 2006 | -- | $367,180 +12.9% |
| 2005 | -- | $325,322 +14.8% |
| 2004 | -- | $283,466 +17.3% |
| 2003 | -- | $241,610 +7.3% |
| 2002 | -- | $225,232 |
| 2001 | -- | $225,232 |
Find assessor info on the county website
Neighborhood: 20850
Nearby homes
- $835,0004 bd2 ba1.9k sqft506 Carr Ave, Rockville, MD 20850Sold

- $902,2004 bd2 ba2.2k sqft510 Carr Ave, Rockville, MD 20850Off Market
- $725,0004 bd3 ba2.3k sqft512 Carr Ave, Rockville, MD 20850Sold
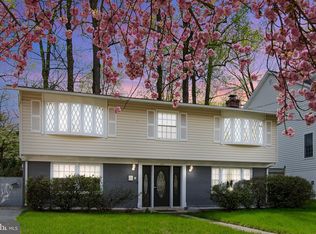
- $837,5004 bd4 ba1.9k sqft504 Carr Ave, Rockville, MD 20850Off Market
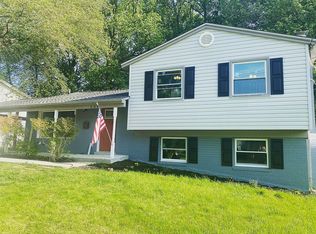
- $760,0004 bd3 ba1.7k sqft507 Carr Ave, Rockville, MD 20850Sold
- $879,7004 bd3 ba1.4k sqft509 Carr Ave, Rockville, MD 20850Off Market
- $760,2006 bd2 ba1.7k sqft505 Carr Ave, Rockville, MD 20850Off Market
- $768,0004 bd3 ba1.9k sqft511 Carr Ave, Rockville, MD 20850Off Market
Nearby schools
GreatSchools rating
- 7/10Beall Elementary SchoolGrades: PK-5Distance: 0.1 mi
- 9/10Julius West Middle SchoolGrades: 6-8Distance: 0.8 mi
- 8/10Richard Montgomery High SchoolGrades: 9-12Distance: 1.2 mi
Schools provided by the listing agent
- District: Montgomery County Public Schools
Source: Bright MLS. This data may not be complete. We recommend contacting the local school district to confirm school assignments for this home.
Get a cash offer in 3 minutes
Find out how much your home could sell for in as little as 3 minutes with a no-obligation cash offer.
Estimated market value
$847,600
Get a cash offer in 3 minutes
Find out how much your home could sell for in as little as 3 minutes with a no-obligation cash offer.
Estimated market value
$847,600
- Maryland
- Montgomery County
- Rockville
- 20850
- 508 Carr Ave
Nearby cities
Nearby neighborhoods
Nearby zip codes
Other Rockville Topics
