Welcome to Munhall Glen in beautiful St. Charles, a new custom home community presented by Airhart Construction, renown since 1964 for their quality craftsmanship, on point design, exquisite appointments, & relentless attention to detail! Nestled just minutes from historic downtown St. Charles along the banks of the scenic Fox River with all its amazing shops, and exquisite restaurants, 506 Cora Lane offers contemporary OPEN CONCEPT DESIGN RANCH living featuring 3 bedrooms & 2.1 baths, including a primary suite retreat with a 4K 65" Sony TV and Sonos sound bar, and private luxury bath. An elegant gallery style foyer sets the tone for what you can expect... a showcasing of luxurious contemporary design & amenities in every space perfect for today's most discriminating buyer! This stunning residence features: a home office/den w/ pocket doors with pearl glass insets; Minka Aire remote controlled ceiling fans, wide base millwork, 2 panel doors throughout, custom closets, stunning light fixtures, Hunter Douglas blinds, whole house internet, a Nest thermostat for ideal year round comfort, Ring doorbell, recessed lighting; a gorgeous custom kitchen featuring upgraded cabinetry, Kitchen Aid stainless steel appliances including a built-in oven and microwave, classic herringbone tile backsplash, chimney wall range hood, a farm sink with stylish high arc faucet, under counter lighting, quartz countertops (with quartz waterfall drop on island), and a walk-in pantry; a sunny eating area/sunroom with lovely backyard views and 8' sliding glass door to a deck and paver patio; an expansive great room with volume ceiling, built-in cabinetry, wet bar with reverse osmosis and instant hot drinking water, and 8k 85" Sony TV, Sonos surround sound with ceiling speakers; a laundry room with Whirlpool front loading washer/dryer, custom cabinets, and convenient utility sink; 2 additional bedrooms & a full hall bath. Completing the interior of this exquisite home is 1,449 sq. ft. of basement space with 9' foundation offering a spacious rec room/fully equipped home gym with 4K 65" Sony TV and Sonos surround sound system, a half bath, & great storage space. 2 car attached garage with 220-volt wiring and electrical outlet for EV charger. Concrete driveway, beautiful landscaping, natural gas stub and grill (to be sold with the house), and upgraded exterior lighting fixtures with photo cell on garage lights. Enjoy a luxury maintenance free lifestyle just minutes from downtown St. Charles, the "Pride of the Fox", renowned for its dining, arts and entertainment, bars, and live performance venues! A MUST SEE!! Extensive list of upgrades includes: Exterior- Concrete driveway, Additional landscaping, Patio pavers, Natural gas stub and grill (to be sold with the house), Upgraded front door with pearl glass, Upgraded exterior lighting fixtures and photo cell on garage lights, Ring doorbell; Garage-220-volt wiring with electrical outlet for EV charger, Painted ceiling and walls; Laundry Room-Washer/Dryer, Custom cabinets, Laundry sink; Entire House- Upgraded lighting fixtures throughout, Hunter Douglas blinds, Whole house internet, Nest thermostat, Recessed lighting throughout, Towel rods/toilet paper holders in all bathrooms, Upgraded base trim Flex Room-Pocket doors with pearl glass, Minka Aire ceiling fan Great Room-Cathedral ceiling, Built-in bookcase, Wet bar with reverse osmosis and instant hot water drinking water, 8k 85" Sony TV, Sonos surround sound with ceiling speakers, Minka Aire ceiling fan Added Sun Room-Used as a dining room, 8' sliding patio door Kitchen-Upgraded kitchen appliances and chimney wall hood, Upgraded sink & faucet, Under counter lights, Kitchen island with built-in drawers/cabinets, Upgraded custom kitchen cabinets, Upgraded quartz countertops, Walk-in pantry; Primary Bed/Bath-4K 65" Sony TV and Sonos sound bar, Minka Aire ceiling fan, Custom closet, Upgraded tiling, shower door, fixtures, toilet, cabinets and so much more.
Closed
$649,900
506 Cora Ln, Saint Charles, IL 60174
3beds
2,000sqft
Single Family Residence
Built in 2022
8,276 Square Feet Lot
$675,700 Zestimate®
$325/sqft
$3,402 Estimated rent
Home value
$675,700
$642,000 - $709,000
$3,402/mo
Zestimate® history
Owner options
List your home for rent
$3,402/mo
Rent Zestimate®
Find your next renter with Zillow Rental Manager. Plus, with online applications, you can quickly screen prospective tenants – for free.
$3,402/mo
Rent Zestimate®
Refinance and save
$4,087/mo
Est. payment
Refinancing to a lower rate could help reduce your monthly payments and save thousands over the life of the loan.
$4,087/mo
Est. payment
Explore your selling options
Work with a Zillow partner agent
Leverage their expertise and Zillow's premium Showcase listings to get your home seen by more buyers.
Get startedList with your own agent
Get your home in front of millions of buyers by listing it on Zillow.
Learn how to do itSell it yourself
Take full control of how buyers see your home on Zillow by listing For Sale by Owner (FSBO).
List your homeWhat's special
Private luxury bathGarage lightsNew custom home communityStylish high arc faucetLuxurious contemporary designMinka aire ceiling fan
Zillow last checked:
Listing updated:
Listed by:
Eric Logan 630-668-1199,
Realty Executives Premiere,
Becky Chase VanderVeen, C-RET,GRI 630-220-1447,
Realty Executives Premiere
Bought with:
Tina Felice
Baird & Warner Fox Valley - Geneva
Source: MRED as distributed by MLS GRID,MLS#: 11905600
Facts & features
Interior
Bedrooms & bathrooms
- Bedrooms: 3
- Bathrooms: 3
- Full bathrooms: 2
- 1/2 bathrooms: 1
Rooms
- Room types: Den, Great Room, Recreation Room, Exercise Room, Foyer, Walk In Closet
Primary bedroom
- Features: Flooring (Carpet), Bathroom (Full)
- Level: Main
- Area: 240 Square Feet
- Dimensions: 16X15
Bedroom 2
- Features: Flooring (Carpet)
- Level: Main
- Area: 132 Square Feet
- Dimensions: 12X11
Bedroom 3
- Features: Flooring (Carpet)
- Level: Main
- Area: 121 Square Feet
- Dimensions: 11X11
Den
- Features: Flooring (Hardwood)
- Level: Main
- Area: 121 Square Feet
- Dimensions: 11X11
Dining room
- Features: Flooring (Hardwood)
- Level: Main
- Area: 88 Square Feet
- Dimensions: 11X8
Exercise room
- Features: Flooring (Carpet)
- Level: Basement
- Area: 546 Square Feet
- Dimensions: 14X39
Foyer
- Features: Flooring (Hardwood)
- Level: Main
- Area: 64 Square Feet
- Dimensions: 8X8
Great room
- Features: Flooring (Hardwood)
- Level: Main
- Area: 306 Square Feet
- Dimensions: 17X18
Kitchen
- Features: Kitchen (Eating Area-Breakfast Bar, Island, Pantry-Walk-in, SolidSurfaceCounter, Updated Kitchen), Flooring (Hardwood)
- Level: Main
- Area: 182 Square Feet
- Dimensions: 14X13
Laundry
- Features: Flooring (Ceramic Tile)
- Level: Main
- Area: 91 Square Feet
- Dimensions: 13X7
Recreation room
- Features: Flooring (Carpet)
- Level: Basement
- Area: 663 Square Feet
- Dimensions: 17X39
Walk in closet
- Features: Flooring (Carpet)
- Level: Main
- Area: 60 Square Feet
- Dimensions: 10X6
Heating
- Natural Gas, Forced Air
Cooling
- Central Air
Appliances
- Included: Double Oven, Microwave, Dishwasher, Refrigerator, Washer, Dryer, Disposal, Stainless Steel Appliance(s), Water Purifier Owned, Water Softener Owned, Gas Cooktop, Range Hood, Humidifier, Gas Water Heater
- Laundry: Main Level, Gas Dryer Hookup, In Unit, Sink
Features
- Cathedral Ceiling(s), Wet Bar, 1st Floor Bedroom, 1st Floor Full Bath, Built-in Features, Walk-In Closet(s)
- Flooring: Hardwood
- Basement: Finished,Full
Interior area
- Total structure area: 2,000
- Total interior livable area: 2,000 sqft
- Finished area below ground: 2,000
Property
Parking
- Total spaces: 2
- Parking features: Asphalt, Garage Door Opener, On Site, Garage Owned, Attached, Garage
- Attached garage spaces: 2
- Has uncovered spaces: Yes
Accessibility
- Accessibility features: Main Level Entry, Disability Access
Features
- Stories: 1
- Patio & porch: Deck, Patio
Lot
- Size: 8,276 Square Feet
- Dimensions: 74 X 113
- Features: Landscaped
Details
- Parcel number: 0926377010
- Special conditions: None
- Other equipment: Water-Softener Owned, Ceiling Fan(s), Sump Pump, Backup Sump Pump;
Construction
Type & style
- Home type: SingleFamily
- Architectural style: Ranch
- Property subtype: Single Family Residence
Materials
- Foundation: Concrete Perimeter
- Roof: Asphalt
Condition
- New construction: No
- Year built: 2022
- Major remodel year: 2022
Details
- Builder model: CLOVERDALE
Utilities & green energy
- Electric: Circuit Breakers, 200+ Amp Service
- Sewer: Public Sewer
- Water: Public
Community & HOA
Community
- Security: Carbon Monoxide Detector(s)
- Subdivision: Munhall Glen
HOA
- Has HOA: Yes
- Services included: Lawn Care, Snow Removal
- HOA fee: $175 monthly
Location
- Region: Saint Charles
Financial & listing details
- Price per square foot: $325/sqft
- Annual tax amount: $14
- Date on market: 10/12/2023
- Listing terms: Conventional
- Ownership: Fee Simple w/ HO Assn.
Price history
| Date | Event | Price |
|---|---|---|
| 12/22/2023 | Sold | $649,900$325/sqft |
Source:  MRED as distributed by MLS GRID #11905600 Report a problem MRED as distributed by MLS GRID #11905600 Report a problem | ||
| 12/14/2023 | Pending sale | $649,900$325/sqft |
Source: MRED as distributed by MLS GRID #11905600 Report a problem | ||
| 11/18/2023 | Contingent | $649,900$325/sqft |
Source: MRED as distributed by MLS GRID #11905600 Report a problem | ||
| 11/17/2023 | Price change | $649,900-3.7%$325/sqft |
Source: MRED as distributed by MLS GRID #11905600 Report a problem | ||
| 11/7/2023 | Price change | $675,000-2.9%$338/sqft |
Source: MRED as distributed by MLS GRID #11905600 Report a problem | ||
| 10/24/2023 | Price change | $695,000-7.3%$348/sqft |
Source: MRED as distributed by MLS GRID #11905600 Report a problem | ||
| 10/12/2023 | Listed for sale | $749,900$375/sqft |
Source: MRED as distributed by MLS GRID #11905600 Report a problem | ||
Public tax history
Tax history is unavailable.
Neighborhood: 60174
Nearby homes
- $840,0002 bd2 ba1.9k sqft495 Cora Ln, Saint Charles, IL 60174New Construction

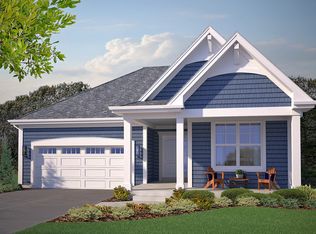
- $681,4003 bd2 ba1.9k sqft513 Robyn Ln, Saint Charles, IL 60174Off Market
- $417,0004 bd1 ba1.7k sqft1486 Adams Ave, Saint Charles, IL 60174Off Market
- $462,3004 bd2 ba1.8k sqft1500 Adams Ave, St Charles, IL 60174Off Market
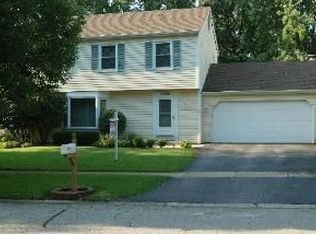
- $456,3004 bd2 ba1.8k sqft1474 Adams Ave, Saint Charles, IL 60174Off Market
- $457,5004 bd2 ba2.2k sqft1510 Adams Ave, St Charles, IL 60174Off Market
- $490,0004 bd3 ba1.8k sqft1462 Adams Ave, Saint Charles, IL 60174Sold
- $463,1004 bd3 ba1.8k sqft1520 Adams Ave, St Charles, IL 60174Off Market
- $504,8004 bd3 ba2.8k sqft1450 Adams Ave, St Charles, IL 60174Off Market
Nearby schools
GreatSchools rating
- 8/10Munhall Elementary SchoolGrades: K-5Distance: 0.6 mi
- 7/10Wredling Middle SchoolGrades: 6-8Distance: 1.5 mi
- 7/10St Charles East High SchoolGrades: 9-12Distance: 1.3 mi
Schools provided by the listing agent
- High: St Charles East High School
- District: 303
Source: MRED as distributed by MLS GRID. This data may not be complete. We recommend contacting the local school district to confirm school assignments for this home.
Get a cash offer in 3 minutes
Find out how much your home could sell for in as little as 3 minutes with a no-obligation cash offer.
Estimated market value
$675,700
Get a cash offer in 3 minutes
Find out how much your home could sell for in as little as 3 minutes with a no-obligation cash offer.
Estimated market value
$675,700
- Illinois
- Kane County
- Saint Charles
- 60174
- 506 Cora Ln
Nearby cities
Nearby neighborhoods
Nearby zip codes
Other Saint Charles Topics
