Tucked beneath a canopy of beautiful mature trees, this 3-bedroom, 2-bath home sits on 10 wooded acres & is ready for its next chapter! Inside, you’ll find a spacious living area w/wood-burning fireplace, kitchen/dining area, bonus room & primary bedroom w/an ensuite bath. Each bedroom offers great-sized closet, plus plenty of storage throughout the home. Bring your ideas, make this home your own while enjoying space, privacy, & possibilities that come w/acreage! Wander through woods, create trails, plant a garden, add a pool or shop, or clear additional areas for future homes—the options are wide open. The oversized covered parking/outdoor area offers even more room for gatherings, projects, or everyday country living. Whether you dream of a secluded retreat, a place to spread out, or a property you can transform over time, these 10 acres plus beloved home in Spurger, TX, is ready for new memories, adventures, & a little imagination! Priced to sell as is; hoping this one will go fast!
For sale
$220,000
506 County Road 4580 S, Spurger, TX 77660
3beds
1,984sqft
Single Family Residence
Built in 1982
10 Acres Lot
$215,700 Zestimate®
$111/sqft
$-- HOA
What's special
Wood-burning fireplaceBonus roomGreat-sized closetBeautiful mature trees
- 49 days
- 313
- 64
Likely to sell faster than
Zillow last checked:
Listing updated:
Listed by:
Crystal Myers TREC #0695600 409-718-6823,
RE/MAX ONE
Source: HAR,MLS#: 54843605
Facts & features
Interior
Bedrooms & bathrooms
- Bedrooms: 3
- Bathrooms: 2
- Full bathrooms: 2
Rooms
- Room types: Den, Family Room
Primary bedroom
- Level: First
- Area: 176.67
- Dimensions: 13'3" x 13'4"
Bedroom
- Level: First
- Area: 131.21
- Dimensions: 11'2" x 11'9"
Bedroom
- Level: First
- Area: 132.19
- Dimensions: 11'3" x 11'9"
Other
- Level: First
- Area: 62.56
- Dimensions: 7'7" x 8'3"
Dining room
- Level: First
- Area: 316.33
- Dimensions: 17'4" x 18'3"
Family room
- Level: First
- Area: 238.8
- Dimensions: 11'5" x 20'11"
Kitchen
- Level: First
- Area: 105.97
- Dimensions: 11'8" x 9'1"
Living room
- Level: First
- Area: 158.63
- Dimensions: 13"6" x 11'9"
Primary bath
- Level: First
- Area: 46.13
- Dimensions: 7'7" x 6'1"
Heating
- Electric
Cooling
- Electric, Window Unit(s)
Appliances
- Included: Oven, Microwave, Electric Cooktop, Dishwasher
Features
- All Bedrooms Down
- Flooring: Carpet, Vinyl
- Number of fireplaces: 1
- Fireplace features: Wood Burning
Interior area
- Total structure area: 1,984
- Total interior livable area: 1,984 sqft
Property
Parking
- Total spaces: 3
- Parking features: Attached Carport
- Carport spaces: 3
Features
- Stories: 1
Lot
- Size: 10 Acres
- Features: Wooded, 10 Up to 15 Acres
Details
- Parcel number: R11901
Construction
Type & style
- Home type: SingleFamily
- Architectural style: Ranch
- Property subtype: Single Family Residence
Materials
- Brick
- Foundation: Slab
- Roof: Composition
Condition
- New construction: No
- Year built: 1982
Utilities & green energy
- Water: Well
Community & HOA
Community
- Subdivision: A0864
Location
- Region: Spurger
Financial & listing details
- Price per square foot: $111/sqft
- Annual tax amount: $3,203
- Date on market: 8/18/2026
- Listing terms: Cash,Conventional
- Exclusions: Personal Items/Furniture Remaining Fromestate Sale, Staging Items
- Ownership: Full Ownership
Estimated market value
$215,700
$205,000 - $226,000
$1,841/mo
Price history
| Date | Event | Price |
|---|---|---|
| 9/14/2026 | Listed for sale | $220,000$111/sqft |
Source:  HAR #54843605 Report a problem HAR #54843605 Report a problem | ||
| 8/28/2026 | Pending sale | $220,000$111/sqft |
Source: HAR #54843605 Report a problem | ||
| 8/18/2026 | Listed for sale | $220,000$111/sqft |
Source: HAR #54843605 Report a problem | ||
Public tax history
Tax history is unavailable.
Monthly payment
Est. payment
Payment breakdown
Explore the cost of this home by adjusting the details. Changes won't be saved.Climate risks
Neighborhood: 77660
Nearby schools
Schools provided by the listing agent
- Elementary: Spurger Elementary School
- Middle: Spurger High School
- High: Spurger High School
Source: HAR. This data may not be complete. We recommend contacting the local school district to confirm school assignments for this home.
Similar homes
- $220,0003 bd2 ba1.9k sqft506 County Road 4580, Spurger, TX 77660For Sale
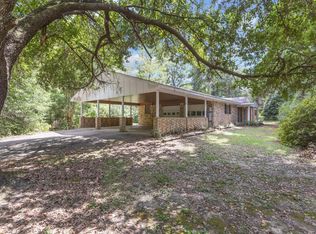
 MLS ID #270216, Cheri Kelly, RE/MAX ONE - Orange County. BBOR
 - $250,0003 bd2 ba1.6k sqft15611 Fm 1013 Rd, Spurger, TX 77660For Sale
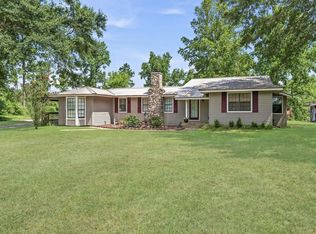 MLS ID #269981, Shannon Swafford, JLA Realty. BBOR
 - $--3 bd2 ba1.8k sqft8452 Cravens Camp Rd, Silsbee, TX 77656Auction
 ServiceLink Auction
 - $230,0002 bd2 ba1.6k sqft655 County Road 4525, Warren, TX 77664For Sale
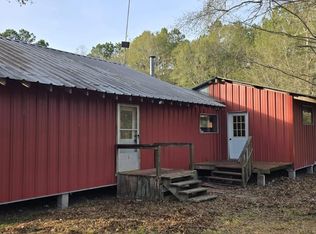 MLS ID #67352218, Corey Hunt, 1st Class Real Estate Elevate. HAR
 - $240,0003 bd2 ba2.8k sqft7922 W Fm 1004, Buna, TX 77612For SaleMLS ID #270097, Lindsey Parish, RE/MAX ONE. BBOR
- $225,0003 bd2 ba1.2k sqft6248 Matigwa Loop, Silsbee, TX 77656For SaleMLS ID #269756, Dayna Simmons, Dayna Simmons Real Estate. BBOR
- $249,9003 bd1 ba1.7k sqft1020 S Williford Rd, Kountze, TX 77625For SaleMLS ID #268304, Lynea Minton, American Real Estate ERA Power - Beaumont. BBOR
