High end home on a quiet street with the backyard over looking the Fairfield Country Club golf course. This beautiful brick ranch offers over 4,800 sq. ft. of finished living space designed for comfort and entertaining. The spacious main level features an open concept with large remodeled kitchen, formal dining room, sitting room with fireplace surrounded by built in book shelves, and a versatile bonus room perfect for an office or playroom. The large vaulted sun room, totally bathed in light through skylights and large windows on three sides, opens to a pergola covered patio overlooking the vast greens of the golf course. The main floor also offers 3 spacious bedrooms and 3 remodeled baths, including a luxurious primary ensuite with a freestanding soaking tub and separate tiled shower. The finished lower level includes 2 additional bedrooms, a remodeled full bath, and an expansive family room with fireplace and bar. Almost all windows replaced in 2024. Fresh interior paint throughout. This home is truly move in ready. A 2-car attached garage plus a detached 1-car garage provide ample space for vehicles, hobbies, or golf cart storage. A rare opportunity to own a beautifully updated home in a peaceful setting.
Active
Price cut: $10K (9/4)
$520,000
506 Fairway Pl, Fairfield, IA 52556
3beds
4,864sqft
Single Family Residence
Built in 1967
0.36 Acres Lot
$-- Zestimate®
$107/sqft
$-- HOA
What's special
Formal dining roomBeautiful brick ranchLarge remodeled kitchenFresh interior paint throughoutOpen conceptSpacious main level
- 119 days
- 162
- 12
Zillow last checked:
Listing updated:
Listed by:
Michaela McLain 641-451-1595,
Village Realty,
Joanne Terrien 641-472-2874,
Village Realty
Source: NoCoast MLS as distributed by MLS GRID,MLS#: 6339714
Facts & features
Interior
Bedrooms & bathrooms
- Bedrooms: 3
- Bathrooms: 4
- Full bathrooms: 2
- 3/4 bathrooms: 1
- 1/2 bathrooms: 1
Heating
- Fireplace(s), Forced Air, Radiant Floor, Radiant
Cooling
- Central Air
Features
- Basement: Walk-Out Access,Full,Finished,Concrete
- Number of fireplaces: 2
Interior area
- Total interior livable area: 4,864 sqft
- Finished area below ground: 1,836
Property
Parking
- Total spaces: 3
- Parking features: Attached, Concrete
- Garage spaces: 3
Accessibility
- Accessibility features: None
Lot
- Size: 0.36 Acres
- Dimensions: 115 x 137
Details
- Parcel number: 0636205006
Construction
Type & style
- Home type: SingleFamily
- Architectural style: Ranch
- Property subtype: Single Family Residence
Materials
- Brick
Condition
- Year built: 1967
Utilities & green energy
- Sewer: Public Sewer
- Water: Public
Community & HOA
Community
- Subdivision: UNIVERSITY HEIGHTS PLAT 2
HOA
- Has HOA: No
Location
- Region: Fairfield
Financial & listing details
- Price per square foot: $107/sqft
- Tax assessed value: $520,900
- Annual tax amount: $8,756
- Date on market: 6/25/2026
- Cumulative days on market: 120 days
Estimated market value
Not available
Estimated sales range
Not available
Not available
Price history
| Date | Event | Price |
|---|---|---|
| 9/4/2026 | Price change | $520,000-1.9%$107/sqft |
Source:  NoCoast MLS as distributed by MLS GRID #6339714 Report a problem NoCoast MLS as distributed by MLS GRID #6339714 Report a problem | ||
| 8/12/2026 | Price change | $530,000-3.5%$109/sqft |
Source: NoCoast MLS as distributed by MLS GRID #6339714 Report a problem | ||
| 7/13/2026 | Price change | $549,000-8.3%$113/sqft |
Source: NoCoast MLS as distributed by MLS GRID #6339714 Report a problem | ||
| 6/25/2026 | Listed for sale | $599,000+64.1%$123/sqft |
Source: NoCoast MLS as distributed by MLS GRID #6339714 Report a problem | ||
| 5/17/2018 | Sold | $365,000$75/sqft |
Source: NoCoast MLS as distributed by MLS GRID #5356270 Report a problem | ||
| 3/14/2018 | Pending sale | $365,000$75/sqft |
Source: Village Realty #20168874 Report a problem | ||
| 3/2/2018 | Listed for sale | $365,000+14.4%$75/sqft |
Source: Village Realty #20168874 Report a problem | ||
| 9/12/2012 | Sold | $319,000-15.8%$66/sqft |
Source: NoCoast MLS as distributed by MLS GRID #5369077 Report a problem | ||
| 1/24/2012 | Listed for sale | $379,000-1.5%$78/sqft |
Source: ERA Real Estate #H1 14677 Report a problem | ||
| 12/16/2011 | Listing removed | $384,900$79/sqft |
Source: ERA Fairfield Real Estate #H1 14115 Report a problem | ||
| 7/7/2011 | Listed for sale | $384,900-10.3%$79/sqft |
Source: ERA Fairfield Real Estate #H1 14115 Report a problem | ||
| 9/25/2010 | Listed for sale | $429,000$88/sqft |
Source: ERA Real Estate #14115 Report a problem | ||
Public tax history
| Year | Property taxes | Tax assessment |
|---|---|---|
| 2025 | $8,756 +4.8% | $520,900 +12.3% |
| 2024 | $8,356 +14.7% | $463,900 |
| 2023 | $7,288 +2.2% | $463,900 +28.6% |
| 2022 | $7,128 -5.7% | $360,700 |
| 2021 | $7,562 +1.2% | $360,700 -1.2% |
| 2020 | $7,476 -1.2% | $365,100 |
| 2019 | $7,570 +1.7% | $365,100 +6.3% |
| 2018 | $7,444 +0.5% | $343,400 +2.4% |
| 2017 | $7,404 +16.5% | $335,300 |
| 2016 | $6,354 | $335,300 +15.8% |
| 2015 | $6,354 | $289,500 |
| 2014 | $6,354 -3.2% | $289,500 |
| 2013 | $6,562 +3.7% | -- |
| 2012 | $6,326 +8.4% | -- |
| 2011 | $5,834 +6.5% | -- |
| 2010 | $5,476 +6.2% | -- |
| 2009 | $5,158 +4.1% | -- |
| 2008 | $4,956 +5.5% | -- |
| 2007 | $4,696 | -- |
Find assessor info on the county website
Monthly payment
Est. payment
Payment breakdown
Explore the cost of this home by adjusting the details. Changes won't be saved.Climate risks
Neighborhood: 52556
Similar homes
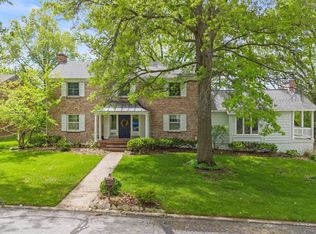
- $575,0004 bd4 ba4.1k sqft411 Heatherwood Cir, Fairfield, IA 52556Active
 MLS ID #6342526, Tammy Dunbar, Fairfield Real Estate. NoCoast MLS as distributed by MLS GRID
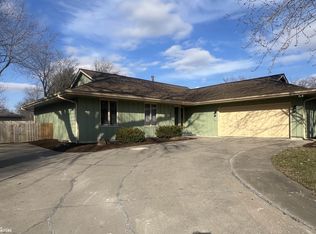
 - $535,0005 bd5 ba4.9k sqft707 E Burlington Ave, Fairfield, IA 52556Active
 MLS ID #6340417, Michaela McLain, Village Realty. NoCoast MLS as distributed by MLS GRID
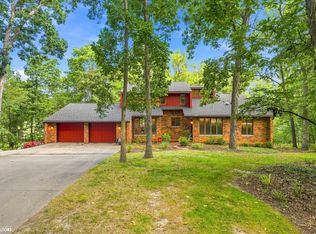
 - $460,0003 bd3 ba2.5k sqft2301 Walton Lake Dr, Fairfield, IA 52556Active
 MLS ID #6342058, Tammy Dunbar, Fairfield Real Estate. NoCoast MLS as distributed by MLS GRID
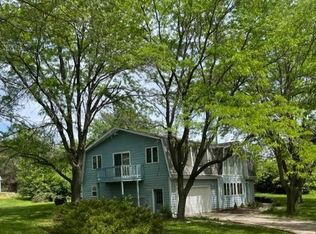
 - $269,0003 bd3 ba2.6k sqft1503 Wonder Way, Fairfield, IA 52556Active
 MLS ID #6343837, Joanne Terrien, Village Realty. NoCoast MLS as distributed by MLS GRID
