Timeless elegance meets exceptional craftsmanship in this extraordinary 1928 brick residence, said to share the same architectural design as the iconic home featured in Home Alone. Offering 4,158 sq. ft. above grade plus additional finished lower-level living space, this home blends vintage luxury with thoughtful updates and enduring character. The grand main level is both impressive and inviting, with beautifully defined living, dining, and kitchen spaces that flow effortlessly for everyday living and entertaining. Upstairs, you’ll find four spacious bedrooms and three baths. The private west-wing suite features two adjoining rooms, a walk-in closet, and a luxurious ensuite with a jetted tub and separate walk-in shower. The north wing offers two stunning rooms highlighted by exposed brick, vaulted ceilings, skylights, and an ensuite bath with a steam shower. The southeast bedroom also enjoys direct access to a beautifully appointed full bath, while the fourth bedroom, overlooking the front gardens through leaded glass south facing windows, serves perfectly as a sophisticated home office. The partially finished lower level adds a cozy family room, additional bedroom, 3/4 bath and large laundry room. Outside, a two-car attached garage, concrete driveway, and an enchanting established landscape with mature trees and abundant perennial blooms creating a private, storybook setting that feels like your own secret garden.
Active
$574,500
707 E Burlington Ave, Fairfield, IA 52556
5beds
4,918sqft
:
Get pre-qualified$4,170/mo
Single Family Residence
Built in 1928
0.49 Acres Lot
$-- Zestimate®
$117/sqft
$-- HOA
What's special
Partially finished lower levelPrivate storybook settingPrivate west-wing suiteMature treesWalk-in closetVaulted ceilingsSophisticated home office
- 14 days |
- 894 |
- 10 |
Zillow last checked:
Listing updated:
Listed by:
Michaela McLain 641-451-1595,
Village Realty,
Joanne Terrien 641-472-2874,
Village Realty
Source: NoCoast MLS as distributed by MLS GRID,MLS#: 6340417
Facts & features
Interior
Bedrooms & bathrooms
- Bedrooms: 5
- Bathrooms: 5
- Full bathrooms: 2
- 3/4 bathrooms: 2
- 1/2 bathrooms: 1
Heating
- Radiant
Cooling
- Central Air
Features
- Basement: Full,Partially Finished
- Number of fireplaces: 1
Interior area
- Total interior livable area: 4,918 sqft
- Finished area below ground: 760
Property
Parking
- Total spaces: 2
- Parking features: Attached
- Garage spaces: 2
Accessibility
- Accessibility features: None
Features
- Levels: Two
Lot
- Size: 0.49 Acres
- Dimensions: 100 x 214
Details
- Parcel number: 0625402027
Construction
Type & style
- Home type: SingleFamily
- Property subtype: Single Family Residence
Materials
- Brick
Condition
- Year built: 1928
Utilities & green energy
- Sewer: Public Sewer
- Water: Public
Community & HOA
Community
- Subdivision: CENTENNIAL
HOA
- Has HOA: No
Location
- Region: Fairfield
Financial & listing details
- Price per square foot: $117/sqft
- Tax assessed value: $475,100
- Annual tax amount: $7,050
- Date on market: 7/15/2026
- Cumulative days on market: 16 days
Estimated market value
Not available
Estimated sales range
Not available
Not available
Price history
| Date | Event | Price |
|---|---|---|
| 7/15/2026 | Listed for sale | $574,500-15.9%$117/sqft |
Source:  NoCoast MLS as distributed by MLS GRID #6340417 Report a problem NoCoast MLS as distributed by MLS GRID #6340417 Report a problem | ||
| 7/1/2024 | Listing removed | -- |
Source: NoCoast MLS as distributed by MLS GRID #6313767 Report a problem | ||
| 2/28/2024 | Listing removed | $683,500$139/sqft |
Source: NoCoast MLS as distributed by MLS GRID #6313767 Report a problem | ||
| 12/24/2023 | Listed for sale | $683,500$139/sqft |
Source: NoCoast MLS as distributed by MLS GRID #6313767 Report a problem | ||
Public tax history
| Year | Property taxes | Tax assessment |
|---|---|---|
| 2025 | $7,050 +1% | $475,100 +22.1% |
| 2024 | $6,980 +15.4% | $389,200 |
| 2023 | $6,046 +2.3% | $389,200 +29.4% |
| 2022 | $5,912 +0% | $300,700 |
| 2021 | $5,910 -25.8% | $300,700 +4.7% |
| 2020 | $7,962 -5.4% | $287,200 -26% |
| 2019 | $8,414 +4.3% | $388,300 +2% |
| 2018 | $8,064 +13.3% | $380,700 +15.1% |
| 2017 | $7,116 +9.2% | $330,800 |
| 2016 | $6,518 | $330,800 +11.5% |
| 2015 | $6,518 | $296,800 |
| 2014 | $6,518 -0.1% | $296,800 |
| 2013 | $6,526 +0.7% | -- |
| 2012 | $6,480 +2.3% | -- |
| 2011 | $6,334 +5.4% | -- |
| 2010 | $6,010 +7.6% | -- |
| 2009 | $5,586 +4.1% | -- |
| 2008 | $5,366 +5.8% | -- |
| 2007 | $5,072 | -- |
Find assessor info on the county website
Monthly payment
Est. payment
Payment breakdown
Explore the cost of this home by adjusting the details. Changes won't be saved.Climate risks
Neighborhood: 52556
Nearby schools
GreatSchools rating
- NAWashington Elementary SchoolGrades: PK-1Distance: 0.4 mi
- 7/10Fairfield Middle SchoolGrades: 5-8Distance: 1.3 mi
- 6/10Fairfield High SchoolGrades: 9-12Distance: 0.1 mi
- $243,6004 bd2 ba2.1k sqft51 N Maple St, Fairfield, IA 52556Off Market
- $279,0004 bd3 ba3.1k sqft703 E Burlington Ave, Fairfield, IA 52556Sold

- $93,0002 bd2 ba818 sqft51 S Maple St, Fairfield, IA 52556Off Market

- $144,7002 bd1 ba1k sqft801 E Burlington Ave, Fairfield, IA 52556Off Market
- $172,7002 bd1 ba1.5k sqft708 E Broadway Ave, Fairfield, IA 52556Off Market
- $197,5004 bd3 ba2.1k sqft53 N Maple St, Fairfield, IA 52556Off Market
- $133,9003 bd2 ba1.9k sqft803 E Burlington Ave, Fairfield, IA 52556Off Market
- $135,0003 bd1 ba1.1k sqft706 E Burlington Ave, Fairfield, IA 52556Sold
A local agent can set up tours, give advice and negotiate with sellers.
Similar homes
- $549,0003 bd4 ba4.8k sqft506 Fairway Pl, Fairfield, IA 52556Active
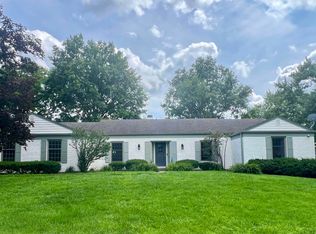 MLS ID #6339714, Michaela McLain, Village Realty. NoCoast MLS as distributed by MLS GRID
 - $359,0004 bd4 ba3.3k sqft1002 E Burlington Ave, Fairfield, IA 52556Active
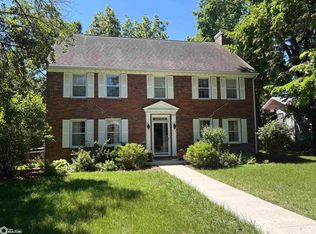 MLS ID #6340021, Lisa K Cohen, Village Realty. NoCoast MLS as distributed by MLS GRID
 - $549,0004 bd3 ba3.8k sqft2105 Silverlakes Cir, Fairfield, IA 52556Active
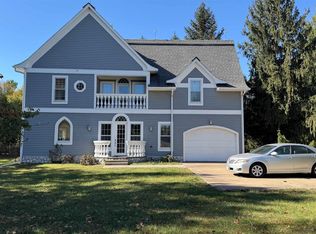 MLS ID #6333120, Andrew P Edlin, Miller Realty. NoCoast MLS as distributed by MLS GRID
 - $675,0004 bd4 ba5.1k sqft2008 Libertyville Rd, Fairfield, IA 52556Active
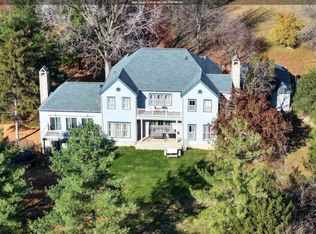 MLS ID #6333498, Charity Richardson, Miller Realty. NoCoast MLS as distributed by MLS GRID
 - $447,5004 bd3 ba3.5k sqft2141 145th St, Fairfield, IA 52556ActiveMLS ID #6339993, Denise Gregory, Home Realty. NoCoast MLS as distributed by MLS GRID
- $399,0003 bd3 ba2.9k sqft1507 Dogwood Dr, Fairfield, IA 52556ActiveMLS ID #6340135, Amber Lyons, Fairfield Real Estate. NoCoast MLS as distributed by MLS GRID
- $499,0004 bd3 ba2.7k sqft2418 Silverwood Ln, Fairfield, IA 52556Active - ContingentMLS ID #6336782, Joanne Terrien, Village Realty. NoCoast MLS as distributed by MLS GRID
- $365,0003 bd3 ba2.5k sqft1814 175th St, Fairfield, IA 52556ActiveMLS ID #6337606, Loren Town, Fairfield Real Estate. NoCoast MLS as distributed by MLS GRID
- $369,0003 bd2 ba2.4k sqft1934 White Oak Rd, Mount Pleasant, IA 52641ActiveMLS ID #6340798, Kimberly Logan, KL Real Estate Inc. NoCoast MLS as distributed by MLS GRID
- $365,0003 bd3 ba2.7k sqft1845 Crystal Springs Ln, Fairfield, IA 52556ActiveMLS ID #6332958, Joanne Terrien, Village Realty. NoCoast MLS as distributed by MLS GRID
- $485,0005 bd4 ba3.2k sqft214 E Wapello St, Agency, IA 52530ActiveMLS ID #6338150, Jason J Carter, RE/MAX Pride Oskaloosa. NoCoast MLS as distributed by MLS GRID
- $359,0004 bd4 ba3.7k sqft2006 Bittersweet Cir, Mount Pleasant, IA 52641ActiveMLS ID #6339419, Dennis J Ebersole, Meadow and Main Inc.. NoCoast MLS as distributed by MLS GRID
