THIS HOME IS TO BE BUILT! The El Dorado is the perfect home for you and your family! This spacious two-story plan has 3 bedrooms upstairs as well as a loft great for a children's play area or a second living space. The owner's bedroom is as luxurious as it gets, featuring a second door for laundry access making laundry a breeze, a walk-in closet large enough for a wardrobe of any size, a gorgeous tile bathroom with a glass shower and luxurious bathtub side-by-side, capped off with a balcony that is perfect for relaxing and watching the sunset. Downstairs this home has a fourth bedroom that is perfect for guests or a main-level office that is ever so important in today's remote workspaces. The El Dorado boasts a beautiful kitchen that any chef would be proud of; with a spacious gas cooktop, tons of upgraded cabinet space, and an eat-in island. The home also features a luxurious great room backing up to the kitchen space, making a great area for the whole family to relax in. This home also has a spacious garage perfect for keeping your cars protected from the snow or for the mechanic in your family. The El Dorado takes full advantage of the Colorado sun, offering plenty of natural lighting to enjoy in every room throughout the home. Come stop by and see why the El Dorado is one of our most popular floor plans today!
Sold for $699,990
$699,990
506 High Point Dr, Longmont, CO 80504
4beds
3,708sqft
Single Family Residence
Built in 2023
4,585 Square Feet Lot
$686,800 Zestimate®
$189/sqft
$3,956 Estimated rent
Home value
$686,800
$652,000 - $721,000
$3,956/mo
Zestimate® history
Owner options
List your home for rent
$3,956/mo
Rent Zestimate®
Find your next renter with Zillow Rental Manager. Plus, with online applications, you can quickly screen prospective tenants – for free.
$3,956/mo
Rent Zestimate®
Refinance and save
$4,061/mo
Est. payment
Refinancing to a lower rate could help reduce your monthly payments and save thousands over the life of the loan.
$4,061/mo
Est. payment
Explore your selling options
Work with a Zillow partner agent
Leverage their expertise and Zillow's premium Showcase listings to get your home seen by more buyers.
Get startedList with your own agent
Get your home in front of millions of buyers by listing it on Zillow.
Learn how to do itSell it yourself
Take full control of how buyers see your home on Zillow by listing For Sale by Owner (FSBO).
List your homeWhat's special
Zillow last checked:
Listing updated:
Listed by:
Batey McGraw 720-457-5829,
DFH Colorado Realty LLC
Bought with:
Sian Murphy, 100042998
WK Real Estate
Source: IRES as distributed by MLS GRID,MLS#: 986749
Facts & features
Interior
Bedrooms & bathrooms
- Bedrooms: 4
- Bathrooms: 3
- Full bathrooms: 3
- Main level bathrooms: 1
Rooms
- Room types: Loft
Primary bedroom
- Description: Carpet
- Features: Full Primary Bath
- Level: Upper
- Area: 252 Square Feet
- Dimensions: 18 x 14
Bedroom 2
- Description: Carpet
- Level: Upper
- Area: 132 Square Feet
- Dimensions: 12 x 11
Bedroom 3
- Description: Carpet
- Level: Upper
- Area: 132 Square Feet
- Dimensions: 12 x 11
Bedroom 4
- Description: Carpet
- Level: Main
- Area: 120 Square Feet
- Dimensions: 10 x 12
Great room
- Description: Laminate
- Level: Main
- Area: 288 Square Feet
- Dimensions: 18 x 16
Kitchen
- Description: Laminate
- Level: Main
- Area: 117 Square Feet
- Dimensions: 13 x 9
Laundry
- Description: Tile
- Level: Main
- Area: 60 Square Feet
- Dimensions: 10 x 6
Heating
- Forced Air
Appliances
- Included: Gas Range, Dishwasher, Microwave
Features
- Eat-in Kitchen, Open Floorplan, Pantry, Walk-In Closet(s), Kitchen Island
- Basement: Unfinished
Interior area
- Total structure area: 2,602
- Total interior livable area: 3,708 sqft
- Finished area above ground: 2,602
Property
Parking
- Total spaces: 2
- Parking features: Garage - Attached
- Attached garage spaces: 2
- Details: Attached
Features
- Levels: Two
- Stories: 2
Lot
- Size: 4,585 Square Feet
- Features: Paved, Curbs, Gutters, Sidewalks
Details
- Parcel number: R0613698
- Zoning: 131501409
- Special conditions: Builder
Construction
Type & style
- Home type: SingleFamily
- Property subtype: Single Family Residence
Materials
- Frame, Stone, Composition
- Roof: Composition
Condition
- New construction: Yes
- Year built: 2023
Details
- Builder model: El Dorado
- Builder name: Dream Finders Homes
Utilities & green energy
- Electric: Longmont Power
- Gas: XCEL
- Sewer: Public Sewer
- Water: City
- Utilities for property: Electricity Available
Green energy
- Energy efficient items: Windows
Community & HOA
Community
- Subdivision: HIGHLANDS SUBDIVISION FINAL PLAT
HOA
- Has HOA: Yes
- HOA fee: $34 monthly
- HOA name: Highlands Master Association
Location
- Region: Longmont
Financial & listing details
- Price per square foot: $189/sqft
- Tax assessed value: $692,600
- Annual tax amount: $4,292
- Date on market: 5/2/2023
- Listing terms: Cash,Conventional,FHA,VA Loan
- Electric utility on property: Yes
Price history
| Date | Event | Price |
|---|---|---|
| 8/21/2023 | Sold | $699,990$189/sqft |
Source:  IRES as distributed by MLS GRID #986749 Report a problem IRES as distributed by MLS GRID #986749 Report a problem | ||
| 6/7/2023 | Pending sale | $699,9900%$189/sqft |
Source: IRES as distributed by MLS GRID #986749 Report a problem | ||
| 5/31/2023 | Price change | $700,110+0%$189/sqft |
Source:  Dream Finders Homes Report a problem Dream Finders Homes Report a problem | ||
| 5/3/2023 | Listed for sale | $699,990$189/sqft |
Source: IRES as distributed by MLS GRID #986749 Report a problem | ||
Public tax history
| Year | Property taxes | Tax assessment |
|---|---|---|
| 2025 | $4,292 -70% | $43,287 -10.8% |
| 2024 | $14,327 +691.2% | $48,555 -68% |
| 2023 | $1,811 | $151,851 +729.8% |
| 2022 | -- | $18,299 |
Find assessor info on the county website
Neighborhood: 80504
Nearby homes
- $646,2003 bd2 ba2.3k sqft502 High Point Dr, Longmont, CO 80504Off Market
- $570,0003 bd2 ba3.2k sqft422 Overbrook Ln, Longmont, CO 80504Sold
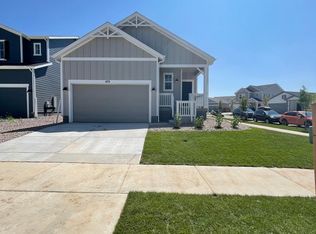
- $615,6003 bd2 ba1.8k sqft434 Overbrook Ln, Longmont, CO 80504Sold
- $580,0003 bd2 ba3.2k sqft438 Overbrook Ln, Longmont, CO 80504For Sale

- $1,000-- bd-- ba-- sqft514 High Point Dr, Longmont, CO 80504Off Market
- $535,0003 bd2 ba3.2k sqft430 Overbrook Ln, Longmont, CO 80504Sold
- $623,0003 bd3 ba3.2k sqft426 Overbrook Ln, Longmont, CO 80504Sold
- $579,9903 bd3 ba2.5k sqft510 High Point Dr, Longmont, CO 80504Sold
Nearby schools
GreatSchools rating
- 5/10Rocky Mountain Elementary SchoolGrades: PK-5Distance: 1 mi
- 4/10Trail Ridge Middle SchoolGrades: 6-8Distance: 0.7 mi
- 3/10Skyline High SchoolGrades: 9-12Distance: 1.6 mi
Schools provided by the listing agent
- Elementary: Rocky Mountain
- Middle: Trail Ridge
- High: Skyline
Source: IRES as distributed by MLS GRID. This data may not be complete. We recommend contacting the local school district to confirm school assignments for this home.
Get a cash offer in 3 minutes
Find out how much your home could sell for in as little as 3 minutes with a no-obligation cash offer.
Estimated market value
$686,800
Get a cash offer in 3 minutes
Find out how much your home could sell for in as little as 3 minutes with a no-obligation cash offer.
Estimated market value
$686,800
- Colorado
- Boulder County
- Longmont
- 80504
- 506 High Point Dr
Nearby cities
Nearby neighborhoods
Nearby zip codes
Other Longmont Topics
