Skip main navigation
Sold for $1,335,000
  • $1,335,000

    506 Hiram Rd, Plymouth Meeting, PA 19462

    5beds
    7,028sqft
    Single Family Residence
    Built in 2002
    0.7 Acres Lot
    $1,561,000 Zestimate®
    $190/sqft
    $5,994 Estimated rent

    Home value

    $1,561,000

    $1.47M - $1.67M

    $5,994/mo

    Zestimate® history
    Loading
    Loading...

    Owner options

    List your home for rent

    $5,994/mo

    Rent Zestimate®

    Find your next renter with Zillow Rental Manager. Plus, with online applications, you can quickly screen prospective tenants – for free.

    Learn more

    $5,994/mo

    Rent Zestimate®

    Refinance and save

    $9,088/mo

    Est. payment

    Refinancing to a lower rate could help reduce your monthly payments and save thousands over the life of the loan.

    See today's rates

    $9,088/mo

    Est. payment

    Explore your selling options

    Work with a Zillow partner agent

    Leverage their expertise and Zillow's premium Showcase listings to get your home seen by more buyers.

    Get started

    List with your own agent

    Get your home in front of millions of buyers by listing it on Zillow.

    Learn how to do it

    Sell it yourself

    Take full control of how buyers see your home on Zillow by listing For Sale by Owner (FSBO).

    List your home

    What's special

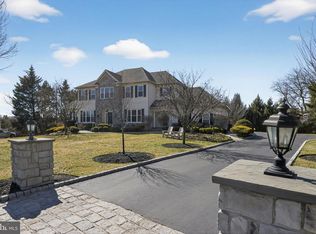
    Welcome to 506 Hiram Road, where luxury meets tranquility in the desirable Wainwright at Whitemarsh neighborhood nestled within a serene cul-de-sac. Stepping inside you will discover a grand two-story foyer, setting the tone for the elegance that awaits within. To your left, an inviting home office with custom built in bookshelves. The spacious dining room is adorned with wainscoting—a perfect setting for hosting your memorable gatherings. Just wait until you see the chefs kitchen- the expansive island, double wall oven, and walk in pantry are a dream come true! Adjacent to the kitchen and breakfast room, a cozy family room beckons with the warmth of a wood-burning fireplace, ideal for cozy evenings catching up. Headed upstairs via one of the two staircases, discover five bedrooms, each offering its own unique charm and comfort. The generous primary suite boasts multiple closets and a sitting room, providing a peaceful retreat at the end of the day. The Primary en suite, complete with a soaking tub, is spacious, light and bright! Venture downstairs to the finished basement, where endless entertainment possibilities await: a spacious movie room, game room, home gym and even ample storage. Outside, the private backyard oasis awaits, enveloped by mature trees that provide year-round privacy. Enjoy the serenity of nature or host al fresco gatherings in this picturesque setting. A three-car side-entry garage completes this exceptional offering, providing convenience and ample parking. Schedule your tour today!

    Zillow last checked:

    Listing updated:

    Listed by:

    Jennie Cheyne 267-421-8252,

    Keller Williams Realty Devon-Wayne

    Bought with:

    Jim Romano, AB069112

    Keller Williams Real Estate-Blue Bell

    Source: Bright MLS,MLS#: PAMC2101694MLS Logo

    Facts & features

    Interior

    Bedrooms & bathrooms
    • Bedrooms: 5
    • Bathrooms: 4
    • Full bathrooms: 3
    • 1/2 bathrooms: 1
    • Main level bathrooms: 1
    Basement
    • Area: 2500
    Heating
    • Zoned, Natural Gas
    Cooling
    • Central Air, Electric
    Appliances
    • Included: Gas Water Heater
    Features
    • Basement: Full
    • Number of fireplaces: 1
    Interior area
    • Total structure area: 7,028
    • Total interior livable area: 7,028 sqft
    • Finished area above ground: 4,528
    • Finished area below ground: 2,500

    Property

    Parking
    • Total spaces: 3
    • Parking features: Garage Door Opener, Garage Faces Side, Attached
    • Attached garage spaces: 3
    Accessibility
    • Accessibility features: 2+ Access Exits
    Features
    • Levels: Three
    • Stories: 3
    • Pool features: None
    Lot
    • Size: 0.70 Acres
    • Dimensions: 127.00 x 0.00
    Details
    • Additional structures: Above Grade, Below Grade
    • Parcel number: 650005795251
    • Zoning: RESIDENTIAL
    • Special conditions: Standard

    Construction

    Type & style
    • Home type: SingleFamily
    • Architectural style: Colonial
    • Property subtype: Single Family Residence
    Materials
    • Stucco
    • Foundation: Concrete Perimeter
    Condition
    • New construction: No
    • Year built: 2002

    Utilities & green energy

    • Sewer: Public Sewer
    • Water: Public

    Community & neighborhood

    Location
    • Region: Plymouth Meeting
    • Subdivision: Wainwright At Whit
    • Municipality: WHITEMARSH TWP

    HOA & financial

    HOA
    • Has HOA: Yes
    • HOA fee: $650 annually

    Other

    Other facts
    • Listing agreement: Exclusive Right To Sell
    • Ownership: Fee Simple

    Price history

    DateEventPrice
    8/30/2024Sold$1,335,000-4.6%$190/sqft
    Source: Bright MLS #PAMC2101694 Report a problem
    5/22/2024Pending sale$1,399,000$199/sqft
    Source: Bright MLS #PAMC2101694 Report a problem
    5/16/2024Listed for sale$1,399,000+166.2%$199/sqft
    Source: Bright MLS #PAMC2101694 Report a problem
    3/22/2002Sold$525,450$75/sqft
    Source: Public Record Report a problem

    Public tax history

    YearProperty taxesTax assessment
    2025$17,032 +3.8%$512,720
    2024$16,412 $512,720
    2023$16,412 +4.4%$512,720
    2022$15,726 +3.1%$512,720
    2021$15,253 +2.6%$512,720
    2020$14,861 +4.3%$512,720
    2019$14,255 +1.9%$512,720
    2018$13,992 +3.1%$512,720
    2017$13,567 +1.7%$512,720
    2016$13,335 +2.8%$512,720
    2015$12,972 +2.1%$512,720
    2014$12,711 +2%$512,720
    2013$12,456 +2.7%$512,720
    2012$12,134 +4%$512,720
    2011$11,669 +3.5%$512,720
    2010$11,271 +3.2%$512,720
    2009$10,923 +2.8%$512,720
    2008$10,625 +1.8%--
    2007$10,433 +7.2%--
    2006$9,736 -0.4%--
    2005$9,775 +4.1%--
    2004$9,392 +2.2%--
    2003$9,194 +2439.8%--
    2002$362 --

    Find assessor info on the county website

    Neighborhood: 19462

    Nearby schools

    GreatSchools rating
    Schools provided by the listing agent
    • Elementary: Ridge Park
    • Middle: Colonial
    • High: Ply Whitem
    • District: Colonial

    Source: Bright MLS. This data may not be complete. We recommend contacting the local school district to confirm school assignments for this home.

    Get a cash offer in 3 minutes
    Find out how much your home could sell for in as little as 3 minutes with a no-obligation cash offer.
    Estimated market value
    $1,561,000
    Get a cash offer in 3 minutes
    Find out how much your home could sell for in as little as 3 minutes with a no-obligation cash offer.
    Estimated market value
    $1,561,000