Are you searching for the perfect home with a private in-law suite or a fully separate living area, complete with its own kitchen? How about playing pickleball or tennis without ever leaving your driveway? Welcome to 707 Tatum Lane, in the highly desirable community of Wainwright at Whitemarsh where modern luxury meets timeless charm. Nestled at the end of a quiet cul-de-sac on a premium lot that backs to serene woods, this thoughtfully expanded and beautifully updated home is designed for both comfortable living and unforgettable entertaining. Boasting 4 spacious bedrooms (plus a 5th in the fully finished walk-out basement), 3.5 bathrooms, and countless upgrades, this home is truly one of a kind. Imagine hosting friends and family on the newly added 1,900-square-foot Azek multi-level deck that effortlessly blends indoor and outdoor living. Love to play sports? The expanded driveway features a Bakko Rebound Wall, perfect for pickleball or tennis enthusiasts. Step inside to discover a new dream gourmet kitchen, fully equipped with top-of-the-line GE Café appliances, sleek premium granite countertops, a modern herringbone backsplash, updated cabinetry, stylish lighting, and new tile flooring. From there, bask in the natural light of the stunning sunroom addition, which offers gorgeous views and seamless access to the deck. Practicality meets elegance with a newly designed custom mudroom, complete with individual closets for each resident to keep everything tidy, and a conveniently located first-floor laundry room addition to make laundry day a breeze. The lower level is its own private paradise, offering everything you need in one space: a full kitchen, media room, flexible office/gym area, an oversized full bathroom, a spacious bedroom, and ample storage in the unfinished utility room. It’s the perfect spot for guests, extended family, or a personal retreat. Upstairs, the oversized primary suite offers a luxurious escape, featuring two generous walk-in closets and a brand-new spa-like en-suite bathroom. This home doesn’t stop at the indoors—there’s plenty of outdoor space inviting you to relax, play, and create lifelong memories. And, as a hidden bonus, the listed square footage doesn’t even include the extra space added by the sunroom and laundry room. 707 Tatum Lane is more than a home—it’s a lifestyle, offering the perfect balance of luxury, functionality, and warmth. Don’t miss your chance to make this incredible property your own. Schedule a showing today and start the next chapter of your life in a home that has it all!
Sold for $1,600,000
$1,600,000
707 Tatum Ln, Plymouth Meeting, PA 19462
5beds
5,897sqft
Single Family Residence
Built in 2002
0.73 Acres Lot
$1,637,300 Zestimate®
$271/sqft
$6,114 Estimated rent
Home value
$1,637,300
$1.51M - $1.77M
$6,114/mo
Zestimate® history
Owner options
List your home for rent
$6,114/mo
Rent Zestimate®
Find your next renter with Zillow Rental Manager. Plus, with online applications, you can quickly screen prospective tenants – for free.
$6,114/mo
Rent Zestimate®
Refinance and save
$9,094/mo
Est. payment
Refinancing to a lower rate could help reduce your monthly payments and save thousands over the life of the loan.
$9,094/mo
Est. payment
Explore your selling options
Work with a Zillow partner agent
Leverage their expertise and Zillow's premium Showcase listings to get your home seen by more buyers.
Get startedList with your own agent
Get your home in front of millions of buyers by listing it on Zillow.
Learn how to do itSell it yourself
Take full control of how buyers see your home on Zillow by listing For Sale by Owner (FSBO).
List your homeWhat's special
Private in-law suiteStunning sunroom additionPlenty of outdoor spaceDream gourmet kitchenPremium granite countertopsBakko rebound wallFirst-floor laundry room addition
Zillow last checked:
Listing updated:
Listed by:
Nancy Matt 610-585-3992,
Keller Williams Real Estate-Blue Bell,
Listing Team: The Nancy Matt Team
Bought with:
Nancy Matt, AB06715
Keller Williams Real Estate-Blue Bell
Source: Bright MLS,MLS#: PAMC2129856
Facts & features
Interior
Bedrooms & bathrooms
- Bedrooms: 5
- Bathrooms: 4
- Full bathrooms: 3
- 1/2 bathrooms: 1
- Main level bathrooms: 1
Rooms
- Room types: Living Room, Dining Room, Primary Bedroom, Bedroom 2, Bedroom 3, Bedroom 4, Bedroom 5, Kitchen, Family Room, Foyer, Sun/Florida Room, Exercise Room, Laundry, Office, Storage Room, Media Room, Primary Bathroom, Full Bath
Primary bedroom
- Features: Walk-In Closet(s), Primary Bedroom - Sitting Area, Primary Bedroom - Dressing Area
- Level: Upper
- Area: 256 Square Feet
- Dimensions: 16 x 16
Bedroom 2
- Level: Upper
- Area: 168 Square Feet
- Dimensions: 14 x 12
Bedroom 3
- Level: Upper
- Area: 168 Square Feet
- Dimensions: 14 x 12
Bedroom 4
- Level: Upper
- Area: 132 Square Feet
- Dimensions: 12 x 11
Bedroom 5
- Level: Lower
- Area: 140 Square Feet
- Dimensions: 10 x 14
Primary bathroom
- Features: Soaking Tub, Bathroom - Walk-In Shower, Double Sink
- Level: Upper
Dining room
- Features: Chair Rail, Crown Molding, Cathedral/Vaulted Ceiling
- Level: Main
- Area: 210 Square Feet
- Dimensions: 14 x 15
Exercise room
- Level: Lower
Family room
- Features: Fireplace - Other, Flooring - HardWood
- Level: Main
- Area: 342 Square Feet
- Dimensions: 18 x 19
Foyer
- Level: Main
Other
- Level: Lower
Kitchen
- Features: Double Sink, Kitchen Island, Kitchen - Gas Cooking, Built-in Features, Breakfast Room, Cathedral/Vaulted Ceiling, Countertop(s) - Quartz, Crown Molding, Flooring - HardWood, Lighting - Ceiling, Window Treatments, Wet Bar, Pantry
- Level: Main
- Area: 198 Square Feet
- Dimensions: 11 x 18
Kitchen
- Level: Lower
Laundry
- Level: Main
- Area: 84 Square Feet
- Dimensions: 14 x 6
Living room
- Features: Flooring - HardWood
- Level: Main
- Area: 196 Square Feet
- Dimensions: 14 x 14
Living room
- Level: Lower
Media room
- Level: Lower
Mud room
- Level: Main
Office
- Level: Main
- Area: 120 Square Feet
- Dimensions: 10 x 12
Storage room
- Level: Lower
- Area: 221 Square Feet
- Dimensions: 17 x 13
Other
- Features: Flooring - Ceramic Tile
- Level: Main
- Area: 294 Square Feet
- Dimensions: 14 x 21
Heating
- Forced Air, Natural Gas
Cooling
- Central Air, Natural Gas
Appliances
- Included: Microwave, Built-In Range, Dishwasher, Disposal, Dryer, Exhaust Fan, Freezer, Double Oven, Oven/Range - Electric, Six Burner Stove, Stainless Steel Appliance(s), Washer, Water Conditioner - Owned, Water Heater, Self Cleaning Oven, Oven/Range - Gas, Refrigerator, Water Treat System
- Laundry: Main Level, Laundry Chute, Laundry Room, Mud Room
Features
- Additional Stairway, Bar, Air Filter System, Kitchen Island, Pantry, Primary Bath(s), Recessed Lighting, Store/Office, Wainscotting, Walk-In Closet(s), Other, Breakfast Area, Flat, Formal/Separate Dining Room, Eat-in Kitchen, Kitchen - Table Space, Upgraded Countertops, Bathroom - Walk-In Shower, Bathroom - Tub Shower, Butlers Pantry, Combination Kitchen/Living, Double/Dual Staircase, Dining Area, Family Room Off Kitchen, Open Floorplan, Floor Plan - Traditional, Kitchen - Gourmet, 2nd Kitchen, Soaking Tub, Built-in Features, Ceiling Fan(s), Chair Railings, Crown Molding, Sound System, 9'+ Ceilings, Cathedral Ceiling(s)
- Flooring: Carpet, Ceramic Tile, Hardwood, Wood
- Windows: Double Hung, Screens, Vinyl Clad, Casement, Double Pane Windows, Insulated Windows, Skylight(s), Window Treatments
- Basement: Walk-Out Access,Drain,Drainage System,Interior Entry,Exterior Entry,Concrete,Finished,Full,Heated,Improved,Other
- Number of fireplaces: 1
- Fireplace features: Brick, Gas/Propane, Stone
Interior area
- Total structure area: 5,897
- Total interior livable area: 5,897 sqft
- Finished area above ground: 4,397
- Finished area below ground: 1,500
Property
Parking
- Total spaces: 8
- Parking features: Built In, Garage Faces Side, Inside Entrance, Asphalt, Attached, Driveway, On Street
- Attached garage spaces: 2
- Uncovered spaces: 6
Accessibility
- Accessibility features: None
Features
- Levels: Two
- Stories: 2
- Patio & porch: Patio, Deck
- Exterior features: Barbecue, Extensive Hardscape, Lighting, Flood Lights, Sport Court, Sidewalks, Street Lights, Other, Play Area
- Pool features: None
- Fencing: Electric
- Has view: Yes
- View description: Scenic Vista, Trees/Woods, Street
Lot
- Size: 0.73 Acres
- Dimensions: 70.00 x 0.00
- Features: Backs to Trees, Cul-De-Sac, Front Yard, Level, Open Lot, Rear Yard, SideYard(s), Sloped, Suburban
Details
- Additional structures: Above Grade, Below Grade
- Parcel number: 650011471632
- Zoning: R1
- Zoning description: Residential
- Special conditions: Standard
- Other equipment: None
Construction
Type & style
- Home type: SingleFamily
- Architectural style: Colonial
- Property subtype: Single Family Residence
Materials
- Stucco
- Foundation: Concrete Perimeter
- Roof: Shingle
Condition
- Excellent
- New construction: No
- Year built: 2002
- Major remodel year: 2013
Utilities & green energy
- Electric: 200+ Amp Service
- Sewer: Public Sewer
- Water: Public
- Utilities for property: Underground Utilities, Cable, Fiber Optic
Community & HOA
Community
- Subdivision: Wainwright At Whit
HOA
- Has HOA: Yes
- Services included: Common Area Maintenance
- HOA fee: $650 annually
Location
- Region: Plymouth Meeting
- Municipality: WHITEMARSH TWP
Financial & listing details
- Price per square foot: $271/sqft
- Tax assessed value: $469,270
- Annual tax amount: $15,405
- Date on market: 3/25/2025
- Listing agreement: Exclusive Agency
- Listing terms: Cash,Conventional
- Inclusions: Both Kitchen Appliances, All Fixtures, Washer And Dryer, All Window Treatments, Full Refrigerator In Basement, Fisher Pool Table, Furniture (listed In Addendum Section), Nest System, Ring Door Bell, Electronic Dog Fence, Sports Court Premium Bakko Rebound Wall, Projection Screen Speakers And Associated Equipemnt
- Exclusions: Full Refrigerator In Garage, Chandelier And Wall Sconces In Dining Room
- Ownership: Fee Simple
- Road surface type: Paved
Price history
| Date | Event | Price |
|---|---|---|
| 5/2/2025 | Sold | $1,600,000$271/sqft |
Source:  Bright MLS #PAMC2129856 Report a problem Bright MLS #PAMC2129856 Report a problem | ||
| 4/22/2025 | Pending sale | $1,600,000$271/sqft |
Source: Bright MLS #PAMC2129856 Report a problem | ||
| 3/31/2025 | Contingent | $1,600,000$271/sqft |
Source: Bright MLS #PAMC2129856 Report a problem | ||
| 3/25/2025 | Listed for sale | $1,600,000+105.7%$271/sqft |
Source: Bright MLS #PAMC2129856 Report a problem | ||
| 2/15/2005 | Sold | $778,000$132/sqft |
Source: Public Record Report a problem | ||
Public tax history
| Year | Property taxes | Tax assessment |
|---|---|---|
| 2025 | $15,589 +3.8% | $469,270 |
| 2024 | $15,021 | $469,270 |
| 2023 | $15,021 +4.4% | $469,270 |
| 2022 | $14,393 +3.1% | $469,270 |
| 2021 | $13,960 +2.6% | $469,270 |
| 2020 | $13,601 +4.2% | $469,270 |
| 2019 | $13,047 +1.9% | $469,270 |
| 2018 | $12,806 +3.1% | $469,270 |
| 2017 | $12,417 +1.7% | $469,270 |
| 2016 | $12,205 +2.8% | $469,270 |
| 2015 | $11,872 +2.1% | $469,270 |
| 2014 | $11,633 +2% | $469,270 |
| 2013 | $11,400 +10% | $469,270 +7.1% |
| 2012 | $10,368 +4% | $438,060 |
| 2011 | $9,970 +3.5% | $438,060 |
| 2010 | $9,630 +3.2% | $438,060 |
| 2009 | $9,333 +2.8% | $438,060 |
| 2008 | $9,079 +1.9% | -- |
| 2007 | $8,914 +2.6% | -- |
| 2006 | $8,684 -0.4% | -- |
| 2005 | $8,719 +4.1% | -- |
| 2004 | $8,378 | -- |
| 2003 | $8,378 +2214.4% | -- |
| 2002 | $362 | -- |
Find assessor info on the county website
Neighborhood: 19462
Nearby homes
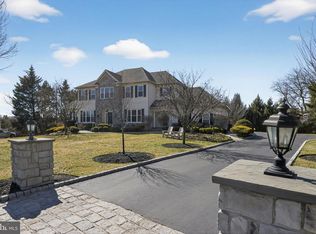
- $2,000,0005 bd5 ba6.4k sqft705 Tatum Ln, Plymouth Meeting, PA 19462Sold
- $1,387,6005 bd4 ba4.4k sqft708 Tatum Ln, Plymouth Meeting, PA 19462Off Market
- $1,335,0005 bd4 ba7k sqft506 Hiram Rd, Plymouth Meeting, PA 19462Sold
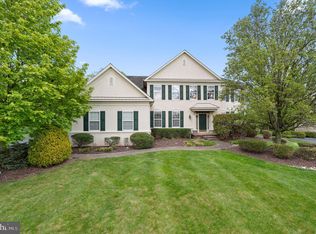
- $1,482,9004 bd4 ba5k sqft706 Tatum Ln, Plymouth Meeting, PA 19462Off Market
- $779,7004 bd2 ba3.8k sqft5090 Militia Hill Rd, Plymouth Meeting, PA 19462Off Market
- $1,639,2004 bd4 ba5.6k sqft703 Tatum Ln, Plymouth Meeting, PA 19462Off Market
- $1,378,0004 bd3 ba4.1k sqft508 Hiram Rd, Plymouth Meeting, PA 19462Off Market
- $1,437,8005 bd2 ba5.1k sqft504 Hiram Rd, Plymouth Meeting, PA 19462Off Market
Nearby schools
GreatSchools rating
- 10/10Colonial El SchoolGrades: 4-5Distance: 0.6 mi
- 8/10Colonial Middle SchoolGrades: 6-8Distance: 2.6 mi
- 9/10Plymouth-Whitemarsh Senior High SchoolGrades: 9-12Distance: 0.9 mi
Schools provided by the listing agent
- Elementary: Whitemarsh
- High: Plymouth Whitemarsh
- District: Colonial
Source: Bright MLS. This data may not be complete. We recommend contacting the local school district to confirm school assignments for this home.
Get a cash offer in 3 minutes
Find out how much your home could sell for in as little as 3 minutes with a no-obligation cash offer.
Estimated market value
$1,637,300
Get a cash offer in 3 minutes
Find out how much your home could sell for in as little as 3 minutes with a no-obligation cash offer.
Estimated market value
$1,637,300
Nearby cities
Nearby zip codes
Other Plymouth Meeting Topics
- Apartments for Rent in 19462
- Houses for Sale in 19462
- Houses for Rent in 19462
- 19462 Real Estate
- Plymouth Meeting Condos
- Houses for Sale in Plymouth Meeting
- Newest Listings in Plymouth Meeting
- Plymouth Meeting Home Values
- Plymouth Meeting Real Estate Agents
- Plymouth Meeting Refinance
- Plymouth Meeting Mortgage Rates
