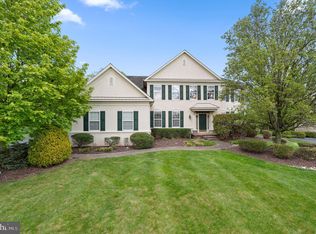
This is the one that you have been waiting for! Best floor plan & location in all of Wainwright at Whitemarsh. Premium lot . This gorgeous single home is situated on a prime cul-de-sac location at the top of Tatum Lane. One of the largest lots in the development. Front yard is set back & has an expansive back yard with a lovely gazebo & gardens. 5 bedroom 4.5 baths. Fully finished basement including a home theater with stadium seating, professionally installed AV speaker system, built-in stone surround facade, custom bar /sink area, bedroom & bathroom, & play area . Large sunroom/bonus room and additional study on the main level. Hardwood floors on every level throughout the house. Large master bedroom suite with built-in closets. Princess suite and 2 bedrooms withJack and Jill bathroom complete the upstairs. All closets have custom built-in shelving. Mudroom with separate front entrance. Front entrance has accent lighting package with timers. Sprinkler system. Three car garage with additional storage. Property is minutes from major transportation, shopping, & restaurants.
Sold for $2,000,000
$2,000,000
705 Tatum Ln, Plymouth Meeting, PA 19462
5beds
6,496sqft
Single Family Residence
Built in 2002
0.8 Acres Lot
$2,001,600 Zestimate®
$308/sqft
$6,865 Estimated rent
Home value
$2,001,600
$1.88M - $2.12M
$6,865/mo
Zestimate® history
Owner options
List your home for rent
$6,865/mo
Rent Zestimate®
Find your next renter with Zillow Rental Manager. Plus, with online applications, you can quickly screen prospective tenants – for free.
$6,865/mo
Rent Zestimate®
Refinance and save
$11,205/mo
Est. payment
Refinancing to a lower rate could help reduce your monthly payments and save thousands over the life of the loan.
$11,205/mo
Est. payment
Explore your selling options
Work with a Zillow partner agent
Leverage their expertise and Zillow's premium Showcase listings to get your home seen by more buyers.
Get startedList with your own agent
Get your home in front of millions of buyers by listing it on Zillow.
Learn how to do itSell it yourself
Take full control of how buyers see your home on Zillow by listing For Sale by Owner (FSBO).
List your homeWhat's special
Zillow last checked:
Listing updated:
Listed by:
Melissa Leonard 610-310-2666,
Coldwell Banker Realty
Bought with:
Melissa Leonard, RS292110
Coldwell Banker Realty
Source: Bright MLS,MLS#: PAMC2170146
Facts & features
Interior
Bedrooms & bathrooms
- Bedrooms: 5
- Bathrooms: 5
- Full bathrooms: 4
- 1/2 bathrooms: 1
- Main level bathrooms: 5
- Main level bedrooms: 5
Basement
- Area: 0
Heating
- Central, Natural Gas
Cooling
- Central Air, Natural Gas
Appliances
- Included: Disposal, Gas Water Heater
- Laundry: Main Level
Features
- Breakfast Area, Kitchen Island
- Basement: Finished
- Number of fireplaces: 1
Interior area
- Total structure area: 6,496
- Total interior livable area: 6,496 sqft
- Finished area above ground: 6,496
- Finished area below ground: 0
Property
Parking
- Total spaces: 3
- Parking features: Garage Faces Side, Garage Door Opener, Attached
- Attached garage spaces: 3
Accessibility
- Accessibility features: None
Features
- Levels: Two
- Stories: 2
- Pool features: None
Lot
- Size: 0.8 Acres
- Dimensions: 130.00 x 0.00
Details
- Additional structures: Above Grade, Below Grade
- Parcel number: 650011471623
- Zoning: RESIDENTIAL
- Special conditions: Standard
Construction
Type & style
- Home type: SingleFamily
- Architectural style: Colonial
- Property subtype: Single Family Residence
Materials
- Stucco
- Foundation: Concrete Perimeter
Condition
- New construction: No
- Year built: 2002
Utilities & green energy
- Sewer: Public Sewer
- Water: Public
Community & HOA
Community
- Subdivision: Wainwright At Whit
HOA
- Has HOA: Yes
- HOA fee: $650 annually
- HOA name: WAINWRIGHT AT WHITEMARSH COMM ASN
Location
- Region: Plymouth Meeting
- Municipality: WHITEMARSH TWP
Financial & listing details
- Price per square foot: $308/sqft
- Tax assessed value: $472,700
- Annual tax amount: $15,518
- Date on market: 3/11/2026
- Listing agreement: Exclusive Right To Sell
- Ownership: Fee Simple
Price history
| Date | Event | Price |
|---|---|---|
| 6/15/2026 | Sold | $2,000,000$308/sqft |
Source:  Bright MLS #PAMC2170146 Report a problem Bright MLS #PAMC2170146 Report a problem | ||
| 4/29/2026 | Pending sale | $2,000,000$308/sqft |
Source: Bright MLS #PAMC2170146 Report a problem | ||
| 3/11/2026 | Contingent | $2,000,000$308/sqft |
Source: Bright MLS #PAMC2170146 Report a problem | ||
| 3/11/2026 | Listed for sale | $2,000,000+90.5%$308/sqft |
Source: Bright MLS #PAMC2170146 Report a problem | ||
| 6/3/2021 | Sold | $1,050,000-12.5%$162/sqft |
Source: Public Record Report a problem | ||
| 3/21/2021 | Pending sale | $1,199,900$185/sqft |
Source: Bright MLS #PAMC683808 Report a problem | ||
| 3/11/2021 | Contingent | $1,199,900$185/sqft |
Source: Bright MLS #PAMC683808 Report a problem | ||
| 2/27/2021 | Listed for sale | $1,199,900+101.7%$185/sqft |
Source: Bright MLS #PAMC683808 Report a problem | ||
| 5/13/2002 | Sold | $594,869$92/sqft |
Source: Public Record Report a problem | ||
Public tax history
| Year | Property taxes | Tax assessment |
|---|---|---|
| 2025 | $15,703 +3.8% | $472,700 |
| 2024 | $15,131 | $472,700 |
| 2023 | $15,131 +4.4% | $472,700 |
| 2022 | $14,498 +3.1% | $472,700 |
| 2021 | $14,062 +2.6% | $472,700 |
| 2020 | $13,700 +4.2% | $472,700 |
| 2019 | $13,142 +1.9% | $472,700 |
| 2018 | $12,900 +3.1% | $472,700 |
| 2017 | $12,508 +1.7% | $472,700 |
| 2016 | $12,294 +2.8% | $472,700 |
| 2015 | $11,959 +2.1% | $472,700 |
| 2014 | $11,718 +2% | $472,700 |
| 2013 | $11,483 +2.6% | $472,700 |
| 2012 | $11,187 -6.8% | $472,700 -10.4% |
| 2011 | $12,001 +3.5% | $527,330 |
| 2010 | $11,592 +3.2% | $527,330 |
| 2009 | $11,234 +2.8% | $527,330 |
| 2008 | $10,928 +1.8% | -- |
| 2007 | $10,731 +2.6% | -- |
| 2006 | $10,454 -0.4% | -- |
| 2005 | $10,496 +4.1% | -- |
| 2004 | $10,085 +5.7% | -- |
| 2003 | $9,545 +2536.7% | -- |
| 2002 | $362 | -- |
Find assessor info on the county website
Neighborhood: 19462
Nearby homes
- $1,645,3004 bd4 ba5.6k sqft703 Tatum Ln, Plymouth Meeting, PA 19462Off Market
- $1,600,0005 bd4 ba5.8k sqft707 Tatum Ln, Plymouth Meeting, PA 19462Sold

- $1,335,0005 bd4 ba7k sqft506 Hiram Rd, Plymouth Meeting, PA 19462Sold
- $1,444,0005 bd2 ba5.1k sqft504 Hiram Rd, Plymouth Meeting, PA 19462Off Market
- $1,527,4005 bd4 ba5.5k sqft502 Hiram Rd, Plymouth Meeting, PA 19462Off Market
- $1,349,0004 bd5 ba4k sqft701 Tatum Ln, Plymouth Meeting, PA 19462Off Market
- $1,399,6005 bd4 ba4.4k sqft708 Tatum Ln, Plymouth Meeting, PA 19462Off Market
- $1,476,3004 bd4 ba5k sqft706 Tatum Ln, Plymouth Meeting, PA 19462Off Market
Nearby schools
GreatSchools rating
- 10/10Colonial El SchoolGrades: 4-5Distance: 0.6 mi
- 8/10Colonial Middle SchoolGrades: 6-8Distance: 2.6 mi
- 9/10Plymouth-Whitemarsh Senior High SchoolGrades: 9-12Distance: 0.8 mi
Schools provided by the listing agent
- Elementary: Ridge Park
- High: Ply Whit
- District: Colonial
Source: Bright MLS. This data may not be complete. We recommend contacting the local school district to confirm school assignments for this home.
Get a cash offer in 3 minutes
Find out how much your home could sell for in as little as 3 minutes with a no-obligation cash offer.
Estimated market value
$2,001,600
Get a cash offer in 3 minutes
Find out how much your home could sell for in as little as 3 minutes with a no-obligation cash offer.
Estimated market value
$2,001,600
Nearby cities
Nearby zip codes
Other Plymouth Meeting Topics
- Apartments for Rent in 19462
- Houses for Sale in 19462
- Houses for Rent in 19462
- 19462 Real Estate
- Plymouth Meeting Condos
- Houses for Sale in Plymouth Meeting
- Newest Listings in Plymouth Meeting
- Plymouth Meeting Home Values
- Plymouth Meeting Real Estate Agents
- Plymouth Meeting Refinance
- Plymouth Meeting Mortgage Rates
