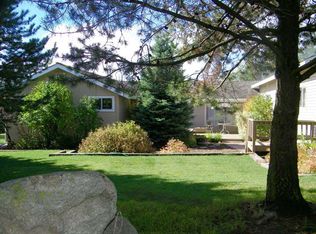

A rare blend of wooded privacy, in-town convenience, mountain & lake views and recreation launching place. Set on a private half-acre lot that borders public lands that lead down to the lake. Sweet, secluded beach just down the hill from the property and Van Wyck boat launch around the corner. Amphitheater of backyard trees offer privacy while the front of the home sits alongside paved streets, city winter plowing, and easy access to downtown Cascade. Windows throughout the home draw the eye out to beautiful views of East Mountain, West Mountain, Long Valley & Lake Cascade. If you want more experience outside, head out to a massive 900 sq ft deck for nature gazing or entertaining. Parking? Three car garage, 4 paved parking spaces, side yard parking for boat, motorhome, snowmobile trailer. A bonus room for a workshop, hideaway den, office or use your imagination. Multiple gathering spaces provide room to spread out, along with separate living areas, bedrooms, and bathrooms for large family gatherings and many guests. Lake house with abundant amenities to become the destination location for generations! See feature sheet for more details.
Active
Price cut: $46K (8/11)
$849,000
506 Lakeview Ave, Cascade, ID 83611
6beds
5baths
4,252sqft
Single Family Residence
Built in 1974
0.56 Acres Lot
$-- Zestimate®
$200/sqft
$-- HOA
What's special
Borders public landsThree car garageMountain and lake viewsPrivate half-acre lotWooded privacy
- 63 days
- 655
- 43
Zillow last checked:
Listing updated:
Listed by:
Molly Wegener Main:208-382-4921,
Cascade Lake Realty INC
Source: IMLS,MLS#: 98994435
Facts & features
Interior
Bedrooms & bathrooms
- Bedrooms: 6
- Bathrooms: 5
- Main level bathrooms: 2
- Main level bedrooms: 2
Primary bedroom
- Level: Main
Bedroom 2
- Level: Main
Bedroom 3
- Level: Upper
Bedroom 4
- Level: Upper
Bedroom 5
- Level: Upper
Heating
- Baseboard, Electric, Forced Air, Heat Pump, Wall Furnace, Wood
Cooling
- Central Air
Appliances
- Included: Dishwasher, Microwave, Oven/Range Built-In, Refrigerator, Washer, Dryer
Features
- Number of Baths Main Level: 2, Number of Baths Upper Level: 2, Number of Baths Below Grade: 1
- Basement: Daylight
- Has fireplace: No
Interior area
- Total structure area: 4,252
- Total interior livable area: 4,252 sqft
- Finished area above ground: 2,932
- Finished area below ground: 1,320
Property
Parking
- Total spaces: 3
- Parking features: Attached
- Attached garage spaces: 3
Features
- Levels: Two Story w/ Below Grade
Lot
- Size: 0.56 Acres
- Dimensions: 169' x 145'
- Features: 1/2 - .99 AC, Winter Access
Details
- Parcel number: RPC0132009005A
Construction
Type & style
- Home type: SingleFamily
- Property subtype: Single Family Residence
Materials
- Brick
- Roof: Composition
Condition
- Year built: 1974
Utilities & green energy
- Water: Public
- Utilities for property: Sewer Connected
Community & HOA
Community
- Subdivision: Lakeside Addition
Location
- Region: Cascade
Financial & listing details
- Price per square foot: $200/sqft
- Tax assessed value: $800,680
- Annual tax amount: $3,623
- Date on market: 7/17/2026
- Listing terms: Cash,Conventional
- Ownership: Fee Simple,Fractional Ownership: No
- Road surface type: Paved
Estimated market value
Not available
Estimated sales range
Not available
Not available
Price history
Price history is unavailable.
Public tax history
| Year | Property taxes | Tax assessment |
|---|---|---|
| 2025 | $3,323 +13% | $800,680 +8.4% |
| 2024 | $2,942 | $738,624 -4.5% |
| 2023 | $2,942 -31.3% | $773,731 -9.8% |
| 2022 | $4,285 +17.6% | $858,176 +61.3% |
| 2021 | $3,644 | $532,074 +24.6% |
| 2020 | $3,644 +50.3% | $427,177 +48.6% |
| 2019 | $2,425 -34.7% | $287,494 -2% |
| 2018 | $3,713 -32.2% | $293,234 -23.6% |
| 2017 | $5,474 +141.1% | $383,699 +25.2% |
| 2016 | $2,270 -51.4% | $306,524 -3.7% |
| 2015 | $4,669 -94.4% | $318,195 +30.7% |
| 2013 | $84,034 +4902.5% | $243,445 +16.4% |
| 2012 | $1,680 -52.8% | $209,220 -8.6% |
| 2010 | $3,560 | $228,870 |
Find assessor info on the county website
Monthly payment
Est. payment
Payment breakdown
Explore the cost of this home by adjusting the details. Changes won't be saved.Climate risks
Neighborhood: 83611
Nearby schools
Schools provided by the listing agent
- Elementary: Cascade
- Middle: Cascade Jr High
- High: Cascade
- District: Cascade District #422
Source: IMLS. This data may not be complete. We recommend contacting the local school district to confirm school assignments for this home.
Similar homes
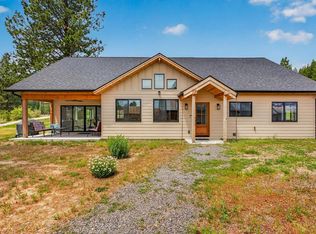
- $779,9003 bd3 ba2.2k sqft800 N Main St, Cascade, ID 83611For Sale
 MLS ID #544739, Michelle Basye. MCAR
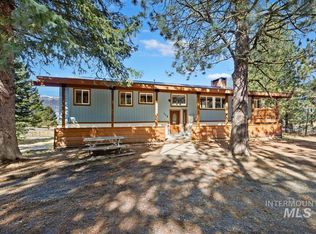
 - $749,9004 bd3 ba2.2k sqft115 Par Dr, Cascade, ID 83611Active
 MLS ID #98982760, Jonathan Long, Rise Realty, LLC. IMLS
 - $820,0003 bd3 ba2.8k sqft461 Hilltop Rd, Cascade, ID 83611Active
 MLS ID #98984899, Molly Wegener, Cascade Lake Realty INC. IMLS
 - $799,9003 bd3 ba2.6k sqft21 Starflower Dr, Cascade, ID 83611Active
 MLS ID #98994207, Jesse Fader, Point Realty LLC. IMLS
