Welcome to this two-bedroom, two-bath home located in Naples Estates, a 55 and up community on leased land with lot rent of $1289.00 per month, which includes trash pickup and use of all the beautiful amenities. This home has an open floor plan with 1400 square feet, an eat-in kitchen, family room, dining room, and screened-in lanai. The living room at the front of the home features an abundance of windows to allow the sunshine in and overlooks the wooded area across the street. The family room includes a pull-out couch for guests. The generous master bedroom fits a king-size bed and has a large ensuite bathroom with a rejuvenating garden tub and walk-in shower. The guest bedroom includes a queen-size bed, walk-in closet, and is adjacent to the guest bathroom. An indoor laundry room conveniently houses a full-size washer and dryer for your daily chores. The kitchen boasts ample cupboards and a center breakfast bar for casual meals. The kitchen is equipped with a refrigerator, oven, stove, newer large sink, microwave, and garbage disposal for all your culinary needs. This home is being sold furnished with some exceptions. The screened-in lanai has an attached shed, while a second detached shed is located in the back of the home. The HVAC system is approximately 5 years old. The water heater is approximately 3 years old. Vinyl laminate flooring offers easy care in the living room, dining room and kitchen. The outside of the home was painted not too long ago. This home checks all the boxes for you to start living your dream lifestyle in beautiful, sunny Florida. Welcome to Naples Estates, with a full-time activities coordinator, organized classes and activities, large pool and therapy spa, bocce ball and shuffleboard, fitness center and billiard room, grand ballroom and catering kitchen, pickleball center with 8 courts, ceramic, fiber arts and card room, miniature golf and party pavilion. Call, text, or email me for more information or to schedule an appointment to personally view this home. ~~ All listing information is believed to be reliable but is not guaranteed and should be independently verified. Measurements are approximate. Buyer is responsible for verifying current lot rent, fees, pass-on costs, community rules and regulations, pet policies, age restrictions, and all community requirements directly with park management. Lot rent and community fees are subject to change. **Price does not include applicable taxes, dealer fees, or administrative fees.**
For sale
$107,900
506 Nettlewood Ln #506, Naples, FL 34112
2beds
1,400sqft
Manufactured Home
Built in 1987
-- sqft lot
$-- Zestimate®
$77/sqft
$-- HOA
What's special
Screened-in lanaiTwo-bedroom two-bath homeFamily roomDining roomEat-in kitchen
- 4 days
- 147
- 0
Zillow last checked:
Listing updated:
Listed by:
Debbie Richardson 239-825-0152,
Sunset Home Sales
Source: My State MLS,MLS#: 12045573
Facts & features
Interior
Bedrooms & bathrooms
- Bedrooms: 2
- Bathrooms: 2
- Full bathrooms: 2
Rooms
- Room types: Dining Room, En Suite, Family Room, Kitchen, Laundry Room, Living Room, Master Bedroom
Kitchen
- Features: Open, Laminate Counters
Basement
- Area: 0
Heating
- Electric, Heat Pump
Cooling
- Central
Appliances
- Included: Dishwasher, Disposal, Dryer, Refrigerator, Microwave, Oven, Washer
Features
- Flooring: Carpet, Laminate
- Has basement: No
- Has fireplace: No
- Furnished: Yes
Interior area
- Total structure area: 1,400
- Total interior livable area: 1,400 sqft
- Finished area above ground: 1,400
Property
Parking
- Parking features: Carport
- Has carport: Yes
Features
- Patio & porch: Screened Porch
- Has view: Yes
- View description: Street, Wooded
Details
- Additional structures: Shed(s), Carport
- On leased land: Yes
- Lease amount: $1,289
Construction
Type & style
- Home type: MobileManufactured
- Property subtype: Manufactured Home
Materials
- Vinyl Siding
Condition
- New construction: No
- Year built: 1987
Utilities & green energy
- Electric: Amps(0)
Community & HOA
Community
- Features: Gym, Pool, 55 and Over, Clubhouse, Laundry, Tennis Court
- Senior community: Yes
- Subdivision: Naples Estates
HOA
- Has HOA: No
- Amenities included: Gym, Pool, 55 and Over, Clubhouse, Laundry, Pets Allowed, Tennis Court
Location
- Region: Naples
Financial & listing details
- Price per square foot: $77/sqft
- Date on market: 10/28/2026
- Date available: 10/27/2026
- Listing agreement: Exclusive
Estimated market value
Not available
Estimated sales range
Not available
Not available
Price history
| Date | Event | Price |
|---|---|---|
| 10/28/2026 | Listed for sale | $107,900$77/sqft |
Source: My State MLS #12045573 Report a problem | ||
Public tax history
Tax history is unavailable.
Monthly payment
Climate risks
Neighborhood: 34112


Similar homes
- $107,5002 bd2 ba1.3k sqftClubhouse, Naples, FL 34112For Sale
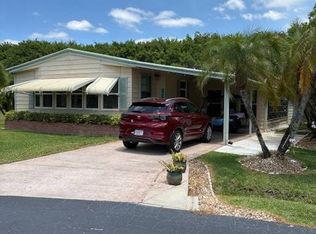 MLS ID #11865115, Howard Krass, Naples Estates. My State MLS
- $109,9002 bd2 ba1.1k sqftClubhouse, Naples, FL 34112For Sale
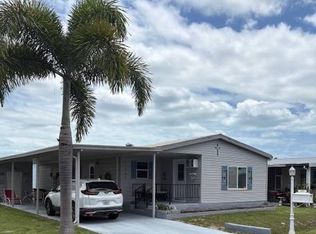 MLS ID #11803882, Howard Krass, Naples Estates. My State MLS
- $94,9002 bd2 ba1.1k sqft117 Cottonwood Ln, Naples, FL 34112For Sale
 MLS ID #12033435, John Scholtz, Luxury Affordable Living, LLC. NY State MLS
- $119,0002 bd2 ba872 sqft93 Enchanting BLVD #E-93, NAPLES, FL 34112For Sale
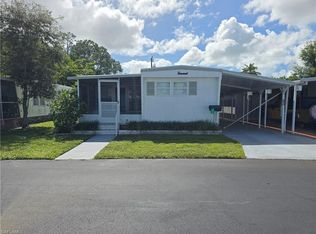
 MLS ID #226038720, Yasmine Awad, PA, Premiere Plus Realty Company. SWFLMLS
- $119,0002 bd2 ba1k sqft514 Monte Carlo LN, NAPLES, FL 34112For SaleMLS ID #226017282, Nathalia Mato, Mato Realty, LLC. SWFLMLS
