Beautiful new construction near Huntsville's Five Points area! This thoughtfully designed 2700+ sqft home features 5 bedrooms, an open-concept layout, soaring ceilings, a stunning kitchen with quartz countertops, custom cabinetry, a large island, and designer finishes. The main-level primary suite offers a spa-inspired bath with freestanding soaking tub and spacious walk-in shower. Upstairs, an open loft overlooks the kitchen and living space. Enjoy no carpet anywhere, detailed trim work, an inviting covered front porch, and convenient access to downtown Huntsville, shopping, and dining and easy access to all of town. Also, spray foam insulation, tankless water heater, and many more features
New construction
$600,000
506 Stevens Ave NE, Huntsville, AL 35801
5beds
2,788sqft
Single Family Residence
Built in 2026
-- sqft lot
$-- Zestimate®
$215/sqft
$-- HOA
What's special
Large islandDetailed trim workMain-level primary suiteFreestanding soaking tubDesigner finishesOpen-concept layoutQuartz countertops
- 6 days
- 590
- 52
Likely to sell faster than
Zillow last checked:
Listing updated:
Listed by:
George Lensch 256-808-6861,
Wyze Realty,
Elana Lensch 256-808-7065,
Wyze Realty
Source: ValleyMLS,MLS#: 21931632
Facts & features
Interior
Bedrooms & bathrooms
- Bedrooms: 5
- Bathrooms: 4
- Full bathrooms: 3
- 3/4 bathrooms: 1
Rooms
- Room types: Foyer, Master Bedroom, Living Room, Bedroom 2, Dining Room, Bedroom 3, Kitchen, Bedroom 4, Bedroom, Laundry, LivingRm/DiningRm Combo, Bathroom 1, Bath:Full, Bath:EnsuiteFull, Bath:Ensuite3/4, Bath:GuestFull
Primary bedroom
- Features: Ceiling Fan(s), Crown Molding, Recessed Lighting, Window Cov, Coffered Ceiling(s), LVP
- Level: First
- Area: 255
- Dimensions: 17 x 15
Bedroom 2
- Features: Ceiling Fan(s), Crown Molding, Recessed Lighting, Window Cov, LVP
- Level: First
- Area: 210
- Dimensions: 14 x 15
Bedroom 3
- Features: Ceiling Fan(s), Crown Molding, Recessed Lighting, Window Cov, LVP Flooring
- Level: Second
- Area: 221
- Dimensions: 13 x 17
Bedroom 4
- Features: Ceiling Fan(s), Crown Molding, Recessed Lighting, Window Cov, LVP Flooring
- Level: Second
- Area: 121
- Dimensions: 11 x 11
Bedroom 5
- Features: Ceiling Fan(s), Crown Molding, Recessed Lighting, Window Cov, LVP Flooring
- Level: Second
- Area: 121
- Dimensions: 11 x 11
Bathroom 1
- Features: Double Vanity, Granite Counters, Recessed Lighting, Tile, Walk-In Closet(s)
- Level: First
- Area: 255
- Dimensions: 17 x 15
Bathroom 2
- Features: Recessed Lighting, Tile
- Level: First
- Area: 54
- Dimensions: 9 x 6
Bathroom 3
- Features: Crown Molding, Recessed Lighting, Tile
- Level: Second
- Area: 63
- Dimensions: 7 x 9
Bathroom 4
- Features: Crown Molding, Double Vanity, Recessed Lighting, Tile
- Level: Second
- Area: 55
- Dimensions: 5 x 11
Dining room
- Features: Crown Molding, Recessed Lighting, LVP
- Level: First
- Area: 196
- Dimensions: 14 x 14
Kitchen
- Features: Ceiling Fan(s), Crown Molding, Pantry, Window Cov, LVP, Quartz
- Level: Second
- Area: 272
- Dimensions: 16 x 17
Living room
- Features: Ceiling Fan(s), Crown Molding, Recessed Lighting, Window Cov, LVP
- Level: First
- Area: 216
- Dimensions: 18 x 12
Laundry room
- Features: Crown Molding, Recessed Lighting, Window Cov, LVP
- Level: First
- Area: 72
- Dimensions: 12 x 6
Heating
- Central 1, Central 2
Cooling
- Central 1, Central 2
Appliances
- Included: Dishwasher, Oven
Features
- Windows: Double Pane Windows
- Has basement: No
- Has fireplace: No
- Fireplace features: None
Interior area
- Total interior livable area: 2,788 sqft
Property
Parking
- Parking features: Driveway-Paved/Asphalt
Features
- Levels: Two
- Stories: 2
- Patio & porch: Covered Porch
- Exterior features: Sidewalk
Details
- Parcel number: 1407254009.000
Construction
Type & style
- Home type: SingleFamily
- Property subtype: Single Family Residence
Materials
- Spray Foam Insulation
- Foundation: Slab
Condition
- New Construction
- New construction: Yes
- Year built: 2026
Details
- Builder name: CHOBEYS BUILDERS INC
Utilities & green energy
- Sewer: Public Sewer
- Water: Public
Green energy
- Energy efficient items: Water Heater, Thermostat, Tank-less Water Heater
Community & HOA
Community
- Subdivision: East Huntsville
HOA
- Has HOA: No
Location
- Region: Huntsville
Financial & listing details
- Price per square foot: $215/sqft
- Tax assessed value: $125,500
- Annual tax amount: $728
- Date on market: 10/14/2026
Estimated market value
Not available
Estimated sales range
Not available
Not available
Price history
| Date | Event | Price |
|---|---|---|
| 10/14/2026 | Listed for sale | $600,000+581.8%$215/sqft |
Source:  ValleyMLS #21931632 Report a problem | ||
| 3/7/2025 | Sold | $88,000+252%$32/sqft |
Source: Public Record Report a problem | ||
| 3/23/2006 | Sold | $25,000$9/sqft |
Source: Public Record Report a problem | ||
Public tax history
| Year | Property taxes | Tax assessment |
|---|---|---|
| 2025 | $728 +6.1% | $12,560 +6.1% |
| 2024 | $687 +2.6% | $11,840 +2.6% |
| 2023 | $669 +33.3% | $11,540 +33.3% |
| 2022 | $502 +20.3% | $8,660 +20.3% |
| 2021 | $418 +9.1% | $7,200 +9.1% |
| 2020 | $383 -19.9% | $6,600 -19.9% |
| 2019 | $478 | $8,240 +3% |
| 2018 | $478 +3% | $8,000 |
| 2017 | $464 | $8,000 +37.9% |
| 2016 | $464 +37.9% | $5,800 +9.4% |
| 2015 | $336 +9.4% | $5,300 -2.2% |
| 2014 | $307 | $5,420 |
Find assessor info on the county website
Monthly payment
Est. payment
Payment breakdown
Explore the cost of this home by adjusting the details. Changes won't be saved.Climate risks
Neighborhood: East Huntsville
Nearby schools
Schools provided by the listing agent
- Elementary: Martin Luther King Jr
- Middle: Chapman
- High: Lee High School
Source: ValleyMLS. This data may not be complete. We recommend contacting the local school district to confirm school assignments for this home.

Similar homes
- $--5 bd2 ba2.3k sqft1401 Cleermont Dr SE, Huntsville, AL 35801Auction
 MLS ID #21932110, Beau Cole. ValleyMLS
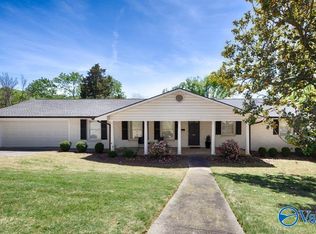
- $--5 bd3 ba3.2k sqft1810 Shades Crest Rd SE, Huntsville, AL 35801Auction
 MLS ID #21931006, Beau Cole. ValleyMLS
- $589,0004 bd3 ba2k sqft1706 Sun Valley Rd SE, Huntsville, AL 35801For Sale
 MLS ID #21931799, Sara Sharp. ValleyMLS
- $699,9005 bd5 ba3.1k sqft2204 Toll Gate Rd SE, Huntsville, AL 35801For Sale
 MLS ID #21931883, John White. ValleyMLS
