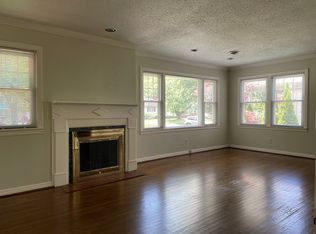
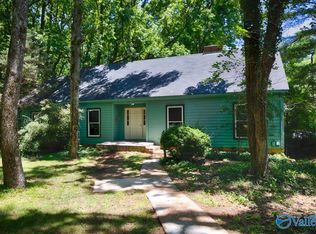
Discover timeless elegance in this beautifully updated, two-level Craftsman-style home in an established, highly desirable neighborhood. Featuring an updated kitchen, high-end finishes, and a gorgeous, spa-inspired primary bathroom, this home blends classic charm with modern sophistication. Enjoy inviting entertainment spaces on the welcoming front porch and spacious back deck, perfect for relaxing or hosting guests. With plenty of parking and convenient access to local shopping and dining, this exceptional estate offers the perfect blend of comfort, character, and refined living.
For sale
Price cut: $24.5K (10/23)
$499,999
400 Rhett Ave SW, Huntsville, AL 35801
4beds
2,573sqft
Single Family Residence
Built in 1952
0.26 Acres Lot
$-- Zestimate®
$194/sqft
$-- HOA
What's special
Plenty of parkingWelcoming front porchHigh-end finishesSpacious back deckGorgeous spa-inspired primary bathroomInviting entertainment spacesUpdated kitchen
- 25 days
- 1,759
- 209
Likely to sell faster than
Zillow last checked:
Listing updated:
Listed by:
Mark Moody 256-250-6009,
MarMac Real Estate,
Julie Green 256-642-6787,
MarMac Real Estate
Source: ValleyMLS,MLS#: 21931694
Facts & features
Interior
Bedrooms & bathrooms
- Bedrooms: 4
- Bathrooms: 3
- Full bathrooms: 3
Rooms
- Room types: Foyer, Master Bedroom, Living Room, Bedroom 2, Dining Room, Bedroom 3, Kitchen, Bedroom 4, Family Room, Recreation Room, Bonus Room, Office/Study, Bedroom, Media Room, Bath:Full
Primary bedroom
- Features: Ceiling Fan(s), Smooth Ceiling, LVP
- Level: First
- Area: 182
- Dimensions: 13 x 14
Bedroom
- Features: Smooth Ceiling, LVP
- Level: Second
- Area: 112
- Dimensions: 8 x 14
Bedroom 2
- Features: LVP Flooring
- Level: First
- Area: 154
- Dimensions: 11 x 14
Bedroom 3
- Features: LVP
- Level: Second
- Area: 144
- Dimensions: 12 x 12
Bedroom 4
- Features: LVP
- Level: Second
- Area: 144
- Dimensions: 12 x 12
Dining room
- Features: Sitting Area, Smooth Ceiling, LVP
- Level: First
- Area: 231
- Dimensions: 11 x 21
Kitchen
- Features: Kitchen Island, Pantry, LVP
- Level: First
- Area: 150
- Dimensions: 10 x 15
Living room
- Features: Ceiling Fan(s), Sitting Area, Smooth Ceiling, LVP
- Level: First
- Area: 234
- Dimensions: 13 x 18
Heating
- Central 2
Cooling
- Central 2
Appliances
- Included: Range
Features
- Basement: Crawl Space
- Number of fireplaces: 1
- Fireplace features: Outside, Masonry, One
Interior area
- Total interior livable area: 2,573 sqft
Property
Parking
- Parking features: Garage-Detached, Driveway-Concrete
Features
- Levels: Two
- Stories: 2
- Patio & porch: Covered Patio, Covered Porch, Deck, Front Porch
Lot
- Size: 0.26 Acres
- Dimensions: 62 x 185
Details
- Parcel number: 1701013001022.000
Construction
Type & style
- Home type: SingleFamily
- Architectural style: Craftsman
- Property subtype: Single Family Residence
Condition
- New construction: No
- Year built: 1952
Utilities & green energy
- Sewer: Public Sewer
- Water: Public
Community & HOA
Community
- Subdivision: Longwood
HOA
- Has HOA: No
Location
- Region: Huntsville
Financial & listing details
- Price per square foot: $194/sqft
- Tax assessed value: $324,800
- Annual tax amount: $1,836
- Date on market: 10/15/2026
Estimated market value
Not available
Estimated sales range
Not available
Not available
Price history
| Date | Event | Price |
|---|---|---|
| 10/23/2026 | Price change | $499,999-4.7%$194/sqft |
Source:  ValleyMLS #21931694 Report a problem | ||
| 10/15/2026 | Listed for sale | $524,500+133.1%$204/sqft |
Source: ValleyMLS #21931694 Report a problem | ||
| 2/6/2026 | Sold | $225,000$87/sqft |
Source: ValleyMLS #21907099 Report a problem | ||
| 1/9/2026 | Pending sale | $225,000$87/sqft |
Source: ValleyMLS #21907099 Report a problem | ||
| 1/9/2026 | Listed for sale | $225,000$87/sqft |
Source: ValleyMLS #21907099 Report a problem | ||
Public tax history
| Year | Property taxes | Tax assessment |
|---|---|---|
| 2025 | $1,836 +2.4% | $32,480 +2.3% |
| 2024 | $1,793 | $31,740 |
| 2023 | $1,793 +18% | $31,740 +17.5% |
| 2022 | $1,519 +4.2% | $27,020 +4.1% |
| 2021 | $1,458 +12.7% | $25,960 +12.3% |
| 2020 | $1,293 | $23,120 |
| 2019 | $1,293 | $23,120 +2.9% |
| 2018 | $1,293 +3.1% | $22,460 |
| 2017 | $1,255 | $22,460 |
| 2016 | $1,255 | $22,460 |
| 2015 | $1,255 +5.2% | $22,460 +5% |
| 2014 | $1,193 | $21,400 |
| 2013 | -- | $21,400 |
| 2012 | -- | $21,400 |
| 2011 | -- | $21,400 |
Find assessor info on the county website
Monthly payment
Est. payment
Payment breakdown
Explore the cost of this home by adjusting the details. Changes won't be saved.Climate risks
Neighborhood: Longwood
Nearby schools
Schools provided by the listing agent
- Elementary: Blossomwood
- Middle: Huntsville
- High: Huntsville
Source: ValleyMLS. This data may not be complete. We recommend contacting the local school district to confirm school assignments for this home.
Similar homes
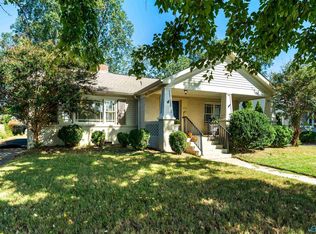
- $--5 bd2 ba2.3k sqft1401 Cleermont Dr SE, Huntsville, AL 35801Auction
 MLS ID #21932110, Beau Cole. ValleyMLS
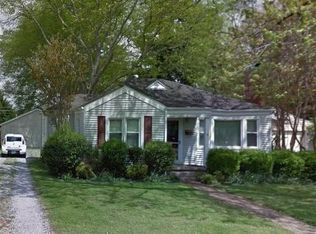
- $499,0004 bd2 ba2.5k sqft518 Cleermont Dr SE, Huntsville, AL 35801For Sale
 MLS ID #21921860, Melanie Brooks. ValleyMLS
- $400,0005 bd3 ba3k sqft2212 Briarcliff Rd SE, Huntsville, AL 35801For Sale
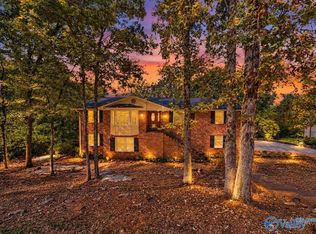 MLS ID #21932687, Deitrick Smart. ValleyMLS
- $499,0003 bd2 ba2.2k sqft507 Fearn St SE, Huntsville, AL 35801For Sale
 MLS ID #21921225, Lore Hislop. ValleyMLS
