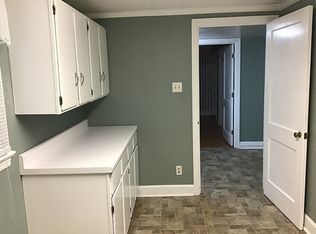
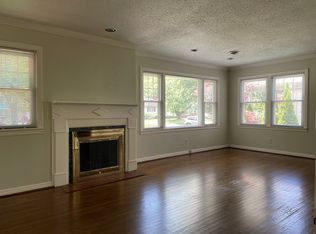
TIMELESS CHARM IN THE MEDICAL DISTRICT! This inviting 3 BR/2 Bath Craftsman-Style Bungalow offers gorgeous hardwoods, arched doorways, bful trim & a cozy fireplace. Relax on the spacious covered front Porch or enjoy the expansive, fenced backyard. The oversized, updated Kitchen shines w/granite counters, stainless appliances, farmhouse sink, pantry, abundant cabinetry & counter space. Laundry Rm w/built-ins. The Primary Suite features 2 closets, including a lg walk-in, plus an updated Bath w/custom tile shower. Both additional Bedrooms are large. BRAND NEW HVAC. Convenient to downtown, hospitals, dining & shopping. Rhett has classic character, thoughtful updates and a location you'll love!
Pending
$339,900
404 Rhett Ave SW, Huntsville, AL 35801
3beds
1,561sqft
Single Family Residence
Built in ----
0.27 Acres Lot
$-- Zestimate®
$218/sqft
$-- HOA
What's special
Farmhouse sinkCozy fireplaceExpansive fenced backyardStainless appliancesGranite countersArched doorwaysOversized updated kitchen
- 27 days
- 2,933
- 305
Likely to sell faster than
Zillow last checked:
Listing updated:
Listed by:
Jeanne Allen 256-337-7615,
Legend Realty
Source: ValleyMLS,MLS#: 21931503
Facts & features
Interior
Bedrooms & bathrooms
- Bedrooms: 3
- Bathrooms: 2
- Full bathrooms: 1
- 3/4 bathrooms: 1
Rooms
- Room types: Master Bedroom, Bedroom 2, Dining Room, Bedroom 3, Kitchen, Great Room, Laundry
Primary bedroom
- Features: Ceiling Fan(s), Crown Molding, Smooth Ceiling, Window Cov, Wood Floor, Walk-In Closet(s)
- Level: First
- Area: 144
- Dimensions: 12 x 12
Bedroom 2
- Features: Crown Molding, Smooth Ceiling, Window Cov, Wood Floor, Walk-In Closet(s)
- Level: First
- Area: 156
- Dimensions: 12 x 13
Bedroom 3
- Features: Sitting Area, Smooth Ceiling, Window Cov, Wood Floor
- Level: First
- Area: 170
- Dimensions: 10 x 17
Dining room
- Features: Crown Molding, Smooth Ceiling, Window Cov, Wood Floor
- Level: First
- Area: 100
- Dimensions: 10 x 10
Great room
- Features: Crown Molding, Fireplace, Smooth Ceiling, Window Cov, Wood Floor
- Level: First
- Area: 252
- Dimensions: 12 x 21
Kitchen
- Features: Crown Molding, Granite Counters, Pantry, Recessed Lighting, Smooth Ceiling, Window Cov, Wood Floor, Built-in Features
- Level: First
- Area: 216
- Dimensions: 12 x 18
Laundry room
- Features: Smooth Ceiling, Tile, Built-in Features
- Level: First
- Area: 48
- Dimensions: 6 x 8
Heating
- Central 1
Cooling
- Central 1
Appliances
- Included: Range, Dishwasher, Microwave, Refrigerator, Dryer, Washer, Tankless Water Heater
Features
- Basement: Crawl Space
- Number of fireplaces: 1
- Fireplace features: One
Interior area
- Total interior livable area: 1,561 sqft
Property
Parking
- Parking features: Driveway-Concrete
Features
- Patio & porch: Patio, Front Porch, Covered Porch
- Exterior features: Curb/Gutters
Lot
- Size: 0.27 Acres
- Dimensions: 62.5 x 185
Details
- Parcel number: 1701013001024.000
Construction
Type & style
- Home type: SingleFamily
- Architectural style: Craftsman
- Property subtype: Single Family Residence
Condition
- New construction: No
Utilities & green energy
- Sewer: Public Sewer
- Water: Public
Community & HOA
Community
- Features: Curbs
- Subdivision: Longwood
HOA
- Has HOA: No
Location
- Region: Huntsville
Financial & listing details
- Price per square foot: $218/sqft
- Tax assessed value: $299,800
- Annual tax amount: $1,523
- Date on market: 10/12/2026
Estimated market value
Not available
Estimated sales range
Not available
Not available
Price history
| Date | Event | Price |
|---|---|---|
| 10/20/2026 | Pending sale | $339,900$218/sqft |
Source:  ValleyMLS #21931503 Report a problem | ||
| 10/12/2026 | Listed for sale | $339,900+23.2%$218/sqft |
Source: ValleyMLS #21931503 Report a problem | ||
| 4/30/2018 | Sold | $275,900-1.4%$177/sqft |
Source: ValleyMLS #1089090 Report a problem | ||
| 3/13/2018 | Listed for sale | $279,900+1019.6%$179/sqft |
Source: Legend Realty #1089090 Report a problem | ||
| 4/14/2014 | Sold | $25,000-88.4%$16/sqft |
Source: Public Record Report a problem | ||
| 4/26/2013 | Sold | $215,000-3.2%$138/sqft |
Source: ValleyMLS #979223 Report a problem | ||
| 1/19/2013 | Listed for sale | $222,000$142/sqft |
Source: Legend Realty #979223 Report a problem | ||
Public tax history
| Year | Property taxes | Tax assessment |
|---|---|---|
| 2025 | $1,523 +2.3% | $30,000 +2.2% |
| 2024 | $1,489 +5.2% | $29,340 +5.2% |
| 2023 | $1,415 +8.9% | $27,900 +8.7% |
| 2022 | $1,299 +4.4% | $25,660 +4.3% |
| 2021 | $1,245 +10.1% | $24,600 +9.9% |
| 2020 | $1,131 | $22,380 |
| 2019 | $1,131 | $22,380 +2.9% |
| 2018 | $1,131 -6.8% | $21,740 |
| 2017 | $1,213 | $21,740 |
| 2016 | $1,213 | $21,740 |
| 2015 | $1,213 +5.1% | $21,740 +4.9% |
| 2014 | $1,154 | $20,720 +10% |
| 2013 | -- | $18,840 |
| 2012 | -- | $18,840 |
| 2011 | -- | $18,840 |
Find assessor info on the county website
Monthly payment
Est. payment
Payment breakdown
Explore the cost of this home by adjusting the details. Changes won't be saved.Climate risks
Neighborhood: Longwood
Nearby schools
Schools provided by the listing agent
- Elementary: Blossomwood
- Middle: Huntsville
- High: Huntsville
Source: ValleyMLS. This data may not be complete. We recommend contacting the local school district to confirm school assignments for this home.

Similar homes
- $320,0003 bd2 ba1.9k sqft7811 Milton St SW, Huntsville, AL 35802For Sale
 MLS ID #21933278, Michelle Omenski. ValleyMLS
- $300,0003 bd2 ba1.5k sqft2026 Wooddale Dr NE, Huntsville, AL 35801For Sale
 MLS ID #21930940, Susan Baldwin. ValleyMLS
- $329,9004 bd2 ba1.9k sqft121 Westbury Dr SW, Huntsville, AL 35802For Sale
 MLS ID #21929566, Jenny Shaneyfelt. ValleyMLS
- $374,9004 bd2 ba1.9k sqft906 Four Mile Post Rd SE, Huntsville, AL 35802For Sale
 MLS ID #21933139, George Lensch. ValleyMLS
