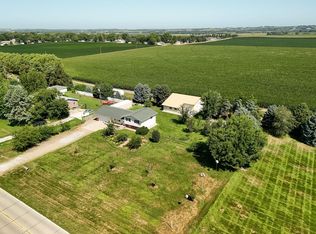
New New New… Be the first to live in this brand new home. This home isn’t built like the others; they may look like the others on the outside, but none are built the same on the inside. These homes feature different floor plans and that’s just where it starts. They feature custom cabinets, oversized 12x40 patios, and extra large 28x33 garages, which can fit your truck in with no problems. If you choose to finish, you can acquire up to 3 more bedrooms and an extra bathroom and more living space, in which everything was thought of due to the fact there are so many egress windows, which lets so much natural light in, in the basement. Builder is ready to work with you to enjoy your experience of owning your new home. These homes are not quite finished but will be when you close. Call your Realtor and let’s make a deal.
New construction
$435,000
506 W 24th St, Schuyler, NE 68661
3beds
2baths
1,558sqft
:
Get pre-qualified$2,840/mo
Single Family Residence
Built in 2026
0.25 Acres Lot
$434,400 Zestimate®
$279/sqft
$-- HOA
What's special
Custom cabinets
- 8 days |
- 61 |
- 3 |
Zillow last checked:
Listing updated:
Listed by:
Dennis Worden,
RE/MAX TOTAL REALTY
Source: Columbus BOR NE,MLS#: 20260419
Facts & features
Interior
Bedrooms & bathrooms
- Bedrooms: 3
- Bathrooms: 2
- Main level bathrooms: 2
- Main level bedrooms: 3
Rooms
- Room types: Master Bathroom
Primary bedroom
- Level: Main
- Area: 182
- Dimensions: 13 x 14
Bedroom 2
- Level: Main
- Area: 140
- Dimensions: 10 x 14
Bedroom 3
- Level: Main
- Area: 140
- Dimensions: 10 x 14
Dining room
- Features: Kitchen/Dining, Laminate Flooring
- Level: Main
- Area: 130
- Dimensions: 10 x 13
Kitchen
- Features: Laminate Flooring
- Level: Main
- Area: 208
- Dimensions: 13 x 16
Living room
- Features: Laminate Flooring
- Level: Main
- Area: 210
- Dimensions: 14 x 15
Basement
- Area: 1558
Heating
- Natural Gas
Cooling
- Central Air
Appliances
- Included: Electric Range, Dishwasher, Disposal, Refrigerator, Microwave, Gas Water Heater, Water Heater(40 Gal+)
- Laundry: Main Level, Electric Dryer Hookup, Laminate Flooring
Features
- Flooring: Laminate
- Basement: Full
- Has fireplace: No
Interior area
- Total structure area: 1,558
- Total interior livable area: 1,558 sqft
- Finished area above ground: 1,558
Property
Parking
- Total spaces: 2
- Parking features: Two, Attached, Garage Door Opener
- Attached garage spaces: 2
Features
- Patio & porch: Patio
- Exterior features: Rain Gutters, Landscaping(Auto Und Sprnk, Fair)
- Waterfront features: None
Lot
- Size: 0.25 Acres
- Dimensions: 85x130
- Features: Automatic Underground Sprinkler
Details
- Parcel number: 1209301.27
Construction
Type & style
- Home type: SingleFamily
- Architectural style: Ranch
- Property subtype: Single Family Residence
Materials
- Hard Board, Frame
- Roof: Comp/Shingle
Condition
- New Construction
- New construction: Yes
- Year built: 2026
Details
- Warranty included: Yes
Utilities & green energy
- Electric: Amps(0)
- Sewer: Public Sewer
- Water: Public
- Utilities for property: Natural Gas Connected, Electricity Connected
Community & HOA
Community
- Security: Smoke Detector(s)
- Subdivision: Schuyler
Location
- Region: Schuyler
Financial & listing details
- Price per square foot: $279/sqft
- Price range: $435K - $435K
- Date on market: 7/23/2026
- Electric utility on property: Yes
- Road surface type: Paved
Estimated market value
$434,400
$413,000 - $456,000
Not available
Price history
| Date | Event | Price |
|---|---|---|
| 7/23/2026 | Listed for sale | $435,000$279/sqft |
Source: Columbus BOR NE #20260419 Report a problem | ||
Public tax history
Tax history is unavailable.
Monthly payment
Est. payment
Payment breakdown
Explore the cost of this home by adjusting the details. Changes won't be saved.Climate risks
Neighborhood: 68661
Nearby schools
GreatSchools rating
- NASchuyler Elementary-Fisher'sGrades: PK-7Distance: 2.5 mi
- 2/10Schuyler Central High SchoolGrades: 9-12Distance: 4.3 mi
- 4/10Schuyler Middle SchoolGrades: 6-8Distance: 4 mi
Schools provided by the listing agent
- Elementary: Schuyler
- Middle: Schuyler
- High: Schuyler
Source: Columbus BOR NE. This data may not be complete. We recommend contacting the local school district to confirm school assignments for this home.
- $1,313,2203 bd1 ba1.7k sqft749 Road, Schuyler, NE 68661Off Market
- $528,4002 bd1 ba1.3k sqft1135 E Highway 30, Schuyler, NE 68661Off Market
- $350,9003 bd1 ba1.9k sqft1179 E Highway 30, Schuyler, NE 68661Off Market
- $21,770-- bd-- ba-- sqft11 W St, Schuyler, NE 68661Off Market
- $385,0003 bd2 ba1.5k sqft505 Dunker St, Schuyler, NE 68661Sold
- $435,0003 bd2 ba1.5k sqft502 W 24th St, Schuyler, NE 68661New Construction
- $347,0003 bd2 ba1.4k sqft507 Dunker St, Schuyler, NE 68661Sold
- $201,6004 bd1 ba1k sqft428 S Smejkal Lake Rd, Schuyler, NE 68661Off Market
A local agent can set up tours, give advice and negotiate with sellers.
A local lender can help you make sure your offer is ready when you are.
Similar homes
- $435,0003 bd2 ba1.5k sqft502 W 24th St, Schuyler, NE 68661New Construction
 MLS ID #20260418, Dennis Worden, RE/MAX TOTAL REALTY. Columbus BOR NE
 - $399,0006 bd2 ba2k sqft921 W 9th St, Schuyler, NE 68661For Sale
 MLS ID #20260324, Jose Garcia, RE/MAX TOTAL REALTY. Columbus BOR NE
 - $284,0004 bd2 ba1.3k sqft403 Banner St, Schuyler, NE 68661For Sale

 MLS ID #22616591, Austin Drapal, Woods Bros Realty. GPRMLS
 - $469,0004 bd2 ba1.8k sqft3120 83rd St, Columbus, NE 68601For Sale
 MLS ID #20260168, Jacklyn Wiese, BHHS AMBASSADOR REAL ESTATE. Columbus BOR NE
 - $445,0004 bd3 ba1.5k sqft115 23rd St, Columbus, NE 68601For SaleMLS ID #20240351, Don Dreesen, NEBRASKA REALTY. Columbus BOR NE
- $332,5003 bd3 ba1.5k sqft2666 Pershing Rd, Columbus, NE 68601For SaleMLS ID #20260424, Jerry Engdahl, RE/MAX TOTAL REALTY. Columbus BOR NE
- $430,0004 bd4 ba1.8k sqft2502 17th St, Columbus, NE 68601For SaleMLS ID #20260339, Kathryn I Allsman, BHHS AMBASSADOR REAL ESTATE. Columbus BOR NE
- $400,0005 bd3 ba1.5k sqft352 23rd Ave, Columbus, NE 68601For SaleMLS ID #20260332, Kristy Madeksho, BHHS AMBASSADOR REAL ESTATE. Columbus BOR NE
- $235,0002 bd1 ba960 sqft503 Adam St, Schuyler, NE 68661New ConstructionMLS ID #20260420, Dennis Worden, RE/MAX TOTAL REALTY. Columbus BOR NE
- $499,0004 bd3 ba1.6k sqft4001 87th St, Columbus, NE 68601For SaleMLS ID #20260326, Jacklyn Wiese, BHHS AMBASSADOR REAL ESTATE. Columbus BOR NE
- $415,0003 bd3 ba2k sqft439 3rd St S, Columbus, NE 68601For SaleMLS ID #20260361, Elisa Saenz, NEBRASKA REALTY. Columbus BOR NE
- $--3 bd2 ba1.1k sqft4123 12th St, Columbus, NE 68601AuctionServiceLink Auction
- $322,0003 bd2 ba1.7k sqft4926 Tallgrass Pl, Columbus, NE 68601For SaleMLS ID #20260431, Logan Bronson, RE/MAX TOTAL REALTY. Columbus BOR NE
- $485,0006 bd4 ba2.3k sqft3578 23rd Ave, Columbus, NE 68601For SaleMLS ID #20260351, Erica Zywiec, EXP REALTY, INC.. Columbus BOR NE
- $335,0003 bd2 ba1.1k sqft419 S 4th St, Columbus, NE 68601For SaleMLS ID #22620816, Jonathan Minerick, homecoin.com. GPRMLS
- $360,0004 bd3 ba1.2k sqft458 7th Ave, Columbus, NE 68601For SaleMLS ID #20260421, Elisa Saenz, NEBRASKA REALTY. Columbus BOR NE
- $445,0003 bd2 ba1.7k sqft3027 Timber Edge Dr, Columbus, NE 68601For SaleMLS ID #20260269, Abbi Shefcyk, CENTURY 21 REALTY TEAM. Columbus BOR NE
- $399,0003 bd2 ba1.6k sqft5011 41st St, Columbus, NE 68601For SaleMLS ID #20260322, Jacklyn Wiese, BHHS AMBASSADOR REAL ESTATE. Columbus BOR NE
- $530,0005 bd4 ba2.2k sqft3855 25th Ave, Columbus, NE 68601For SaleMLS ID #20260329, Cheryl Richardson, EXP REALTY, INC.. Columbus BOR NE
- $365,0003 bd3 ba1.6k sqft5 Sandy Point Dr, Columbus, NE 68601For SaleMLS ID #20260378, Dennis Worden, RE/MAX TOTAL REALTY. Columbus BOR NE
