Skip main navigation
Off market
  • $826,200

    506 Woodlands Blvd, Kathleen, GA 31047

    5beds
    5,000sqft
    Single Family Residence, Residential
    Built in 2021
    0.49 Acres Lot
    $826,200 Zestimate®
    $165/sqft
    $3,796 Estimated rent

    Home value

    $826,200

    $785,000 - $868,000

    $3,796/mo

    Zestimate® history
    Loading
    Loading...

    Owner options

    List your home for rent

    $3,796/mo

    Rent Zestimate®

    Find your next renter with Zillow Rental Manager. Plus, with online applications, you can quickly screen prospective tenants – for free.

    Learn more

    $3,796/mo

    Rent Zestimate®

    Refinance and save

    $5,089/mo

    Est. payment

    Refinancing to a lower rate could help reduce your monthly payments and save thousands over the life of the loan.

    See today's rates

    $5,089/mo

    Est. payment

    Explore your selling options

    Work with a Zillow partner agent

    Leverage their expertise and Zillow's premium Showcase listings to get your home seen by more buyers.

    Get started

    List with your own agent

    Get your home in front of millions of buyers by listing it on Zillow.

    Learn how to do it

    Sell it yourself

    Take full control of how buyers see your home on Zillow by listing For Sale by Owner (FSBO).

    List your home

    What's special

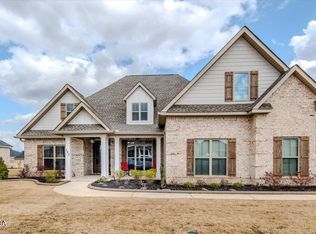
    As you cross the threshold, this captivating 4 sided brick 5-bedroom, 4.5-bathroom Custom home located in the high sought after Woodlands Community impresses right away. The attention to detail that was customized by the owner, will have you wondering if anything was left of the check list. Rinnia water heaters, zoned surround sound throughout and even in the outside spaces, zoned HVAC with 18 Seer units, 20 amp outlets, whole home surge protector ... and more. The wide-plank hardwoods impart a stately feel in all major rooms and corridors while ceramic tile is in the wet areas. The neutral color palette is the perfect canvas for your design vision. The 2 gas fireplaces (living room and den) will lend warmth to many gatherings and perhaps your personal favorite of the two will keep you company while you read or relax alone. The large chef-inspired kitchen is a visually appealing recipe of granite counters and stainless appliances. A practical L-shape configuration maximizes corner space and cuts down on through traffic while the oversized u shaped island centers the kitchen design. The double ovens help maximize culinary firepower. Conveniently located on the main-floor, the primary bedroom offers expansive respite as the days begin. In addition to the convenience of the private bathroom and separate tub, you will find ample closet space with custom shelving to let your wardrobe breathe. The other 4 unique bedrooms offer privacy and elbow room. A circular driveway makes for a stylish welcome, and is connected to an attached three-car garage with half-bath and the detached one-car garage with workshop. The location is free from the bustle of commercial districts, while also being within pedestrian range of Veterans High School. Your future self will thank you for acting fast on this one!

    This property is off market, which means it's not currently listed for sale or rent on Zillow. This may be different from what's available on other websites or public sources.

    Zillow last checked:

    Listing updated:

    Listed by:

    Brandi Faircloth 678-428-5604,

    Keller Williams Realty Middle Georgia

    Bought with:

    Brokered Agent

    Brokered Sale

    Source: MGMLS,MLS#: 170226MLS Logo

    Facts & features

    Interior

    Bedrooms & bathrooms
    • Bedrooms: 5
    • Bathrooms: 5
    • Full bathrooms: 4
    • 1/2 bathrooms: 1
    Primary bedroom
    • Level: First
    Bedroom 2
    • Level: First
    Bedroom 4
    • Level: First
    Bedroom 5
    • Level: Second
    Dining room
    • Level: First
    Kitchen
    • Level: First
    Laundry
    • Level: First
    Heating
    • Heat Pump, Other
    Cooling
    • Other, Electric
    Appliances
    • Included: Dishwasher, Disposal, Gas Range, Microwave, Other
    • Laundry: Laundry Room
    Features
    • Flooring: Ceramic Tile, Hardwood
    • Basement: None
    • Number of fireplaces: 2
    • Fireplace features: Gas Log, Living Room, Other Room
    • Common walls with other units/homes: No Common Walls
    Interior area
    • Total structure area: 5,000
    • Total interior livable area: 5,000 sqft
    • Finished area above ground: 5,000
    • Finished area below ground: 0

    Property

    Parking
    • Total spaces: 4
    • Parking features: Garage Door Opener, Detached, Attached, Circular Driveway
    • Attached garage spaces: 4
    Features
    • Levels: Two,One and One Half
    • Patio & porch: Back, Covered, Porch, Screened
    • Exterior features: Sprinkler System, Other, None
    • Pool features: None
    • Waterfront features: None
    Lot
    • Size: 0.49 Acres
    • Dimensions: 21344
    Details
    • Additional structures: Garage(s)
    • Parcel number: 0W1630 016000
    • Special conditions: Standard
    • Other equipment: Other
    • Horse amenities: None

    Construction

    Type & style
    • Home type: SingleFamily
    • Architectural style: Traditional
    • Property subtype: Single Family Residence, Residential
    Materials
    • Brick
    • Foundation: Slab
    • Roof: Composition
    Condition
    • Resale
    • New construction: No
    • Year built: 2021

    Utilities & green energy

    • Sewer: Public Sewer
    • Water: Public
    • Utilities for property: Cable Available, Electricity Available, Natural Gas Available, Sewer Available, Water Available

    Community & HOA

    Community
    • Features: Street Lights, Sidewalks, Playground, Park
    • Security: Security System, Fire Alarm, Security System Leased
    • Subdivision: The Woodlands
    HOA
    • Has HOA: Yes
    Location
    • Region: Kathleen

    Financial & listing details

    • Price per square foot: $165/sqft
    • Tax assessed value: $759,700
    • Annual tax amount: $7,631
    • Date on market: 5/1/2023
    • Cumulative days on market: 3 days
    • Listing agreement: Exclusive Right To Sell
    • Listing terms: Conventional,FHA,VA Loan
    • Electric utility on property: Yes

    Price history

    DateEventPrice
    6/26/2023Sold$771,000+1.4%$154/sqft
    Source: MGMLS #170226 Report a problem
    5/4/2023Pending sale$760,000$152/sqft
    Source: CGMLS #232506 Report a problem
    5/1/2023Listed for sale$760,000+27.7%$152/sqft
    Source: GAMLS #20119465 Report a problem
    1/14/2021Sold$595,000$119/sqft
    Source: Public Record Report a problem
    5/26/2020Pending sale$595,000$119/sqft
    Source: Keller Williams Middle Georgia #8792884 Report a problem
    5/26/2020Listed for sale$595,000$119/sqft
    Source: Keller Williams Middle Georgia #8792884 Report a problem

    Public tax history

    YearProperty taxesTax assessment
    2025$8,537 +0.8%$303,880 +2.5%
    2024$8,466 +81.7%$296,560 +17.6%
    2023$4,660 +8.6%$252,280 +9%
    2022$4,292 -3%$231,440 +73.2%
    2021$4,423 $133,640
    Find assessor info on the county website

    Neighborhood: 31047

    Nearby schools

    GreatSchools rating
    Schools provided by the listing agent
    • Elementary: Matt Arthur Elementary
    • Middle: Bonaire
    • High: Veterans

    Source: MGMLS. This data may not be complete. We recommend contacting the local school district to confirm school assignments for this home.

    Get pre-qualified for a loan
    At Zillow Home Loans, we can pre-qualify you in as little as 5 minutes with no impact to your credit score.

    An equal housing lender. NMLS #10287.

    Sell for more on Zillow
    Get a Zillow Showcase℠ listing at no additional cost and you could sell for .
    $826,200
    2% more
    +$16,524
    With Zillow Showcase(estimated)
    $842,724