This is a foreclosure property, owner is selling in AS IS condition. This is a two-story, fixer upper with good bones and a large, covered porch on the front of the home. On the first floor, you will find the kitchen, half bath, dining room, and large living room with stairway leading to three bedrooms and a full bath upstairs. Outside you will find a large double lot with an unattached two-car garage. This home at one time was in good condition with a family taking good care of it, but after it was foreclosed upon it had been mistreated and left in rough shape. We are looking for the buyer with foresight to see that this home can be returned to useable condition again. Gas and electricity are turned off but can be turned on for home inspection. Bring your flashlight and your ideas for fixing up this home, then take it back to the home it was at one time. The home is priced with that in mind at only $49,000.
Pending
$49,000
5062 McLuney St, Fairgrove, MI 48733
3beds
1,500sqft
:
Get pre-qualifiedN/A
Single Family Residence
Built in ----
0.4 Acres Lot
$-- Zestimate®
$33/sqft
$-- HOA
What's special
- 29 days |
- 226 |
- 12 |
Zillow last checked:
Listing updated:
Listed by:
Darleen L Hood 989-673-6106,
J McLeod Realty, Inc-Caro 989-673-6106
Source: Realcomp II,MLS#: 20261046849
Facts & features
Interior
Bedrooms & bathrooms
- Bedrooms: 3
- Bathrooms: 2
- Full bathrooms: 1
- 1/2 bathrooms: 1
Bedroom
- Level: Second
- Area: 225
- Dimensions: 15 X 15
Bedroom
- Level: Second
- Area: 110
- Dimensions: 10 X 11
Bedroom
- Level: Second
- Area: 126
- Dimensions: 9 X 14
Other
- Level: Second
- Area: 60
- Dimensions: 6 X 10
Other
- Level: Entry
- Area: 60
- Dimensions: 6 X 10
Dining room
- Level: Entry
- Area: 195
- Dimensions: 13 X 15
Kitchen
- Level: Entry
- Area: 121
- Dimensions: 11 X 11
Living room
- Level: Entry
- Area: 273
- Dimensions: 13 X 21
Heating
- Natural Gas, Other Heating Source, Space Heater
Cooling
- Ceiling Fans
Appliances
- Included: None
Features
- Has basement: Yes
- Has fireplace: No
Interior area
- Total interior livable area: 1,500 sqft
- Finished area above ground: 1,500
Property
Parking
- Total spaces: 2
- Parking features: Two Car Garage, Detached, Garage Door Opener
- Garage spaces: 2
Features
- Levels: Two
- Stories: 2
- Entry location: GroundLevelwSteps
- Patio & porch: Covered, Porch
- Pool features: None
Lot
- Size: 0.4 Acres
- Dimensions: 132 x 132 x 132 x 132
Details
- Parcel number: 036500151170000
- Special conditions: Short Sale No,Standard
Construction
Type & style
- Home type: SingleFamily
- Architectural style: Victorian
- Property subtype: Single Family Residence
Materials
- Brick
- Foundation: Block, Michigan Basement, Sump Pump
- Roof: Asphalt
Condition
- New construction: No
Utilities & green energy
- Sewer: Sewer At Street
- Water: Well
- Utilities for property: Cable Available
Community & HOA
HOA
- Has HOA: No
Location
- Region: Fairgrove
Financial & listing details
- Price per square foot: $33/sqft
- Tax assessed value: $32,913
- Annual tax amount: $1,846
- Date on market: 6/21/2026
- Cumulative days on market: 29 days
- Listing agreement: Exclusive Right To Sell
- Listing terms: Cash
Estimated market value
Not available
Estimated sales range
Not available
$1,298/mo
Price history
| Date | Event | Price |
|---|---|---|
| 7/1/2026 | Pending sale | $49,000$33/sqft |
Source:  Realcomp II #20261046849 Report a problem Realcomp II #20261046849 Report a problem | ||
| 6/21/2026 | Listed for sale | $49,000$33/sqft |
Source: Realcomp II #20261046849 Report a problem | ||
Public tax history
| Year | Property taxes | Tax assessment |
|---|---|---|
| 2025 | $1,847 +40.1% | $67,700 +2% |
| 2024 | $1,318 +2.1% | $66,400 +0.6% |
| 2023 | $1,291 -4.3% | $66,000 +24.5% |
| 2022 | $1,349 | $53,000 +35.2% |
| 2021 | -- | $39,200 +13.6% |
| 2020 | $1,204 | $34,500 +3.3% |
| 2019 | $1,204 +5.6% | $33,400 +29.5% |
| 2018 | $1,140 +223341.2% | $25,800 -10.7% |
| 2017 | $1 | $28,900 -21.3% |
| 2016 | $9 +14.4% | $36,700 +8.3% |
| 2015 | $8 | $33,900 +1.2% |
| 2014 | $8 -1.1% | $33,500 +3.1% |
| 2013 | $8 | $32,500 |
Find assessor info on the county website
Monthly payment
Est. payment
Payment breakdown
Explore the cost of this home by adjusting the details. Changes won't be saved.Climate risks
Neighborhood: 48733
Nearby schools
GreatSchools rating
- 6/10Akron-Fairgrove Elementary SchoolGrades: PK-5Distance: 3.4 mi
- 4/10Akron-Fairgrove Jr/Sr High SchoolGrades: 6-12Distance: 1.7 mi
- $98,800-- bd-- ba-- sqft5078 McLuney St, Fairgrove, MI 48733Off Market
- $119,900-- bd-- ba-- sqft5054 McLuney St, Fairgrove, MI 48733Off Market
- $110,000-- bd-- ba-- sqft5067 Center St, Fairgrove, MI 48733Off Market
- $107,6002 bd1 ba936 sqft5065 McLuney St, Fairgrove, MI 48733Off Market
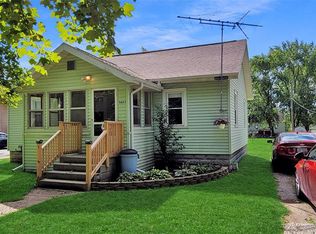
- $173,7003 bd2 ba1.5k sqft5053 Center St, Fairgrove, MI 48733Off Market
- $126,0004 bd1 ba1.4k sqft5057 McLuney St, Fairgrove, MI 48733Off Market
- $135,300-- bd-- ba-- sqft5090 McLuney St, Fairgrove, MI 48733Off Market
- $117,600-- bd-- ba-- sqft5071 McLuney St, Fairgrove, MI 48733Off Market
A local agent can set up tours, give advice and negotiate with sellers.
A local lender can help you make sure your offer is ready when you are.
Similar homes
- $52,0001 bd1 ba827 sqft4326 Beach St, Akron, MI 48701For Sale
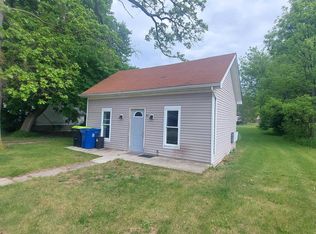
 MLS ID #50210815, Cesar Ortega, Ayre/Rhinehart Bay REALTORS. MiRealSource
 - $52,0003 bd2 ba1.3k sqft1811 9th St, Bay City, MI 48708For Sale
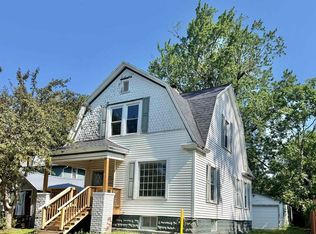 MLS ID #50213862, Jean Ann Styn-DeShano, RE/MAX Results. MiRealSource
 - $58,0004 bd2 ba1.5k sqft909 N Johnson St, Bay City, MI 48708For Sale

 MLS ID #26037634, Lonnie Mcintosh, McIntosh Real Estate LLC. MichRIC
 - $29,9004 bd2 ba2.1k sqft3660 N Main St, Akron, MI 48701For Sale
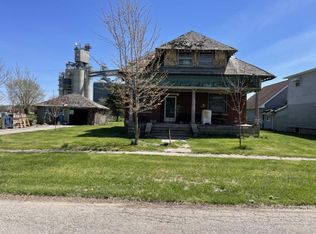 MLS ID #154-26-0011, Damian Pohlod, Osentoski Realty. RMLS Multi-List
 - $67,5003 bd2 ba1.5k sqft1961 S Lincoln St, Bay City, MI 48708AuctionXome
- $39,9003 bd1 ba1.3k sqft1711 Columbus Ave, Bay City, MI 48708For SaleMLS ID #50213091, Adam Sinclair, Bay Valley Realty. MiRealSource
- $65,0001 bd1 ba1k sqft158 Norman St, Vassar, MI 48768For Sale
 MLS ID #20261050151, Zack Lessner, New Michigan Realty. Realcomp II
 - $34,9993 bd1 ba768 sqft1407 Bradfield St, Bay City, MI 48706For SaleMLS ID #20251053581, Burt Smith, Caldera Real Estate Group. Realcomp II
- $69,9004 bd3 ba1.8k sqft239 N Monroe St, Bay City, MI 48708For SaleMLS ID #50207289, Michael J Samborn, All Star Real Estate. MiRealSource
- $70,0002 bd1 ba993 sqft301 Keystone St, Bay City, MI 48706For SaleMLS ID #50211508, Elisabeth Bishop, Keller Williams Preferred. MiRealSource
- $65,0003 bd2 ba1.1k sqft1024 Raven Dr, Bay City, MI 48706For Sale By Owner
- $68,8043 bd2 ba990 sqft1669 Meadow Ln #22, Reese, MI 48757For Sale By Owner
