This 1882 square foot single family home has 4 bedrooms and 3.0 bathrooms. This home is located at 239 N Monroe St, Bay City, MI 48708.
Foreclosed
Street View
Est. $100,100
239 N Monroe St, Bay City, MI 48708
4beds
1,882sqft
SingleFamily
Built in 1910
3,920 Square Feet Lot
$100,100 Zestimate®
$53/sqft
$-- HOA
Overview
- 93 days
- 460
- 7
Facts & features
Interior
Bedrooms & bathrooms
- Bedrooms: 4
- Bathrooms: 3
- Full bathrooms: 2
- 1/2 bathrooms: 1
Heating
- Forced air
Features
- Basement: Partially finished
Interior area
- Total interior livable area: 1,882 sqft
Property
Parking
- Parking features: Garage - Attached
Lot
- Size: 3,920 Square Feet
Details
- Parcel number: 16002820901900
Construction
Type & style
- Home type: SingleFamily
- Architectural style: Conventional
Materials
- Roof: Asphalt
Condition
- Year built: 1910
Community & HOA
Location
- Region: Bay City
Financial & listing details
- Price per square foot: $53/sqft
- Tax assessed value: $94,200
- Annual tax amount: $1,778
Foreclosure details
Estimated market value
$100,100
$77,000 - $126,000
$1,820/mo
Price history
| Date | Event | Price |
|---|---|---|
| 6/11/2026 | Sold | $71,400+2.1%$38/sqft |
Source: Public Record Report a problem | ||
| 5/12/2026 | Listed for sale | $69,900-26.4%$37/sqft |
Source:  MiRealSource #50207289 Report a problem MiRealSource #50207289 Report a problem | ||
| 2/6/2026 | Listing removed | $95,000$50/sqft |
Source:  Realcomp II #61050197922 Report a problem Realcomp II #61050197922 Report a problem | ||
| 1/21/2026 | Listed for sale | $95,000+25%$50/sqft |
Source: MiRealSource #50197922 Report a problem | ||
| 6/8/2022 | Sold | $76,000-4.9%$40/sqft |
Source: MiRealSource #50051524 Report a problem | ||
| 4/20/2022 | Pending sale | $79,900$42/sqft |
Source: MiRealSource #50051524 Report a problem | ||
| 4/14/2022 | Price change | $79,900+11.1%$42/sqft |
Source: MiRealSource #50051524 Report a problem | ||
| 3/16/2022 | Pending sale | $71,900$38/sqft |
Source: MiRealSource #50051524 Report a problem | ||
| 2/15/2022 | Contingent | $71,900$38/sqft |
Source: MiRealSource #50051524 Report a problem | ||
| 10/15/2021 | Price change | $71,900-5.3%$38/sqft |
Source: MiRealSource #50051524 Report a problem | ||
| 9/9/2021 | Listed for sale | $75,900$40/sqft |
Source: MiRealSource #50051524 Report a problem | ||
Public tax history
| Year | Property taxes | Tax assessment |
|---|---|---|
| 2025 | $1,778 +5.8% | $47,100 +11.5% |
| 2024 | $1,680 | $42,250 +16.7% |
| 2023 | -- | $36,200 -18.4% |
| 2022 | -- | $44,350 +6.1% |
| 2021 | -- | $41,800 +16.3% |
| 2020 | $1,372 | $35,950 +6.2% |
| 2019 | -- | $33,850 -16.8% |
| 2018 | $1,372 +2.8% | $40,700 -1.8% |
| 2017 | $1,336 | $41,450 +5.6% |
| 2016 | $1,336 | $39,250 +8.3% |
| 2015 | $1,336 +2.9% | $36,250 +6.1% |
| 2014 | $1,298 | $34,150 +16.8% |
| 2013 | -- | $29,250 -11.1% |
| 2012 | -- | $32,900 -17.8% |
| 2011 | -- | $40,000 -2.7% |
| 2010 | -- | $41,100 +8.6% |
| 2009 | -- | $37,850 -3.2% |
| 2008 | -- | $39,100 +10% |
| 2007 | -- | $35,550 +3% |
| 2006 | -- | $34,500 |
| 2005 | -- | $34,500 +13.1% |
| 2004 | -- | $30,500 +7.4% |
| 2003 | -- | $28,400 +0.4% |
| 2002 | $922 | $28,300 +20.4% |
| 2000 | -- | $23,500 |
Find assessor info on the county website
Monthly payment
Climate risks
Neighborhood: 48708
Similar homes
- $105,0004 bd2 ba1.4k sqft1511 11th St, Bay City, MI 48708For Sale
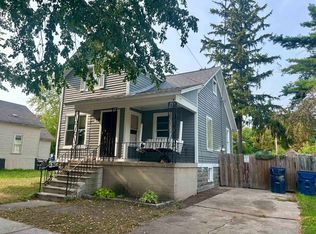
 MLS ID #50217778, Jamie Diffin, Gateway Brokerage. MiRealSource
 - $112,5004 bd1 ba2k sqft817 17th St, Bay City, MI 48708For Sale
 MLS ID #50218932, Stacey Petri, Modern Realty. MiRealSource
 - $79,9004 bd2 ba2k sqft413 Franklin St, Bay City, MI 48708For Sale
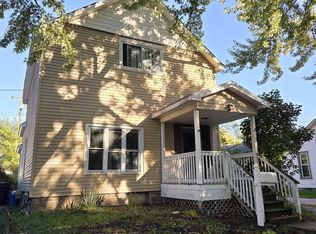 MLS ID #50189978, Tina Timmons, BOMIC Real Estate. MiRealSource
 - $79,9004 bd2 ba1.4k sqft225 Ingraham St, Bay City, MI 48708For Sale
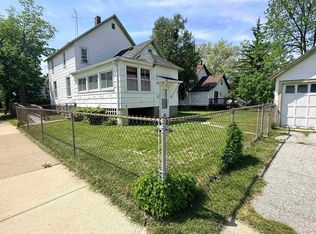 MLS ID #50208974, Robert Struck, RE/MAX Results. MiRealSource
 - $129,0004 bd2 ba1.7k sqft316 Howard St, Bay City, MI 48708For SaleMLS ID #50204063, Sue McKnight, DeMark Real Estate. MiRealSource
- $119,9003 bd2 ba1.2k sqft1013 S Jackson St, Bay City, MI 48708For SaleMLS ID #50213864, Jean Ann Styn-DeShano, RE/MAX Results. MiRealSource
- $69,9004 bd1 ba1.4k sqft1113 N Johnson St, Bay City, MI 48708For SaleMLS ID #50219902, Cynthia A Sinicki, Cindy Sinicki Realty. MiRealSource
- $88,4005 bd2 ba2.3k sqft611 Litchfield St, Bay City, MI 48706For SaleMLS ID #50217291, MacKenzie M Steinbauer, RE/MAX Results. MiRealSource
- $116,0003 bd1 ba1.4k sqft2213 Broadway St, Bay City, MI 48708For SaleMLS ID #50210992, Wade Eckenrod, RE/MAX Results. MiRealSource
- $124,9003 bd2 ba1.2k sqft401 Stanton St, Bay City, MI 48708For SaleMLS ID #50208014, Cesar Ortega, Ayre/Rhinehart Bay REALTORS. MiRealSource
- $124,9002 bd1 ba1k sqft108 S Monroe St, Bay City, MI 48708For SaleMLS ID #50211809, Jean Ann Styn-DeShano, RE/MAX Results. MiRealSource
- $114,9003 bd2 ba1.7k sqft800 S Warner St, Bay City, MI 48706For SaleMLS ID #50207423, Robert Young II, Riverview Realty. MiRealSource
- $107,4003 bd1 ba1.3k sqft504 N Catherine St, Bay City, MI 48706For SaleMLS ID #50205596, MacKenzie M Steinbauer, RE/MAX Results. MiRealSource
- $112,3004 bd2 ba1.4k sqft801 Marchand St, Bay City, MI 48706For SaleMLS ID #50177275, Tyler Johnson, Non-Member Office. MiRealSource
- $84,0003 bd1 ba1.1k sqft203 S Warner St, Bay City, MI 48706For SaleMLS ID #50219667, Michael J Samborn, All Star Real Estate. MiRealSource
- $124,9002 bd1 ba1k sqft2060 Cass Ave, Bay City, MI 48708For SaleMLS ID #50204184, Jeremy Owen, Bay Realty Michigan. MiRealSource
- $109,9004 bd2 ba1.4k sqft400 Shattuck Rd, Saginaw, MI 48604For SaleMLS ID #50221033, Amy Schnople, Century 21 Affiliated. MiRealSource
- $117,0002 bd1 ba1.1k sqft307 King St, Bay City, MI 48706For SaleMLS ID #50217253, William Jaynes, RE/MAX Results. MiRealSource
- $116,0003 bd2 ba1.6k sqft400 S Kiesel St, Bay City, MI 48706For SaleMLS ID #50207370, Nathon Wilson, Wilson Realty. MiRealSource
