Step into a home that effortlessly blends charm, comfort, and a touch of surprise. From the moment you arrive, the inviting curb appeal sets the tone lush landscaping and a spacious lot create a sense of privacy and possibility . Inside, the open living room welcomes you with warm hardwood flooring and a timeless brick fireplace, perfect for cozy evenings or entertaining guests. The thoughtfully designed kitchen features built-in appliances, an electric cooktop, and double ovens, making it as functional as it is stylish. The downstairs primary suite offers a peaceful retreat, complete with a comfortable sitting area and direct access to a serene back courtyard ideal for morning coffee or unwinding at the end of the day. Just beyond, French doors from the dining area open to a truly special outdoor space: a terraced backyard oasis with a sparkling built-in pool, creating the perfect setting for gatherings, relaxation, and enjoying sunny days. Upstairs, discover a unique hidden gem, a secret room that adds character and flexibility, perfect for use as a guest room, private office, or creative space. With its expansive lot, inviting indoor spaces, and resort-style backyard, this home offers a rare combination of comfort, style, and versatility. A must-see for those looking for something truly special.
Pending
Price cut: $20K (6/16)
$749,000
5065 Cocoa Palm Way, Fair Oaks, CA 95628
3beds
2,066sqft
:
Get pre-qualified$4,970/mo
Single Family Residence
Built in 1966
0.25 Acres Lot
$737,800 Zestimate®
$363/sqft
$-- HOA
What's special
Sparkling built-in poolTimeless brick fireplaceSpacious lotTerraced backyard oasisResort-style backyardExpansive lotDownstairs primary suite
- 73 days |
- 1,109 |
- 114 |
Likely to sell faster than
Zillow last checked:
Listing updated:
Listed by:
Jeff Puliz DRE #01078580 916-769-0942,
S & S Realty
Source: MetroList Services of CA,MLS#: 226055159Originating MLS: MetroList Services, Inc.
Facts & features
Interior
Bedrooms & bathrooms
- Bedrooms: 3
- Bathrooms: 3
- Full bathrooms: 2
- Partial bathrooms: 1
Primary bedroom
- Features: Sitting Area
Dining room
- Features: Formal Area
Kitchen
- Features: Ceramic Counter, Pantry Closet
Heating
- Central
Cooling
- Ceiling Fan(s), Central Air
Appliances
- Included: Dishwasher, Disposal, Microwave, Double Oven, Electric Cooktop
- Laundry: Inside Room
Features
- Flooring: Carpet, Tile, Wood
- Number of fireplaces: 1
- Fireplace features: Brick, Living Room
Interior area
- Total structure area: 0
- Total interior livable area: 2,066 sqft
Property
Parking
- Total spaces: 2
- Parking features: Garage Faces Front
- Garage spaces: 2
Features
- Has private pool: Yes
- Pool features: In Ground, Gunite
- Fencing: Back Yard
Lot
- Size: 0.25 Acres
- Features: Landscape Back, Landscape Front
Details
- Parcel number: 24902560060000
- Zoning: RES
- Special conditions: Offer As Is
Construction
Type & style
- Home type: SingleFamily
- Property subtype: Single Family Residence
Materials
- Frame
- Foundation: Raised
- Roof: Composition
Condition
- Year built: 1966
Utilities & green energy
- Electric: 220 Volts in Laundry
- Sewer: Public Sewer
- Water: Public
- Utilities for property: Public, Sewer In & Connected
Community & HOA
Community
- Subdivision: Crestridge Estates
Location
- Region: Fair Oaks
Financial & listing details
- Price per square foot: $363/sqft
- Tax assessed value: $780,299
- Annual tax amount: $9,372
- Price range: $749K - $749K
- Date on market: 5/13/2026
Estimated market value
$737,800
$701,000 - $775,000
$3,909/mo
Price history
| Date | Event | Price |
|---|---|---|
| 7/9/2026 | Pending sale | $749,000$363/sqft |
Source: MetroList Services of CA #226055159 Report a problem | ||
| 6/16/2026 | Price change | $749,000-2.6%$363/sqft |
Source: MetroList Services of CA #226055159 Report a problem | ||
| 5/13/2026 | Listed for sale | $769,000+2.5%$372/sqft |
Source: MetroList Services of CA #226055159 Report a problem | ||
| 10/5/2022 | Sold | $750,000$363/sqft |
Source: MetroList Services of CA #222098380 Report a problem | ||
| 9/1/2022 | Pending sale | $750,000$363/sqft |
Source: MetroList Services of CA #222098380 Report a problem | ||
| 8/3/2022 | Listed for sale | $750,000+63.8%$363/sqft |
Source: MetroList Services of CA #222098380 Report a problem | ||
| 6/22/2015 | Sold | $458,000+1.8%$222/sqft |
Source: Public Record Report a problem | ||
| 5/28/2015 | Pending sale | $450,000$218/sqft |
Source: Berkshire Hathaway HomeService #15028746 Report a problem | ||
| 5/23/2015 | Price change | $450,000-2.2%$218/sqft |
Source: Berkshire Hathaway HomeService #15028746 Report a problem | ||
| 5/9/2015 | Listed for sale | $459,900+23.3%$223/sqft |
Source: Berkshire Hathaway HomeService #15028746 Report a problem | ||
| 3/31/2015 | Sold | $373,100+5.1%$181/sqft |
Source: Public Record Report a problem | ||
| 3/22/2002 | Sold | $355,000$172/sqft |
Source: Public Record Report a problem | ||
Public tax history
| Year | Property taxes | Tax assessment |
|---|---|---|
| 2025 | $9,372 +0.8% | $780,299 +2% |
| 2024 | $9,299 +3% | $765,000 +2% |
| 2023 | $9,027 +42.5% | $750,000 +44.6% |
| 2022 | $6,334 +2% | $518,692 +2% |
| 2021 | $6,210 +1.5% | $508,523 +1% |
| 2020 | $6,121 +2.6% | $503,310 +2% |
| 2019 | $5,964 +2.3% | $493,442 +2% |
| 2018 | $5,831 +1% | $483,768 +2% |
| 2017 | $5,772 +7.1% | $474,283 +2% |
| 2016 | $5,390 -0.3% | $464,984 +6.6% |
| 2015 | $5,407 | $436,355 +2% |
| 2014 | $5,407 | $427,808 +0.5% |
| 2013 | -- | $425,875 +9.5% |
| 2012 | -- | $388,872 -5% |
| 2011 | -- | $409,340 +0.8% |
| 2010 | -- | $406,281 +1.8% |
| 2008 | -- | $399,262 +2% |
| 2007 | -- | $391,434 +2% |
| 2006 | -- | $383,760 +2% |
| 2005 | -- | $376,236 +2% |
| 2004 | -- | $368,860 +1.9% |
| 2003 | -- | $362,100 +374.4% |
| 2002 | -- | $76,321 +2% |
| 2001 | -- | $74,826 +2% |
| 2000 | -- | $73,360 |
Find assessor info on the county website
Monthly payment
Est. payment
Payment breakdown
Explore the cost of this home by adjusting the details. Changes won't be saved.Climate risks
Neighborhood: 95628
Nearby schools
GreatSchools rating
- 4/10Northridge Elementary SchoolGrades: K-6Distance: 0.2 mi
- 5/10Andrew Carnegie Middle SchoolGrades: 6-8Distance: 1.7 mi
- 8/10Bella Vista High SchoolGrades: 9-12Distance: 0.7 mi
- $623,1003 bd2 ba2.1k sqft5069 Cocoa Palm Way, Fair Oaks, CA 95628Off Market
- $704,9003 bd2 ba1.8k sqft5061 Cocoa Palm Way, Fair Oaks, CA 95628Off Market
- $791,0004 bd3 ba2.5k sqft8168 Ridgetop Ct, Fair Oaks, CA 95628Off Market
- $701,5003 bd2 ba2.1k sqft8170 Ridgetop Ct, Fair Oaks, CA 95628Off Market
- $768,2004 bd2 ba2.1k sqft5064 Cocoa Palm Way, Fair Oaks, CA 95628Off Market
- $623,3003 bd2 ba1.8k sqft5073 Cocoa Palm Way, Fair Oaks, CA 95628Off Market
- $854,3003 bd2 ba2.7k sqft5000 Tommar Dr, Fair Oaks, CA 95628Off Market
- $759,7004 bd4 ba2.6k sqft8166 Ridgetop Ct, Fair Oaks, CA 95628Off Market
A local agent can set up tours, give advice and negotiate with sellers.
Similar homes
- $719,0004 bd2 ba2k sqft5375 Terrace Oak Cir, Fair Oaks, CA 95628For Sale
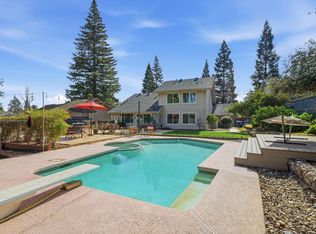 MLS ID #226078420, Crystal Poelking. MetroList Services of CA
 - $749,0003 bd3 ba2.6k sqft8626 Pershing Ave, Fair Oaks, CA 95628For Sale
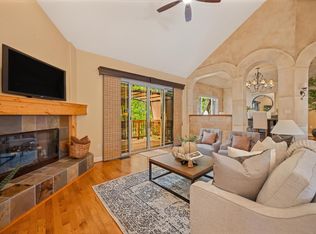 MLS ID #226082425, Christine Micheli. MetroList Services of CA
 - $748,0004 bd2 ba1.6k sqft7104 Cardinal Rd, Fair Oaks, CA 95628For Sale
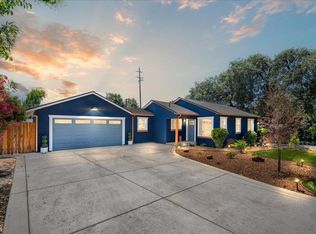 MLS ID #226070665, Steffan Brown. MetroList Services of CA
 - $730,0004 bd3 ba2.4k sqft6900 Palm Ave, Fair Oaks, CA 95628For Sale
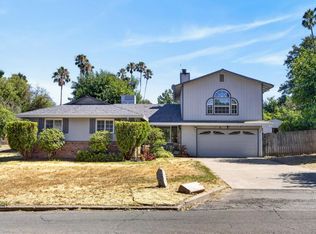 MLS ID #226079904, Kristen Snedeker. MetroList Services of CA
 - $800,0004 bd3 ba2.6k sqft8309 Maverick Ct, Fair Oaks, CA 95628For SaleMLS ID #226079605, Michelle Lehman. MetroList Services of CA
- $685,0004 bd3 ba2.1k sqft7433 Walnut Rd, Fair Oaks, CA 95628For SaleMLS ID #226051259, Samuel Golovey. MetroList Services of CA
- $790,0004 bd3 ba1.5k sqft9400 Drift Way, Orangevale, CA 95662For SaleMLS ID #226052419, Valerie Turner. MetroList Services of CA
- $799,0004 bd3 ba2.2k sqft4760 Olive Oak Way, Carmichael, CA 95608For SaleMLS ID #226092455, Kenny Monceaux. MetroList Services of CA
- $650,0004 bd3 ba2.1k sqft8697 Quail Oak Way, Orangevale, CA 95662For SaleMLS ID #226084491, Lisa Estes. MetroList Services of CA
- $930,0004 bd3 ba3k sqft5326 Flyway Dr, Fair Oaks, CA 95628For SaleMLS ID #226031734, Tim Pantle. MetroList Services of CA
- $775,0004 bd3 ba2.5k sqft254 Spencer St, Folsom, CA 95630For SaleMLS ID #226081283, Lauren Bushell. MetroList Services of CA
- $750,0003 bd3 ba2.4k sqft2535 Country Club Dr, Cameron Park, CA 95682For SaleMLS ID #226084372, Sheila Crisologo. MetroList Services of CA
- $729,9505 bd3 ba2.4k sqft4206 Zephyr Way, Sacramento, CA 95821For SaleMLS ID #226056669, Kelly Wyler. MetroList Services of CA
- $485,0003 bd2 ba1.4k sqft4864 Papaya Dr, Fair Oaks, CA 95628For SaleMLS ID #226077343, Eduardo Aguilar. MetroList Services of CA
- $619,0003 bd3 ba1.8k sqft6505 Sudden Wind Ct, Citrus Heights, CA 95621For SaleMLS ID #226064250, Mike Huetter. MetroList Services of CA
- $799,0003 bd2 ba1.8k sqft1213 Gary Way, Carmichael, CA 95608For SaleMLS ID #226079591, Mandy Scott. MetroList Services of CA
- $799,0004 bd3 ba2.5k sqft2025 Moonstone Cir, El Dorado Hills, CA 95762For SaleMLS ID #226090812, Marc Palos. MetroList Services of CA
- $585,0003 bd3 ba1.7k sqft9380 Eckerman Rd, Roseville, CA 95661For SaleMLS ID #226086846, Chrissy Conner. MetroList Services of CA
- $565,0003 bd2 ba1.9k sqft6342 Oakcreek Way, Citrus Heights, CA 95621For SaleNextHome
- $439,0003 bd3 ba1.5k sqft7611 Sunset Ave, Fair Oaks, CA 95628For SaleMLS ID #226035624, Marc Palos. MetroList Services of CA
Local buyer's agents are ready to help
