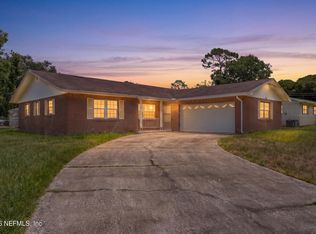
Just minutes from NAS Jacksonville, this private detached home offers exceptional flexibility to fit your lifestyle! Currently configured as a 3-bedroom with a dedicated home office, one original bedroom has been thoughtfully opened to create the perfect office, study, or sitting room and can easily be converted back into a traditional bedroom. The finished garage conversion is currently used as the third bedroom while retaining the original garage door, making it easy to restore garage parking if desired. Prefer additional living space? Use it as a bonus room, media room, home gym, or guest room--or convert the office back to create a 4-bedroom layout. Major updates include a new roof (2023), complete home repipe (2023), and HVAC (2018). Enjoy a private low-maintenance yard, and a convenient location just minutes from shopping, dining, major highways, and NAS Jacksonville.
Active
$214,900
5065 KNIGHTSBRIDGE Circle N, Jacksonville, FL 32244
3beds
1,253sqft
Single Family Residence
Built in 1991
4,791 Square Feet Lot
$211,800 Zestimate®
$172/sqft
$-- HOA
What's special
Original garage doorFinished garage conversionPrivate low-maintenance yardPrivate detached home
- 29 days |
- 1,170 |
- 105 |
Likely to sell faster than
Zillow last checked:
Listing updated:
Listed by:
TROY D MENDOZA 904-614-5184,
PUBLIC SERVICES REALTY 904-554-8560
Source: realMLS,MLS#: 2156409
Facts & features
Interior
Bedrooms & bathrooms
- Bedrooms: 3
- Bathrooms: 2
- Full bathrooms: 2
Heating
- Central
Cooling
- Central Air
Appliances
- Included: Dishwasher, Electric Range, Refrigerator
- Laundry: Electric Dryer Hookup, In Unit
Features
- Open Floorplan, Pantry, Walk-In Closet(s)
- Flooring: Tile
Interior area
- Total interior livable area: 1,253 sqft
Property
Parking
- Parking features: Attached
- Has attached garage: Yes
Features
- Levels: One
- Stories: 1
- Patio & porch: Front Porch
- Fencing: Privacy
Lot
- Size: 4,791 Square Feet
- Features: Dead End Street, Zero Lot Line
Details
- Additional structures: Shed(s)
- Parcel number: 0991511665
- Zoning description: Residential
Construction
Type & style
- Home type: SingleFamily
- Property subtype: Single Family Residence
Materials
- Composition Siding
- Roof: Shingle
Condition
- New construction: No
- Year built: 1991
Utilities & green energy
- Sewer: Public Sewer
- Water: Public
- Utilities for property: Cable Available, Electricity Connected, Water Connected
Community & HOA
Community
- Subdivision: Kensington Park
HOA
- Has HOA: No
Location
- Region: Jacksonville
Financial & listing details
- Price per square foot: $172/sqft
- Tax assessed value: $161,539
- Annual tax amount: $2,596
- Date on market: 7/21/2026
- Listing terms: Cash,Conventional,FHA,VA Loan
Estimated market value
$211,800
$201,000 - $222,000
$1,658/mo
Price history
| Date | Event | Price |
|---|---|---|
| 7/21/2026 | Listed for sale | $214,900-6.2%$172/sqft |
Source:  realMLS #2156409 Report a problem realMLS #2156409 Report a problem | ||
| 12/1/2025 | Listing removed | $229,000$183/sqft |
Source: realMLS #2108005 Report a problem | ||
| 10/17/2025 | Price change | $229,000-2.6%$183/sqft |
Source: realMLS #2108005 Report a problem | ||
| 10/5/2025 | Price change | $235,000-2.1%$188/sqft |
Source: realMLS #2108005 Report a problem | ||
| 10/1/2025 | Price change | $240,000-2%$192/sqft |
Source: realMLS #2108005 Report a problem | ||
| 9/9/2025 | Listed for sale | $245,000+27.2%$196/sqft |
Source: realMLS #2108005 Report a problem | ||
| 9/25/2023 | Sold | $192,607-1.2%$154/sqft |
Source: realMLS #1238680 Report a problem | ||
| 8/28/2023 | Pending sale | $195,000$156/sqft |
Source: realMLS #1238680 Report a problem | ||
| 7/21/2023 | Listed for sale | $195,000+95%$156/sqft |
Source: realMLS #1238680 Report a problem | ||
| 7/15/2004 | Sold | $100,000$80/sqft |
Source: Public Record Report a problem | ||
Public tax history
| Year | Property taxes | Tax assessment |
|---|---|---|
| 2024 | $2,363 +2.4% | $161,539 +49.9% |
| 2023 | $2,307 +20.1% | $107,791 +10% |
| 2022 | $1,921 +8.5% | $97,992 +10% |
| 2021 | $1,771 +542.3% | $89,084 +211.2% |
| 2020 | $276 +4% | $28,628 +2.3% |
| 2019 | $265 +3.5% | $27,985 +1.9% |
| 2018 | $256 | $27,464 +2.1% |
| 2017 | $256 +4% | $26,900 +2.1% |
| 2016 | $246 +4.1% | $26,347 -54.5% |
| 2015 | $237 -81.9% | $57,857 +122.9% |
| 2014 | $1,305 | $25,957 -34.1% |
| 2013 | -- | $39,393 -3.6% |
| 2012 | -- | $40,870 -46.5% |
| 2011 | -- | $76,384 -9.6% |
| 2010 | -- | $84,458 -10.5% |
| 2009 | -- | $94,327 +2.1% |
| 2006 | -- | $92,410 +3% |
| 2005 | $1,202 | $89,718 +40.1% |
| 2004 | -- | $64,052 +1.9% |
| 2003 | $734 | $62,858 +2.4% |
| 2002 | -- | $61,385 +1.2% |
| 2001 | -- | $60,632 +3% |
| 2000 | -- | $58,866 +2.7% |
| 1999 | -- | $57,318 |
Find assessor info on the county website
Monthly payment
Est. payment
Payment breakdown
Explore the cost of this home by adjusting the details. Changes won't be saved.Climate risks
Neighborhood: Ortega Hills
Nearby schools
GreatSchools rating
- 6/10Venetia Elementary SchoolGrades: K-5Distance: 3.9 mi
- 2/10J. E. B. Stuart Middle SchoolGrades: 6-8Distance: 4.5 mi
- 3/10Robert E. Lee High SchoolGrades: 9-12Distance: 7.9 mi
Schools provided by the listing agent
- Elementary: Venetia
- Middle: Lake Shore
- High: Riverside
Source: realMLS. This data may not be complete. We recommend contacting the local school district to confirm school assignments for this home.
- $179,9003 bd2 ba1.1k sqft5061 Knightsbridge Cir N, Jacksonville, FL 32244Off Market

- $191,8003 bd2 ba1.2k sqft5069 Knightsbridge Cir N, Jacksonville, FL 32244Off Market
- $203,4003 bd2 ba1.1k sqft5057 Knightsbridge Cir N, Jacksonville, FL 32244Off Market
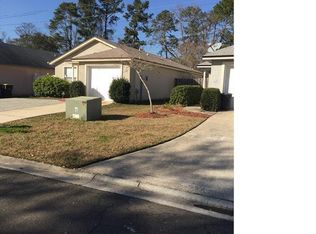
- $207,3003 bd2 ba1.4k sqft5053 Knightsbridge Cir N, Jacksonville, FL 32244Off Market
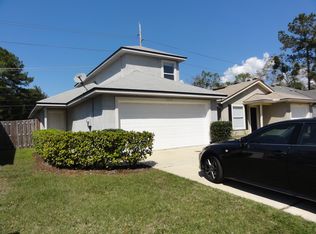
- $196,0003 bd2 ba1.1k sqft5049 N Knightsbridge Cir, Jacksonville, FL 32244Off Market
- $221,1003 bd2 ba1.1k sqft5049 Knightsbridge Cir N, Jacksonville, FL 32244Off Market
- $249,5003 bd-- ba1.1k sqft5049 N Knightsbridge Cir, Jacksonville, FL 32073Off Market
- $226,5003 bd2 ba1.1k sqft5049 Knightsbridge Cir, Jacksonville, FL 32073Off Market
A local agent can set up tours, give advice and negotiate with sellers.
Similar homes
- $260,0004 bd2 ba1.4k sqft7403 ROSLYN Road, Jacksonville, FL 32244For Sale
 MLS ID #2160563, ELEANA CARRION. realMLS
 - $217,0003 bd2 ba1.1k sqft6543 AIRES Road, Jacksonville, FL 32244For Sale
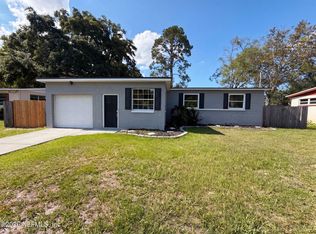 MLS ID #2156333, KAREN ALBRIGHT. realMLS
 - $210,0003 bd2 ba1.5k sqft183 ORION Street, Orange Park, FL 32073For Sale
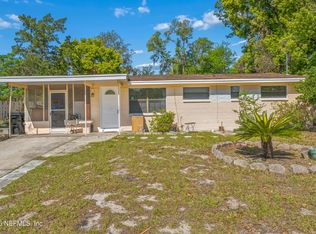 MLS ID #2140449, MARGARITA CAVANAGH. realMLS
 - $210,0004 bd2 ba1.6k sqft8391 FURY Drive, Jacksonville, FL 32244For Sale
 MLS ID #2150544, ELIZABETH MOORS. realMLS
 - $238,0003 bd2 ba1.2k sqft1961 SWALLOW Run E, Orange Park, FL 32073For SaleMLS ID #2159167, AMBER C JENNINGS. realMLS
- $169,9903 bd2 ba1.2k sqft8448 METTO Road, Jacksonville, FL 32244For SaleMLS ID #2147484, ALAN LEVINSON. realMLS
- $260,0003 bd2 ba1.5k sqft7420 HENNESSY Road, Jacksonville, FL 32244For SaleMLS ID #2136952, ANN S ABERCROMBIE. realMLS
- $210,0002 bd2 ba1k sqft531 LORING Avenue, Orange Park, FL 32073For SaleMLS ID #2128456, CHAD NEUMANN. realMLS
- $240,0003 bd2 ba1.3k sqft7503 WHEAT Road, Jacksonville, FL 32244For SaleMLS ID #2140227, STACEY RUBINO. realMLS
- $300,0003 bd2 ba1.6k sqft8168 LEAFCREST Drive, Jacksonville, FL 32244For SaleMLS ID #2160227, STEPHANIE BOCCIERI. realMLS
- $210,0003 bd2 ba1.2k sqft3850 JAMMES Road, Jacksonville, FL 32210For SaleMLS ID #2141609, AMBER C JENNINGS. realMLS
- $235,0003 bd3 ba1.6k sqft8649 TOWER FALLS Drive, Jacksonville, FL 32244For SaleMLS ID #2153745, Linda White. realMLS
- $210,0004 bd2 ba1.3k sqft7174 MATTHEW Street, Jacksonville, FL 32210For SaleMLS ID #2155210, JULIO ARANGO PLLC. realMLS
- $190,0002 bd3 ba1.4k sqft5572 BRYNER Drive, Jacksonville, FL 32244For SaleMLS ID #2142242, DONALD SCURLOCK. realMLS
- $230,0003 bd2 ba1.1k sqft286 EVERGREEN Lane, Middleburg, FL 32068For SaleMLS ID #2158174, KIMBERLIE THOMAS. realMLS
- $224,9003 bd2 ba1k sqft1233 VAN BUREN Street, Jacksonville, FL 32206For SaleMLS ID #2159147, ELAINE SAMAAN. realMLS
- $229,9003 bd2 ba1k sqft298 PEARWOOD Circle E, Middleburg, FL 32068For SaleMLS ID #2155043, ASHLEY MARIE DEGIDIO. realMLS
- $320,0003 bd2 ba1.4k sqft5112 BIG FOREST Lane, Jacksonville, FL 32210For SaleMLS ID #2159297, DENISE DEMICO. realMLS
- $226,0003 bd2 ba1.6k sqft4550 ANVERS Boulevard, Jacksonville, FL 32210For SaleMLS ID #2115404, YUKI GUO. realMLS
- $315,0003 bd2 ba1.6k sqft9089 FORGEMAKER Court, Jacksonville, FL 32244For SaleMLS ID #2147645, KAREN FOLDS. realMLS
